Kitchen design in West Oxfordshire
Layout, cabinetry, appliances and materials, considered around the way you cook and gather.
Explore the local service ↗
DESIGNED AROUND YOUR HOME
A personal brief. A considered home.
WORKING WITH OBSIDIAN
For homes around Burford, the Wychwoods and Chipping Norton, kitchens and bathrooms by Obsidian combine practical room planning with a personal choice of finishes. We help you create spaces that feel considered, comfortable and part of the home around them.
Our kitchen designers for West Oxfordshire can shape a new cooking and living space, while West Oxfordshire bathroom design and whole-home interior design bring the same attention to other rooms.
FIND YOUR STARTING POINT
Layout, cabinetry, appliances and materials, considered around the way you cook and gather.
Explore the local service ↗Bathing, showering, storage and fittings brought together in a practical room plan.
Explore the local service ↗A shared direction for colours, light and materials across the rooms in your brief.
Explore the local service ↗YOUR HOME. YOUR LOCALITY.
Explore our kitchen, bathroom and interior design services for homes in West Oxfordshire and the surrounding communities.
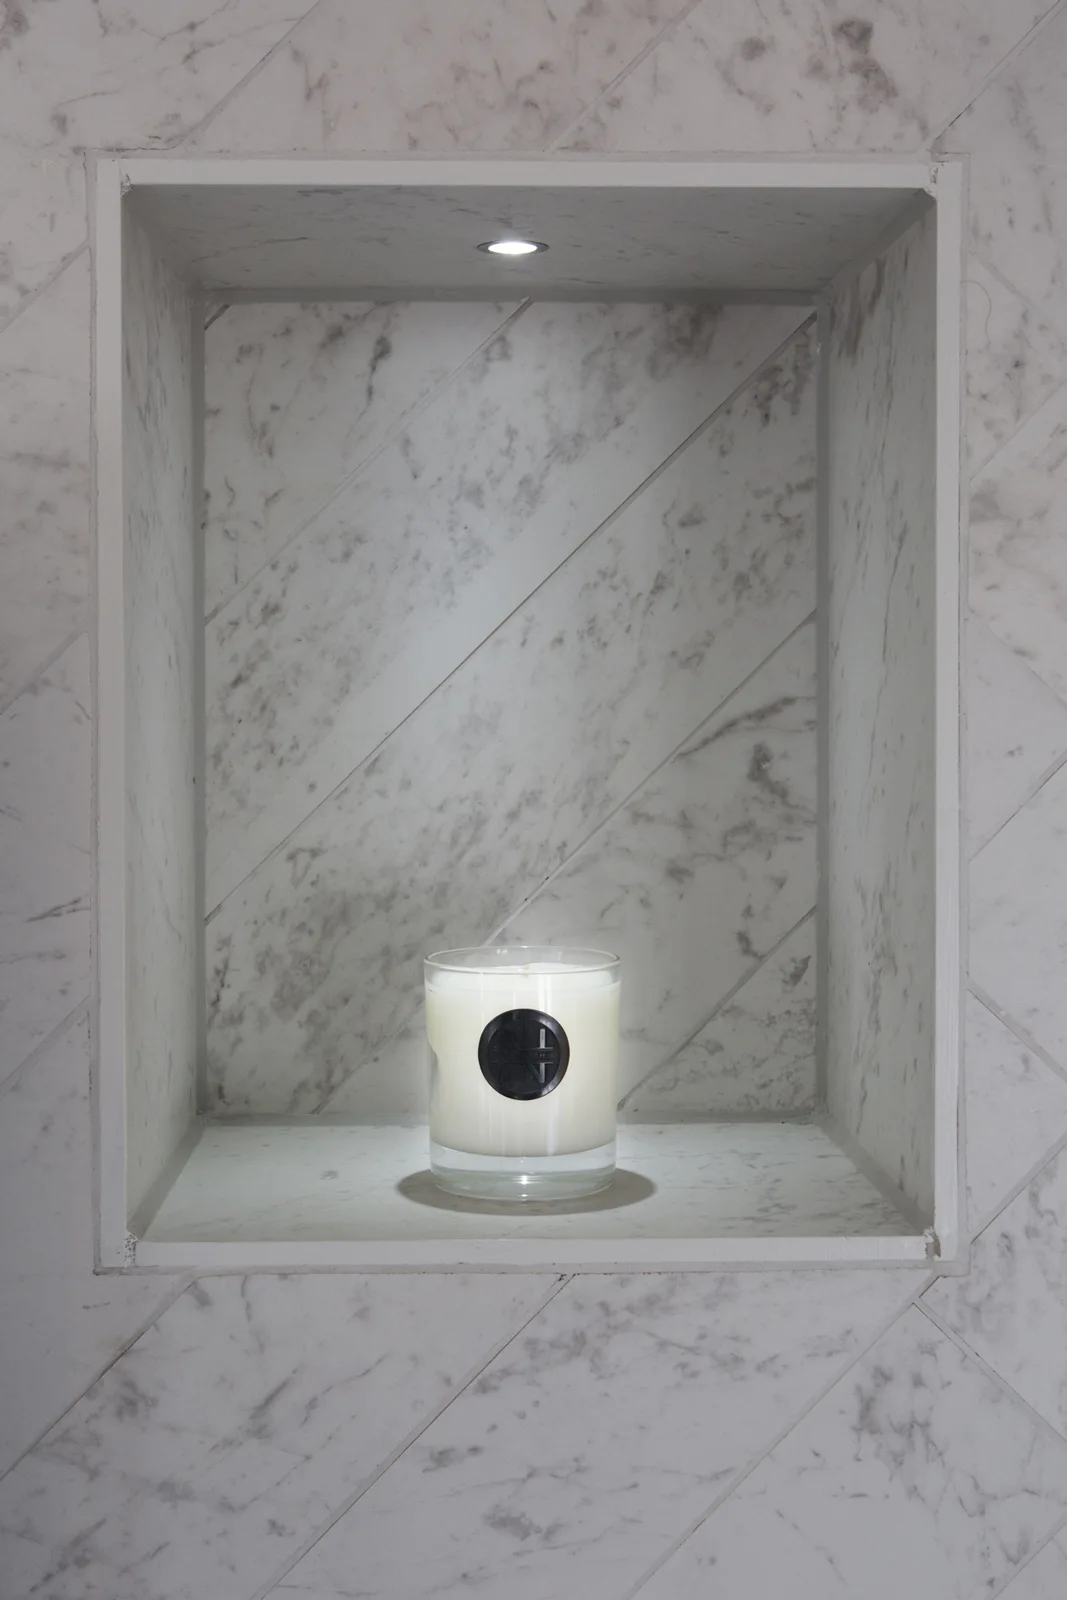
DESIGN THAT MAKES A DIFFERENCE
A well-designed room balances how it looks with how it works. We help western Oxfordshire homeowners plan cabinetry, appliances, bathroom fittings and storage as part of a complete scheme, with materials chosen for the room’s light and daily use. Our personalisation service brings the finishing details into that conversation.
For an older home in West Oxfordshire, bring any known listing or conservation information alongside the room plans. Establishing what can change before specifying cabinets, sanitaryware or services helps keep the design and the building requirements aligned.
For a home close to the county boundary, our Cotswolds kitchen, bathroom and interior services offer the same approach to room planning and installation. Your home’s needs shape the specification wherever the project begins.
Discuss your home’s design ↗THE OBSIDIAN PROJECT COLLECTION
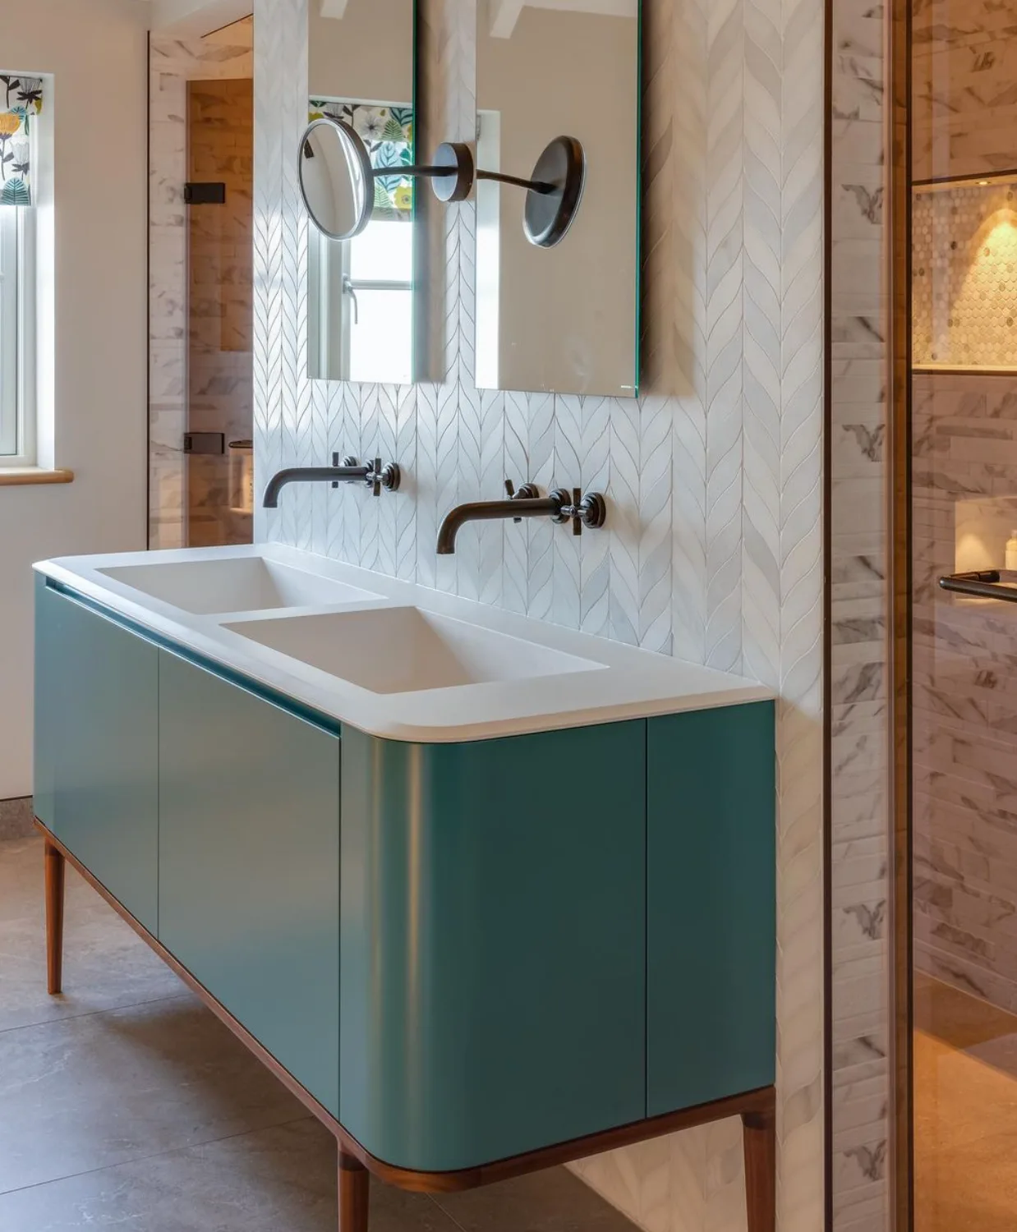
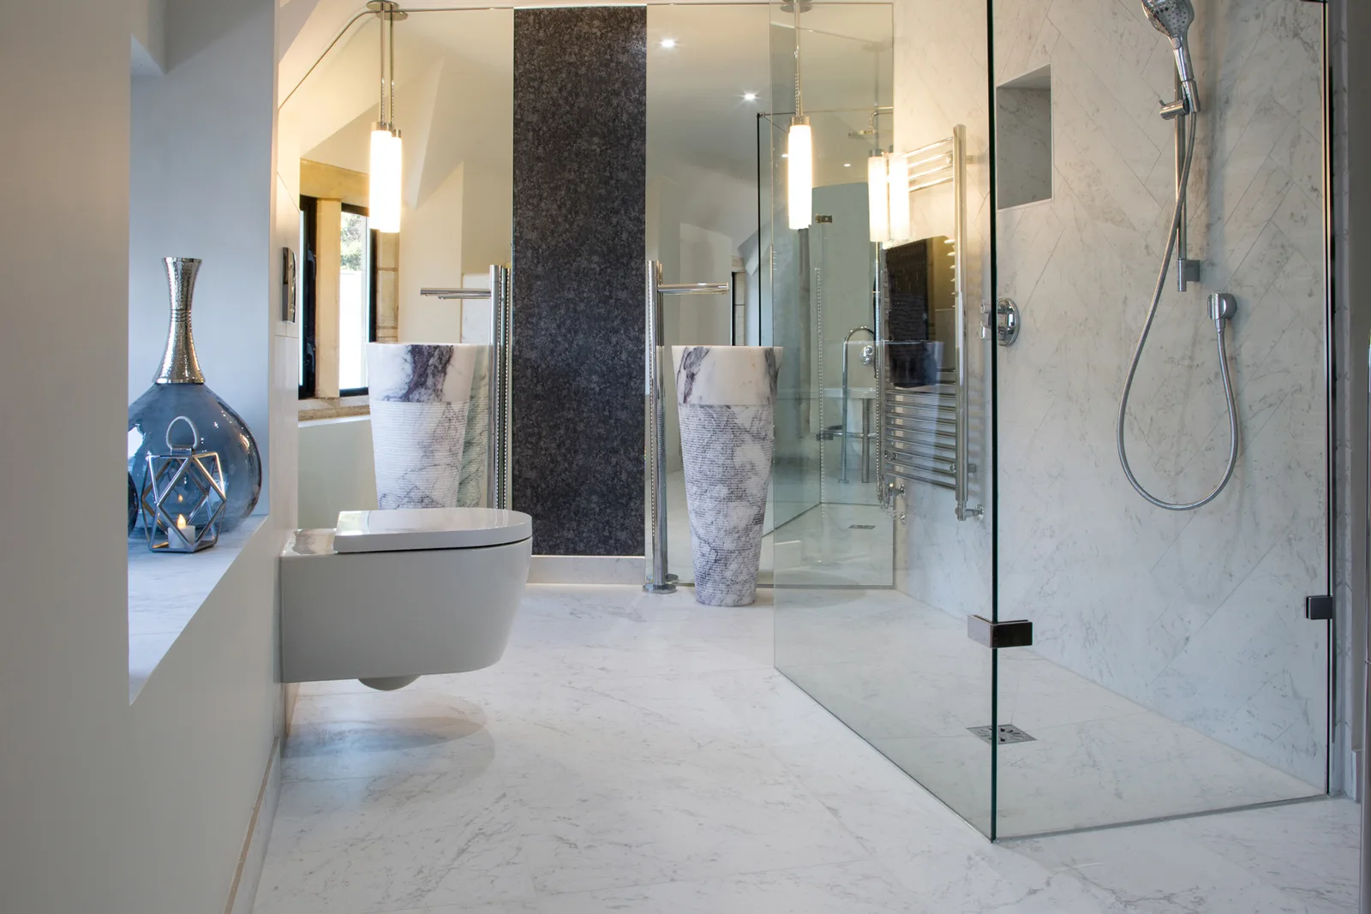
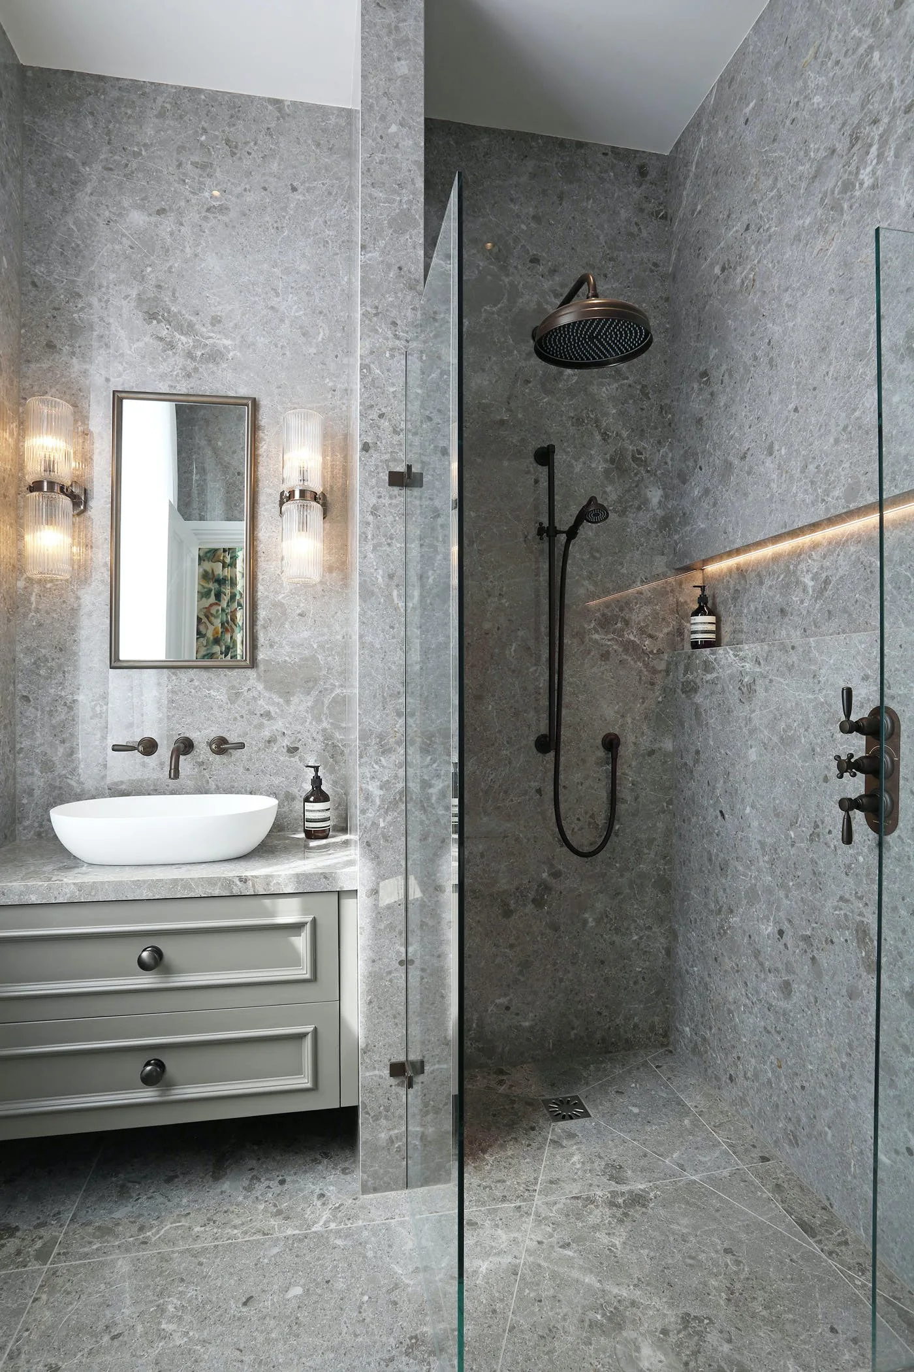
See how considered materials can connect rooms, and how an en-suite can balance practical fittings with a luxurious finish.
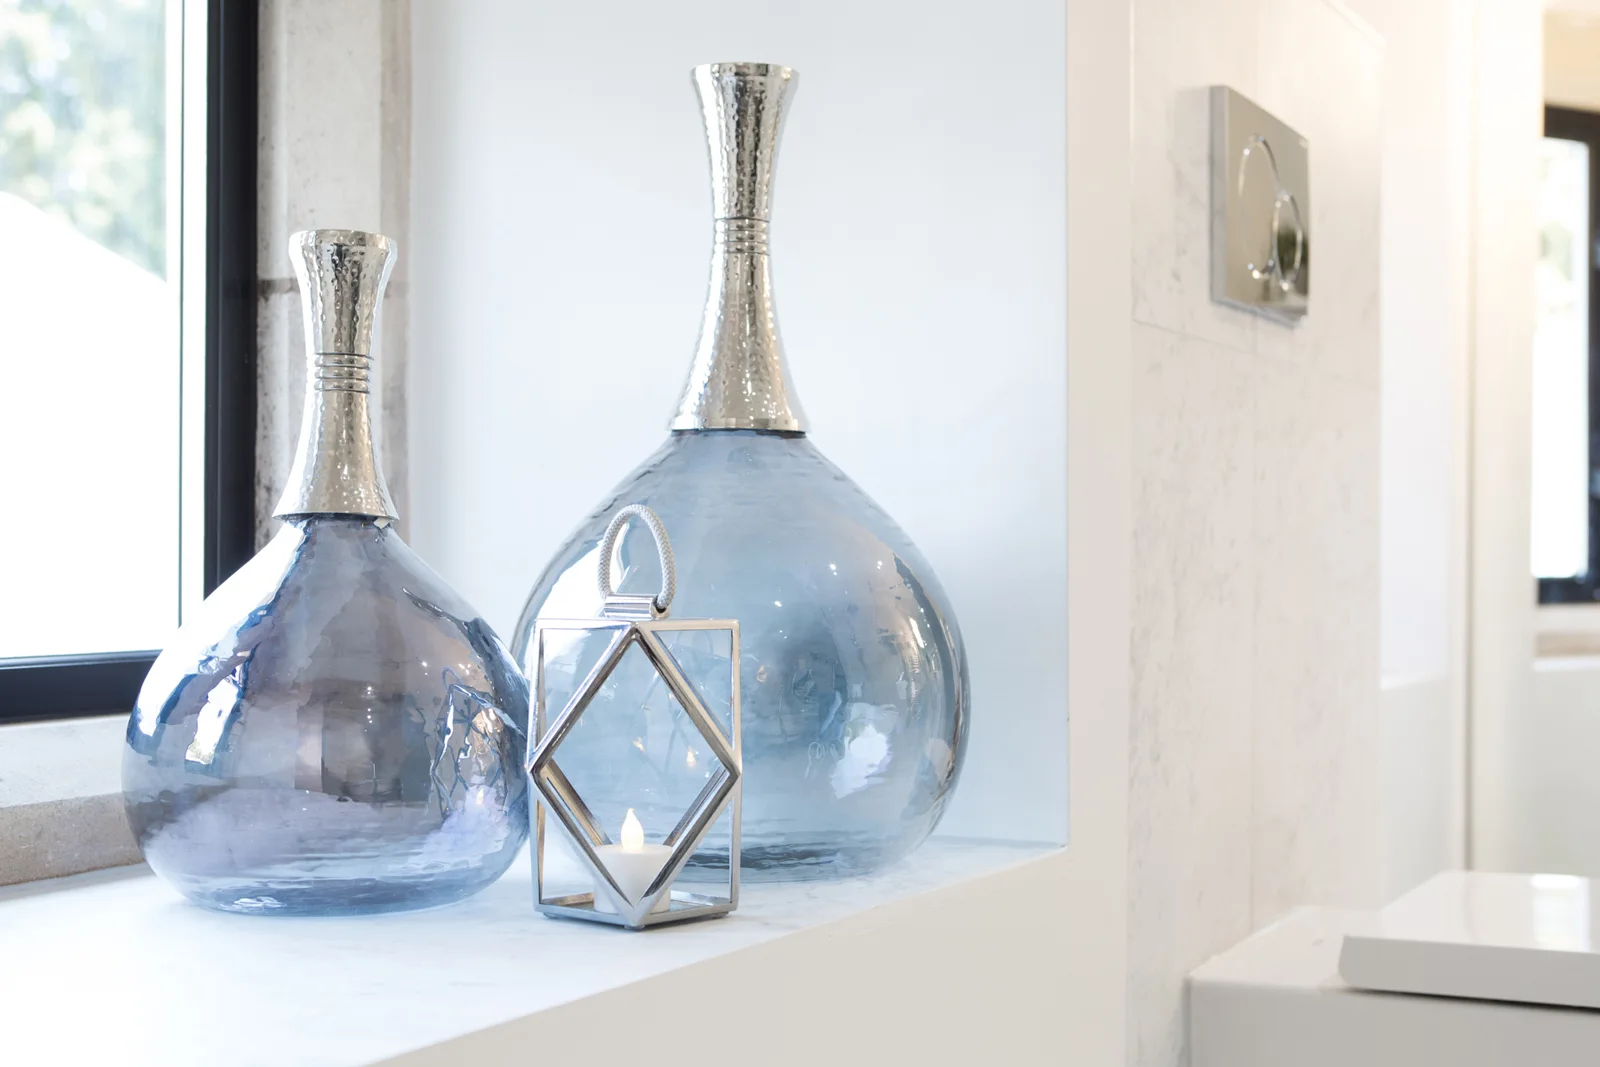
EXPERIENCE BESPOKE AT ITS BEST
From the first conversation to the details of installation, your home and priorities guide the brief.
YOUR LOCATION
Explore West Oxfordshire on Google Maps.
Open in Google Maps ↗