Your brief
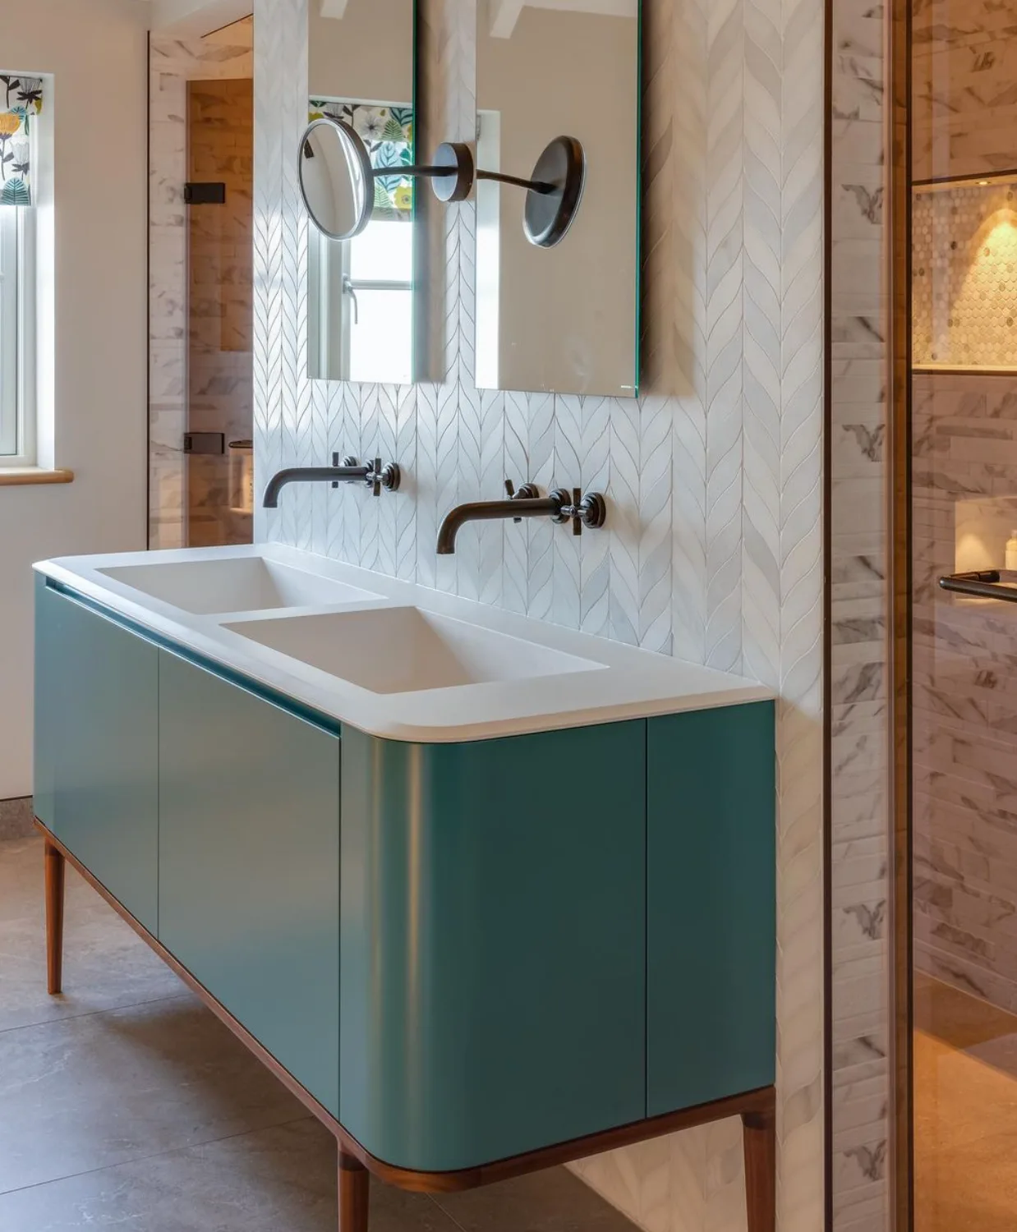
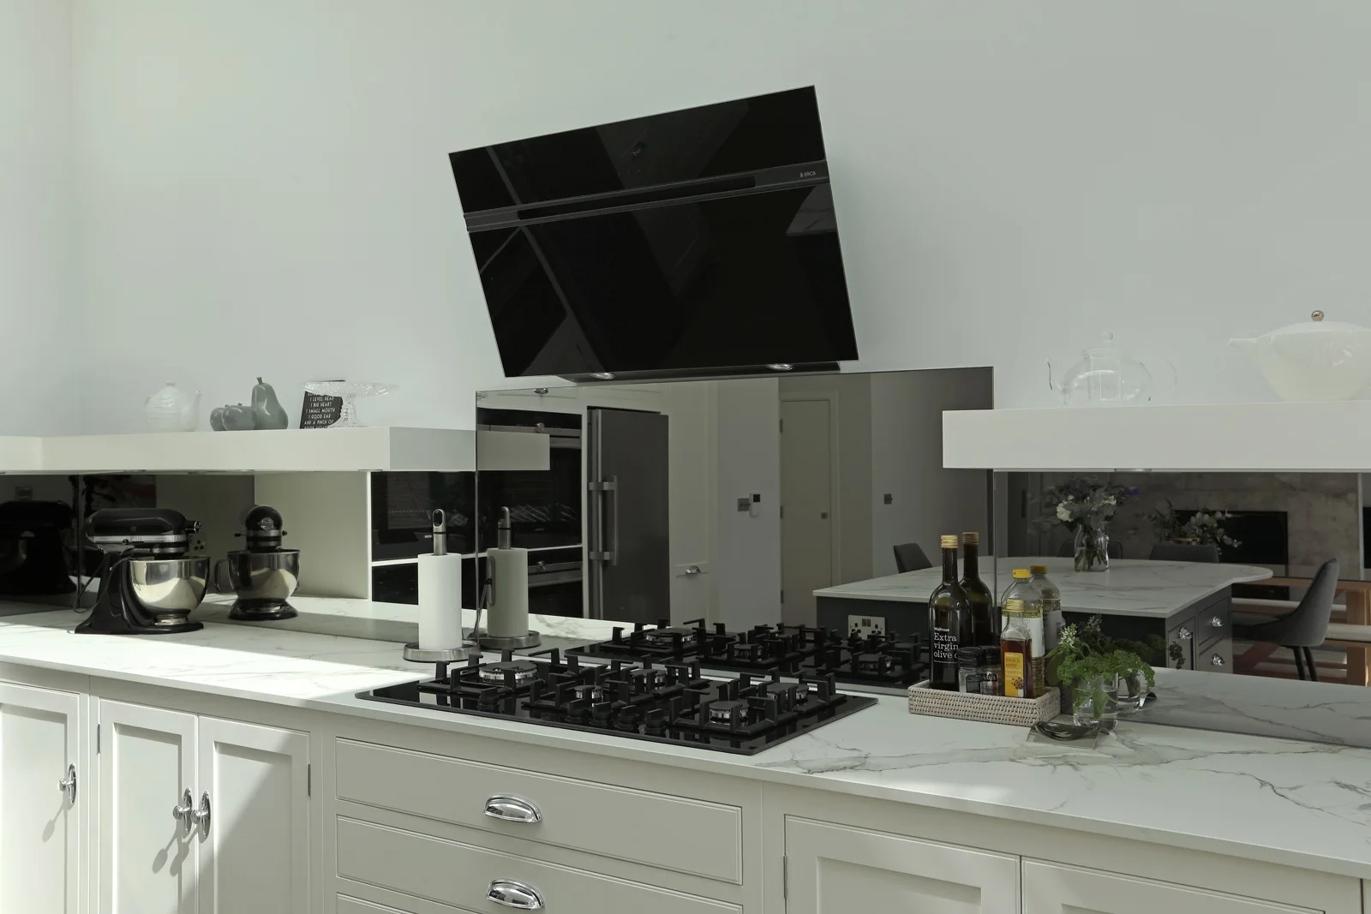
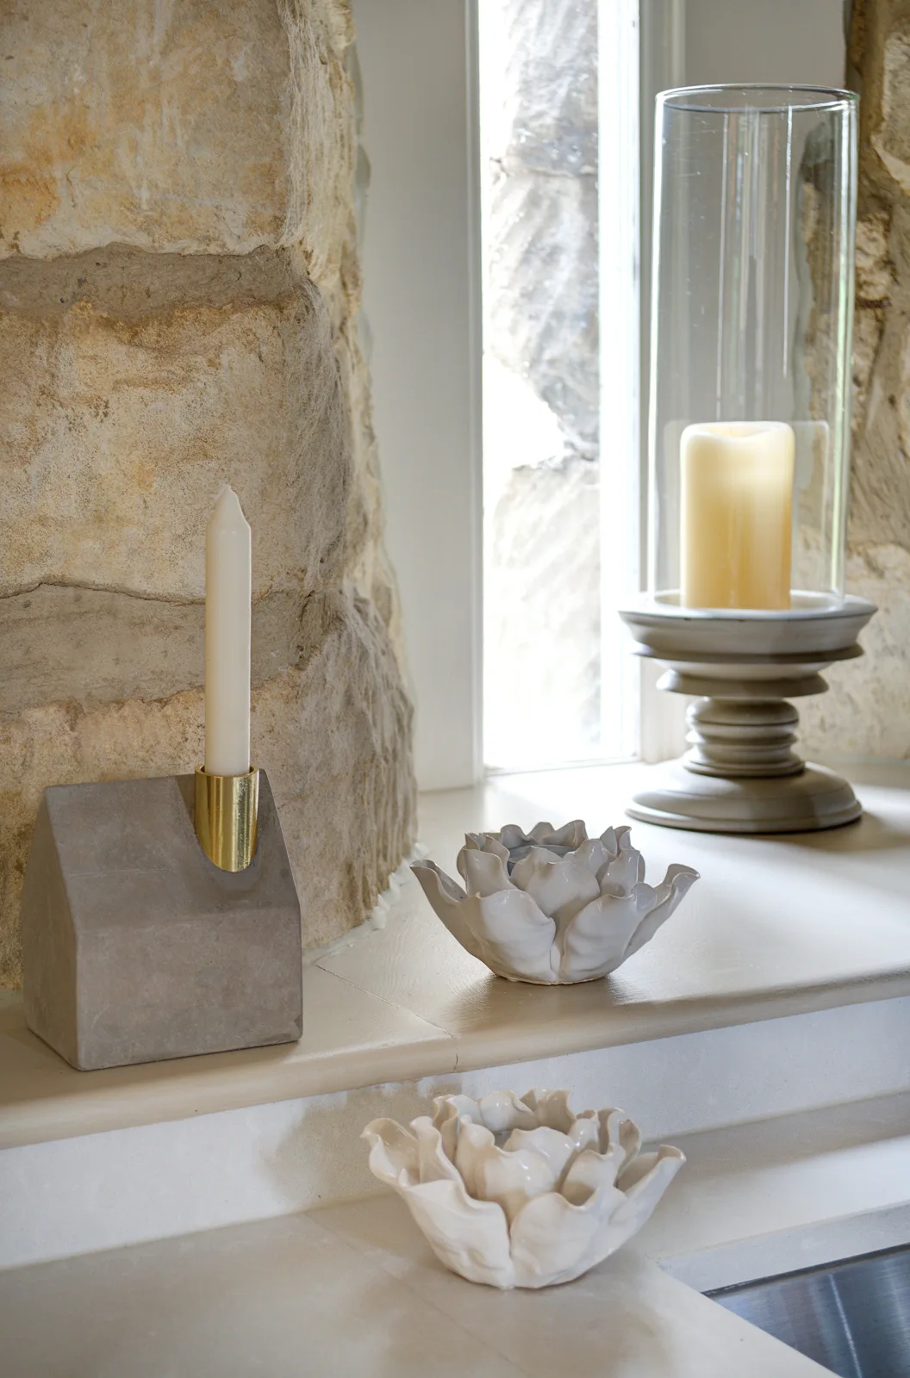
Bring room measurements, photographs, the appliances you have in mind and an outline budget. Tell us what should be easier about cooking, storage and gathering.

FROM DESIGN TO INSTALLATION
A kitchen brief for western Oxfordshire homes.
A PERSONAL STARTING POINT
For a kitchen around Burford, the Wychwoods or Chipping Norton, begin with the room and the project’s practical scope. Cabinetry, worktops and appliances should develop within a layout that supports how you cook, store and use the adjoining spaces.
The individual planning behind Obsidian’s bespoke kitchens and bathrooms starts with your priorities. A saved image can express a preference, but your own measurements and routines shape the design.
The Obsidian kitchen design service brings preparation, storage and gathering together, with western Oxfordshire room plans guiding the cabinet and appliance specification.
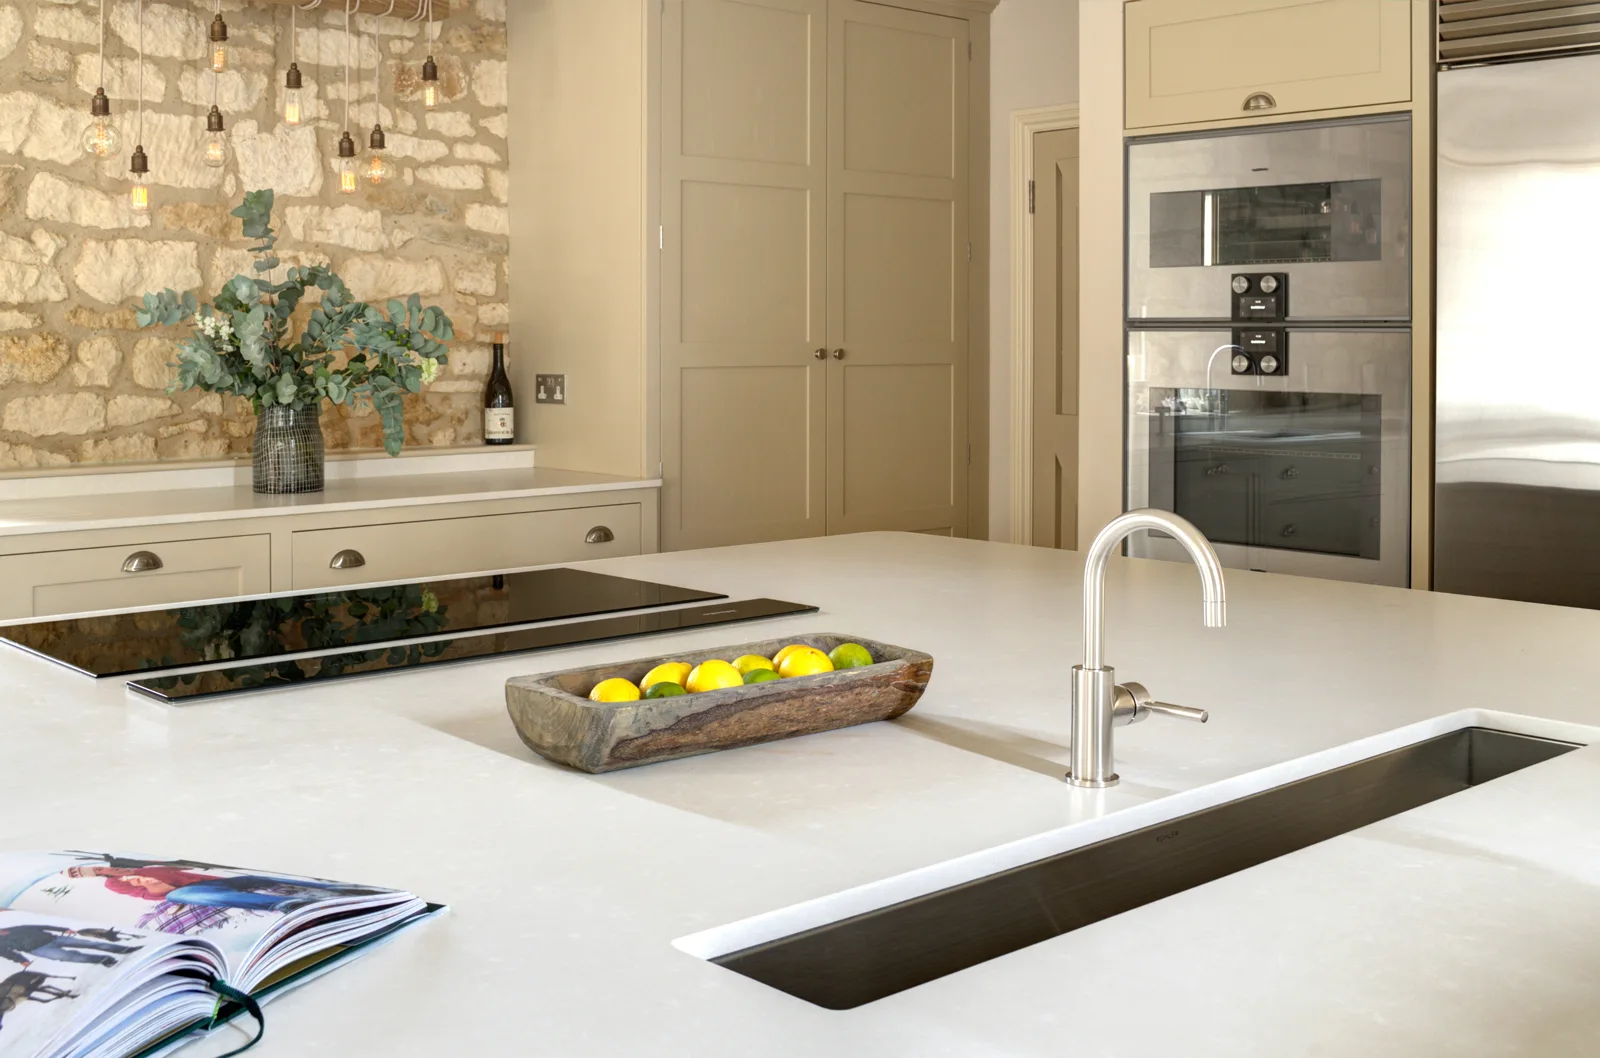
THE ROOM COMES FIRST
Our focus is the western Oxfordshire corridor, with town-specific kitchen pages for Burford and Chipping Norton. For a village or wider address, discuss access, proposed work and any builder’s programme with the Bourton team. Material visits, surveys, deliveries and installation should be agreed for that project rather than assumed from a county-wide label.
Discuss your design brief ↗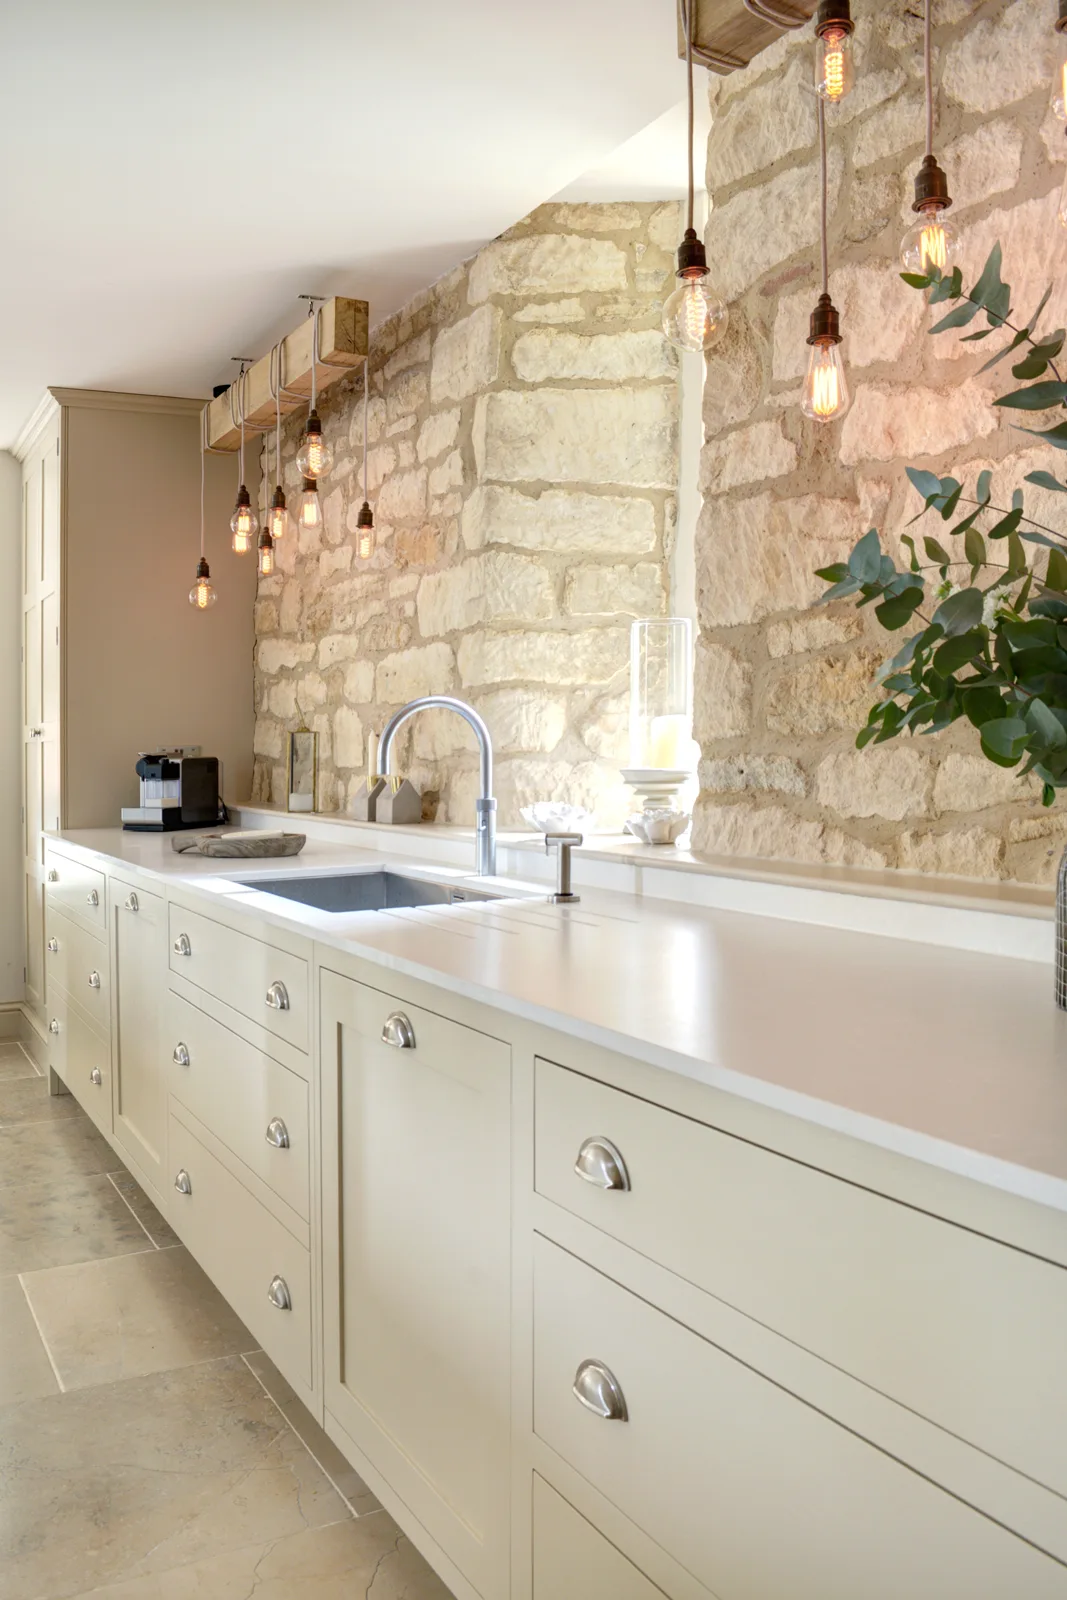
A CONSIDERED SPECIFICATION
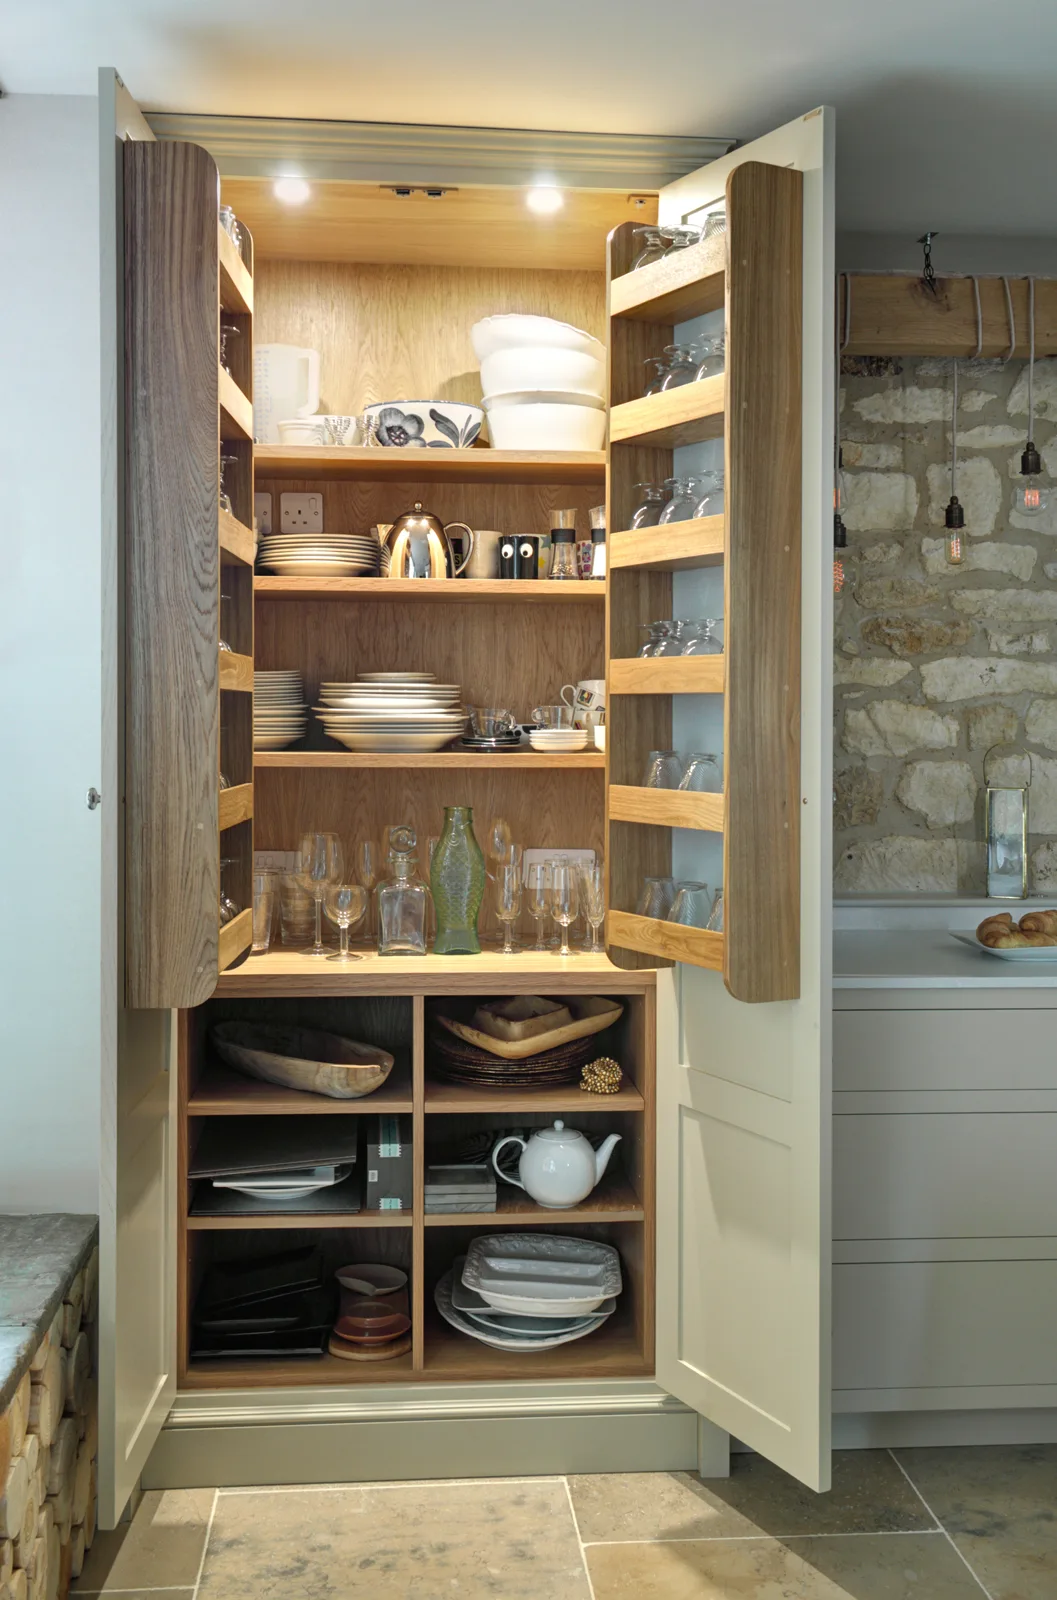
Appliance dimensions, extraction and storage needs influence the layout before the cabinet finish is final. We help compare preparation areas and useful drawer or cupboard arrangements, then bring surfaces and hardware into the palette. The specification should support the way you cook and the space you want for other people.
Explore the details that make it yours ↗FROM IDEAS TO INSTALLATION
Bring room measurements, photographs, the appliances you have in mind and an outline budget. Tell us what should be easier about cooking, storage and gathering.
Review the layout, cabinet and worktop choices, appliance details and the proposed scope together. Confirm what is included, the cost and the decisions needed before orders.
You work with Obsidian from design through installation. Agree site preparation, associated trades, deliveries and the programme in the proposal, then keep the product and care information for handover.
Explore our design process, discuss the installation scope, and keep the care guidance with your final specification.
REAL OBSIDIAN WORK
Explore these Obsidian portfolio projects for ideas to discuss in your own brief. Each gallery tells its own story.
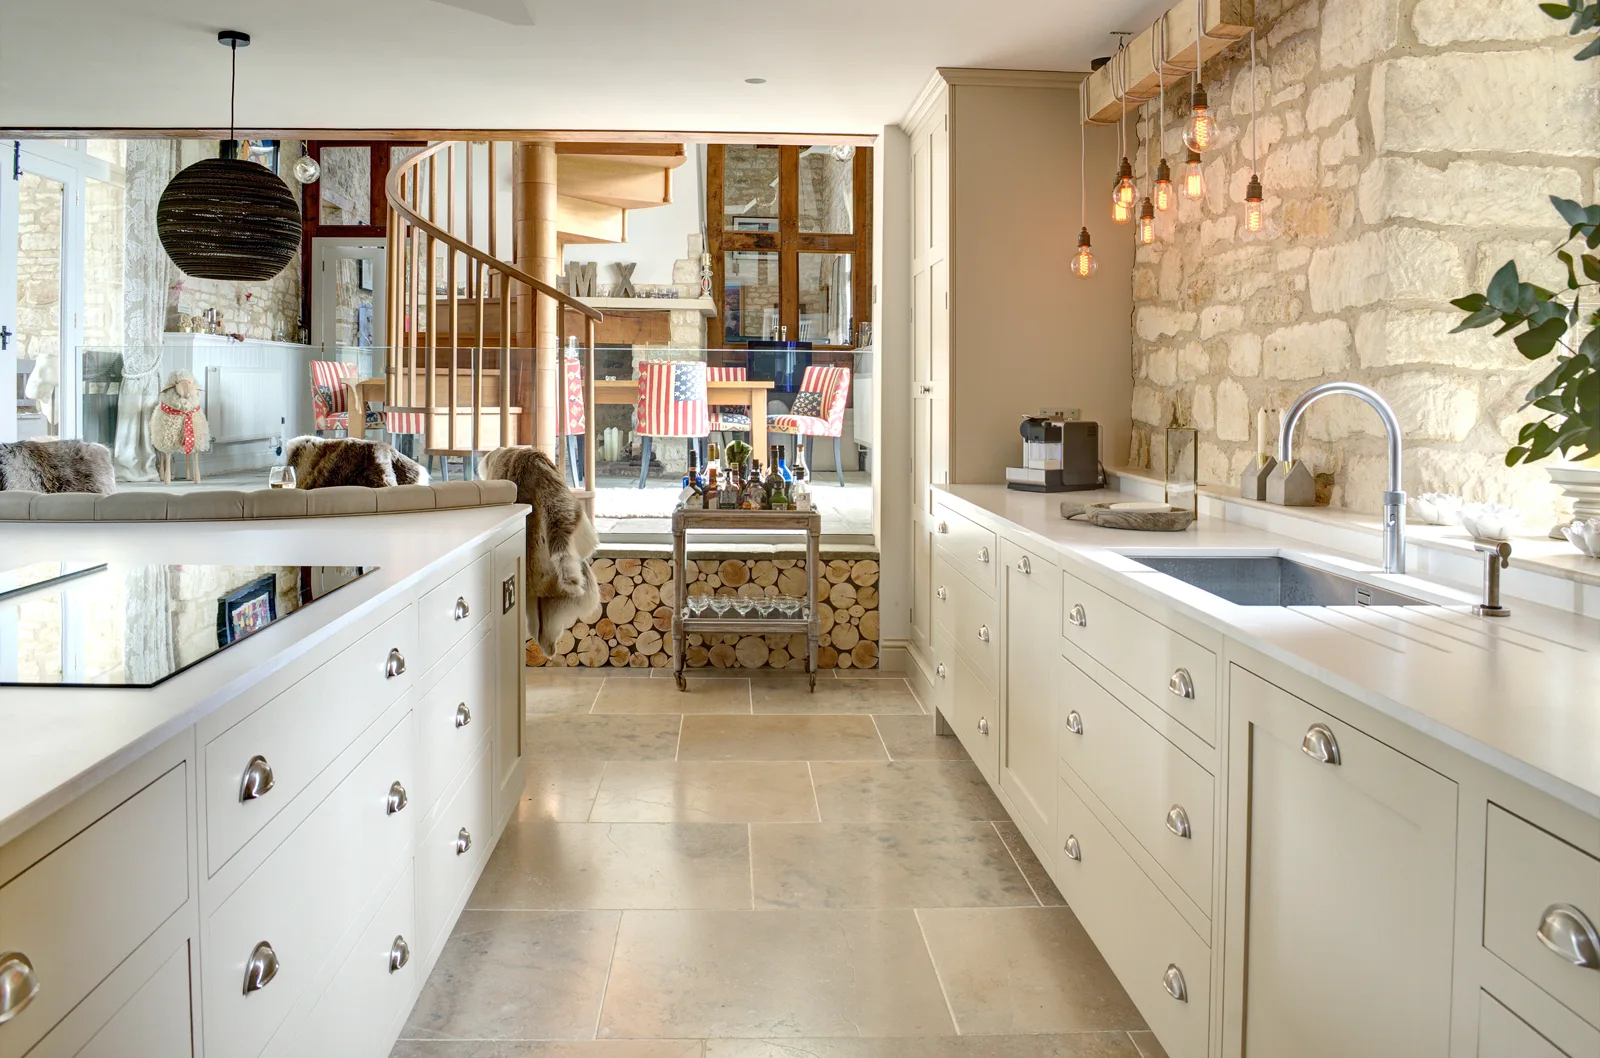
CONSIDERED. PERSONAL. OBSIDIAN.
Your priorities guide the design, from the room plan to the details you live with.
YOUR HOME. YOUR PRIORITIES.
For a kitchen in West Oxfordshire, we develop cabinetry and appliance choices around the existing room or current building plans. The product specification and installation scope are considered together.
Our West Oxfordshire kitchen, bathroom and interior services can coordinate the kitchen with other rooms, from an en-suite renovation to a connected living and dining scheme.
Planning more than this room? Consider bathroom design in West Oxfordshire or interior design in West Oxfordshire as part of your brief.
Plan your next design step ↗YOUR HOME. YOUR LOCALITY.
Kitchen design and installation for West Oxfordshire and surrounding communities.
YOUR LOCATION
Explore West Oxfordshire on Google Maps.
Open in Google Maps ↗