The room and routine
Bring measurements, photographs and the bathing, showering and storage needs you want to improve. Include the window, door, heating and known plumbing positions.

FROM DESIGN TO INSTALLATION
A bathroom planned with the property in mind.
A PERSONAL STARTING POINT
For a West Oxfordshire bathroom, begin with the existing plan, fitting positions and the parts of your routine that need improving. A larger shower, different vanity or new finish should be considered with storage and circulation from the start.
The personal attention in Obsidian’s kitchen and bathroom expertise includes the practical work behind the finished surfaces. Your bathroom specification should make the fitting arrangement and responsibilities clear.
Through our bathroom planning service, fitting positions and useful storage develop alongside the surfaces, creating a coordinated room for your West Oxfordshire home.
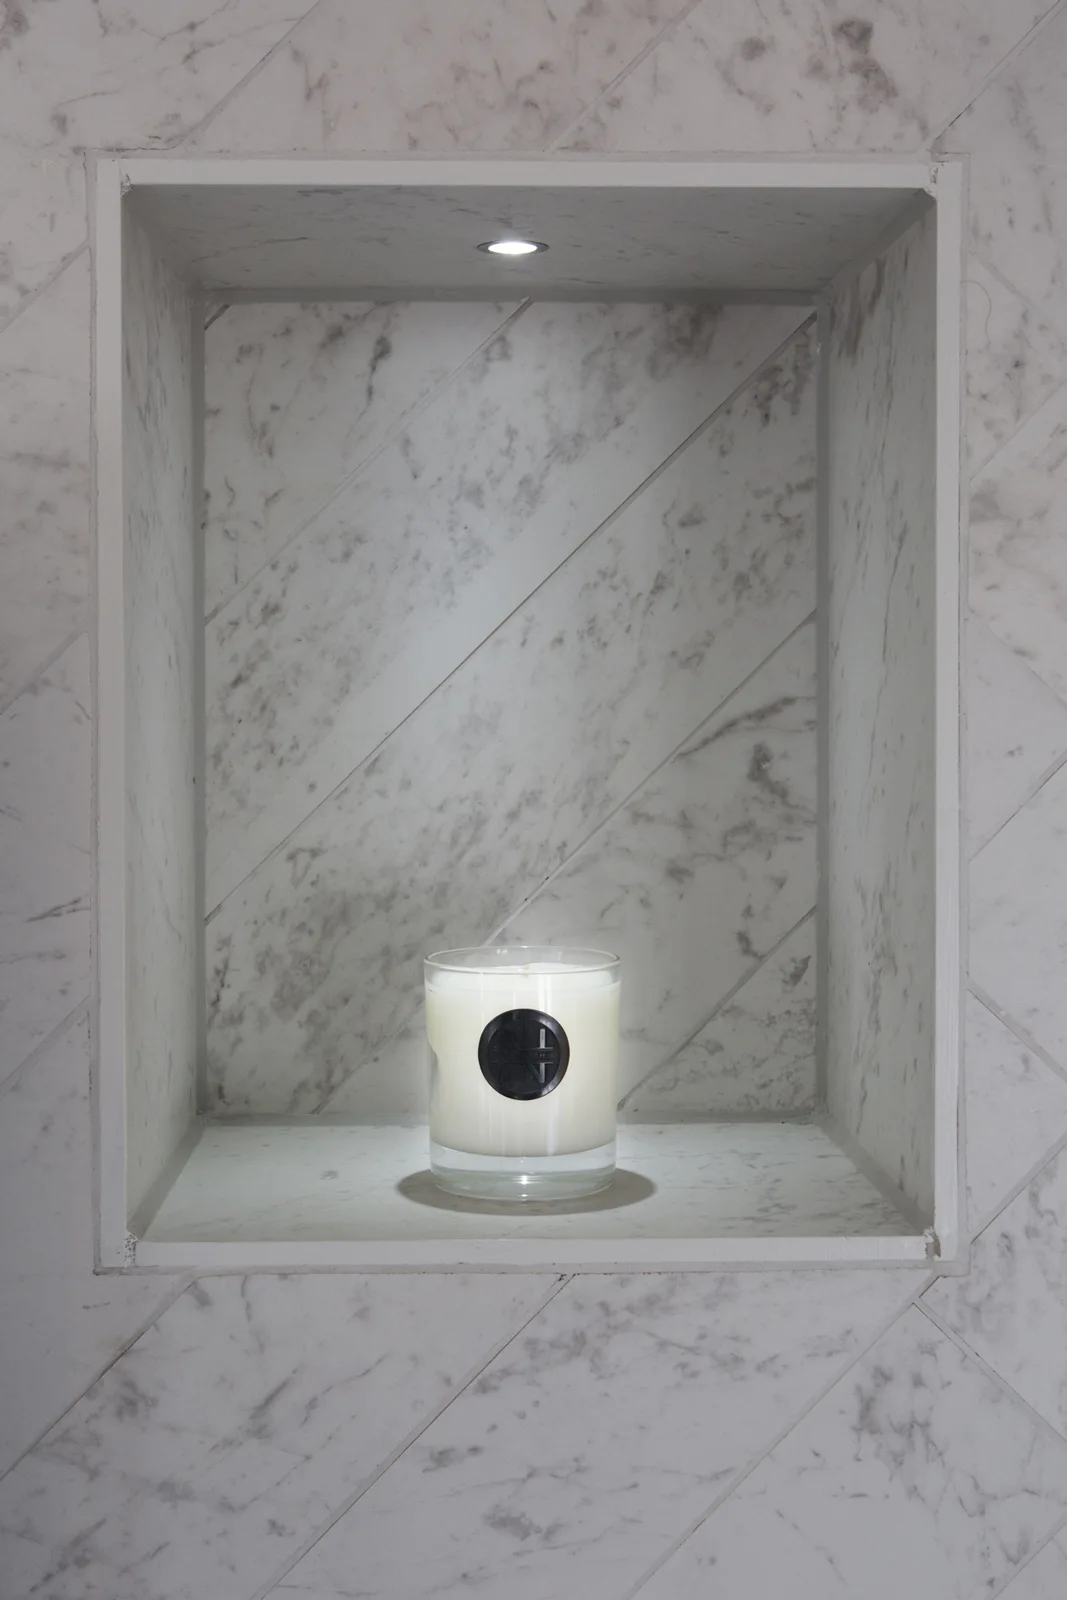
THE ROOM COMES FIRST
In an older or listed home, share known constraints and any existing advice alongside measurements. Moving fittings can affect plumbing and preparation, so identify the work that needs assessing before confirming products. The western Oxfordshire village address and access details belong in that same early conversation with the Bourton team.
Discuss your design brief ↗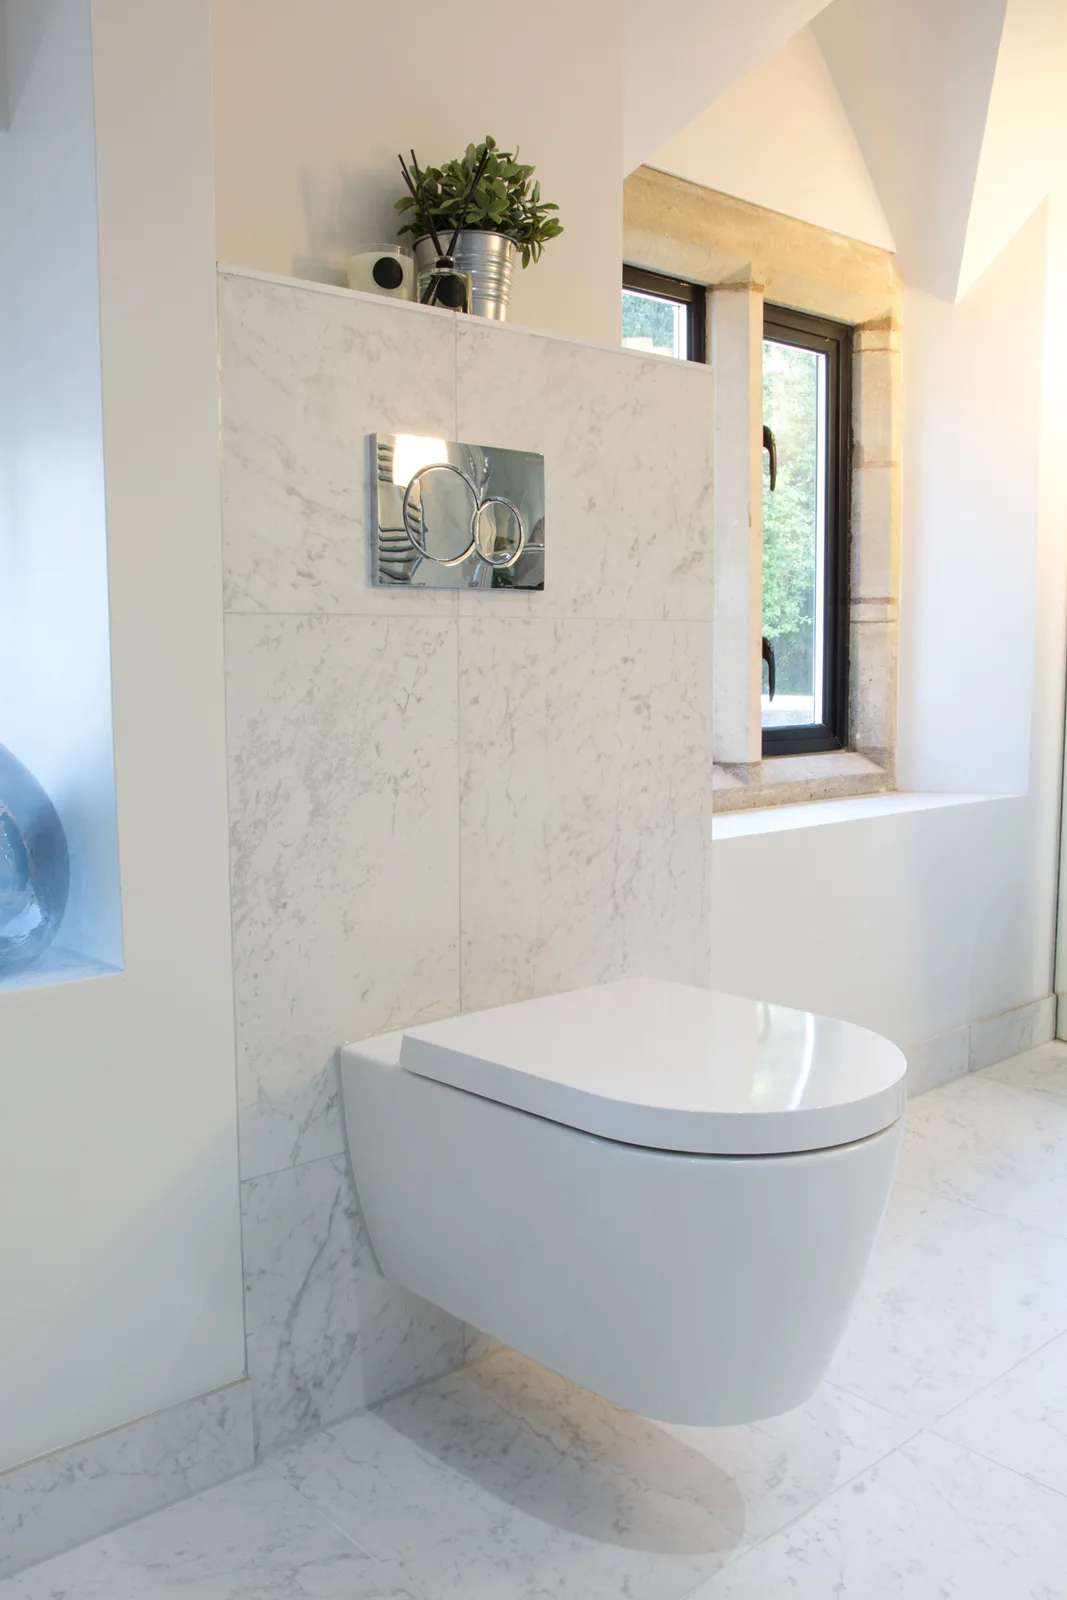
A CONSIDERED SPECIFICATION
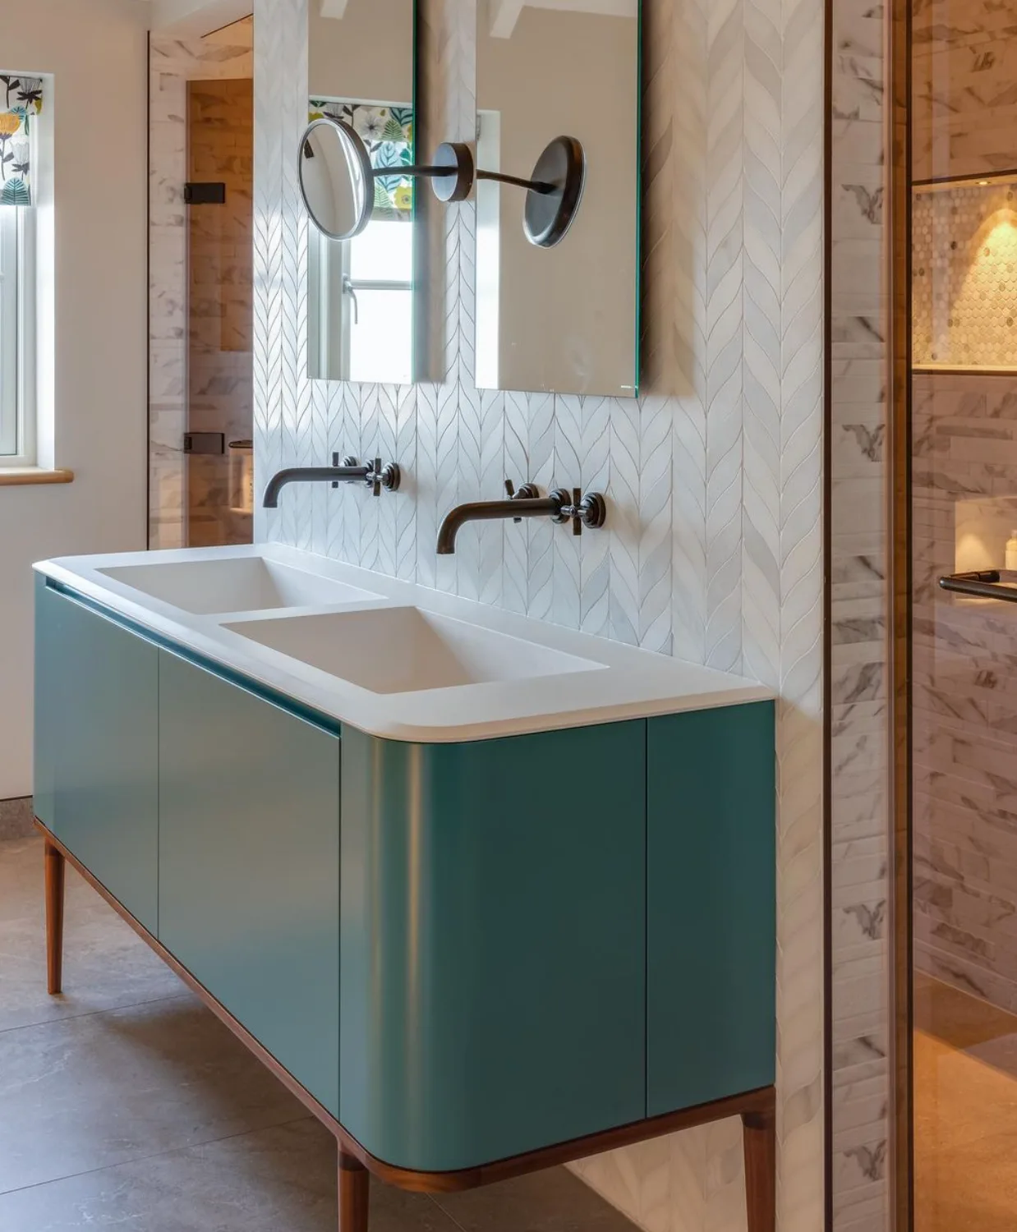
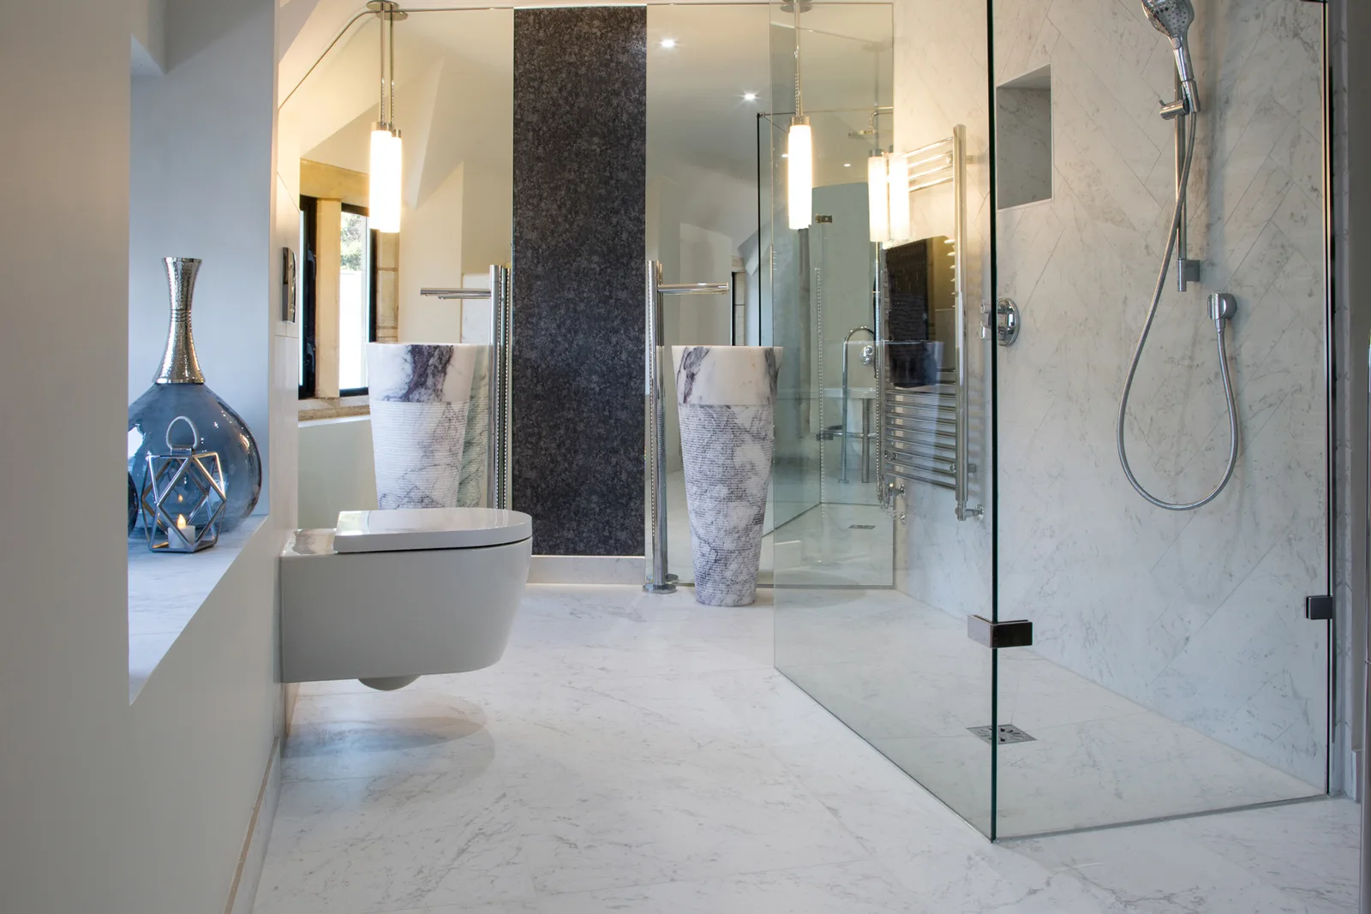
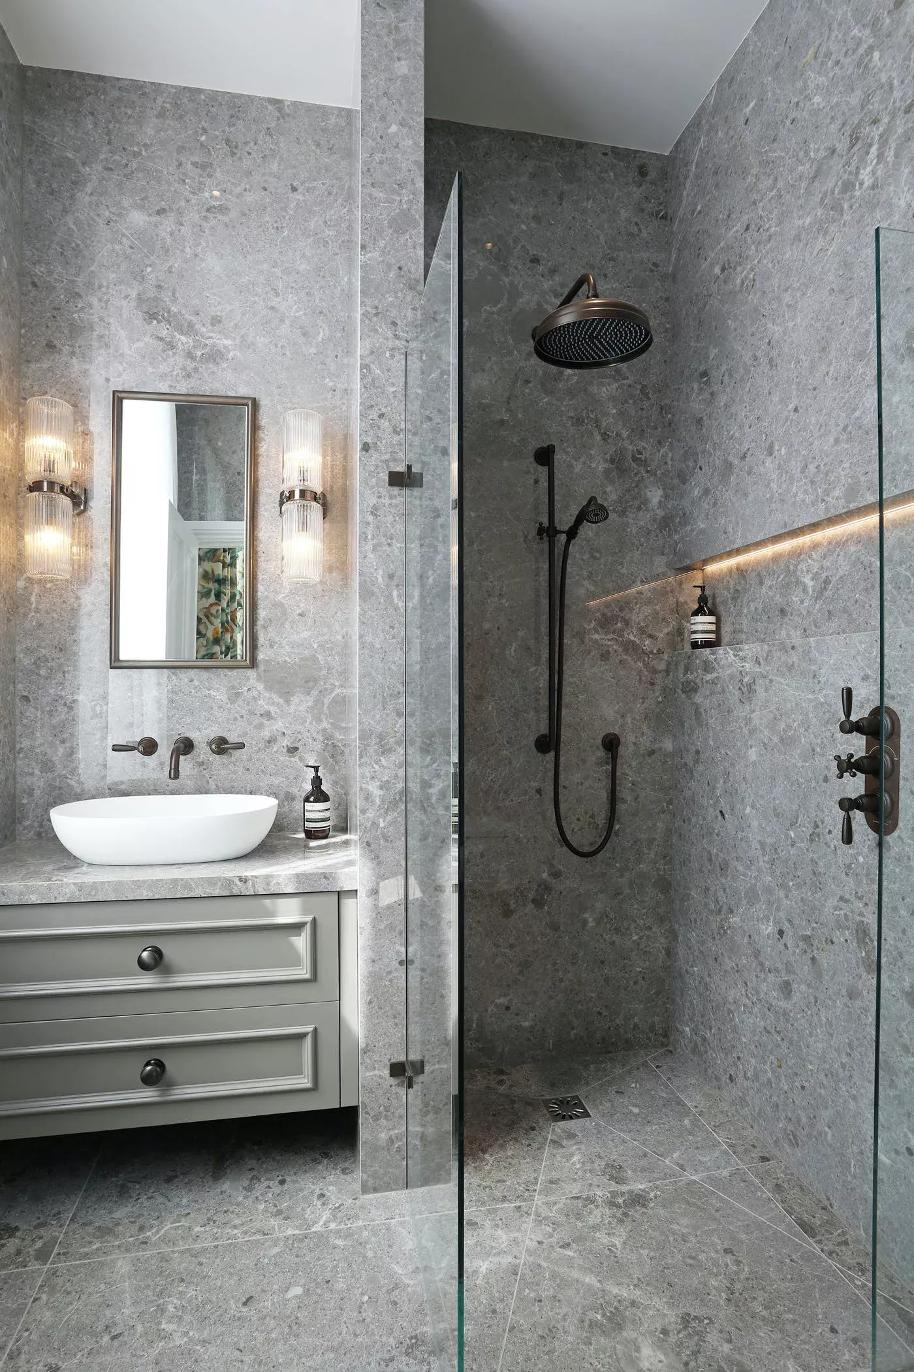
Mirror height, towel storage and lighting can make a bathroom more comfortable without adding more large fittings. We consider those details with the furniture and surface palette, helping you choose a specification that works in daily use. Storage depth and cleaning access are checked alongside the appearance of the room.
Explore the details that make it yours ↗FROM IDEAS TO INSTALLATION
Bring measurements, photographs and the bathing, showering and storage needs you want to improve. Include the window, door, heating and known plumbing positions.
Consider fittings, furniture, surfaces and lighting together. Review the preparation, services and installation scope alongside the quotation before the specification is confirmed.
Obsidian remains your point of contact through design and installation. Agree the work and programme before proceeding, and retain the fitting, cleaning and maintenance information at handover.
Explore our design process, discuss the installation scope, and keep the care guidance with your final specification.
REAL OBSIDIAN WORK
Explore these Obsidian portfolio projects for ideas to discuss in your own brief. Each gallery tells its own story.
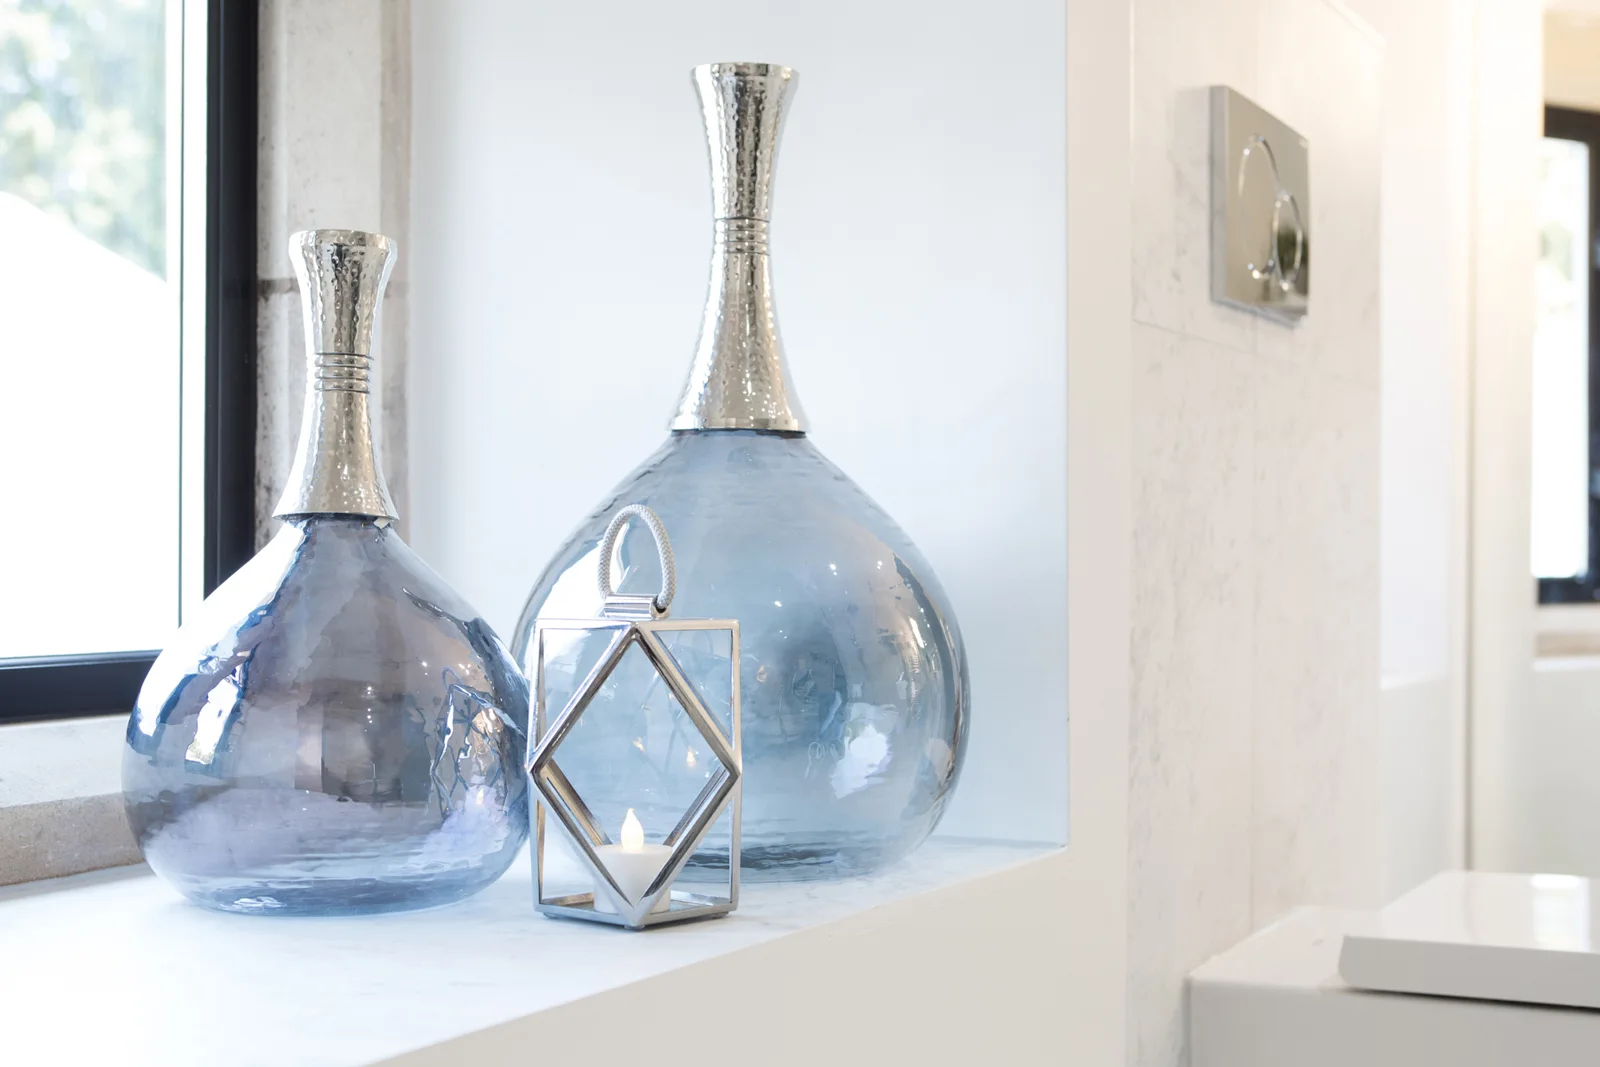
CONSIDERED. PERSONAL. OBSIDIAN.
Your priorities guide the design, from the room plan to the details you live with.
YOUR HOME. YOUR PRIORITIES.
For your West Oxfordshire home, we develop the bathroom around showering, bathing and the practical changes you want. The layout and finish are connected to the preparation and installation work they require.
Our West Oxfordshire kitchen and interior services can bring a bathroom into a wider renovation, with shared finishes considered alongside the needs of each room.
Planning more than this room? Consider kitchen design in West Oxfordshire or interior design in West Oxfordshire as part of your brief.
Plan your next design step ↗YOUR HOME. YOUR LOCALITY.
Bathroom design and installation for West Oxfordshire and surrounding communities.
YOUR LOCATION
Explore West Oxfordshire on Google Maps.
Open in Google Maps ↗