The room and routine
Bring measurements, photographs and the bathing, showering and storage needs you want to improve. Include the window, door, heating and known plumbing positions.

FROM DESIGN TO INSTALLATION
A shared bathroom with a place for everything.
A PERSONAL STARTING POINT
For an Up Hatherley bathroom, the busiest part of the day can reveal the most useful changes. Tell us who shares the room, what needs storing and whether the priority is a bath, a shower or more comfortable space around the basin.
The everyday detail in Obsidian’s kitchen and bathroom designs includes the things that are easy to overlook: a reachable shelf, a practical drawer and enough space to use a fitting comfortably.
Our bathroom layout and design service can bring shared routines, storage and fitting choices into a room that feels organised rather than crowded.
THE ROOM COMES FIRST
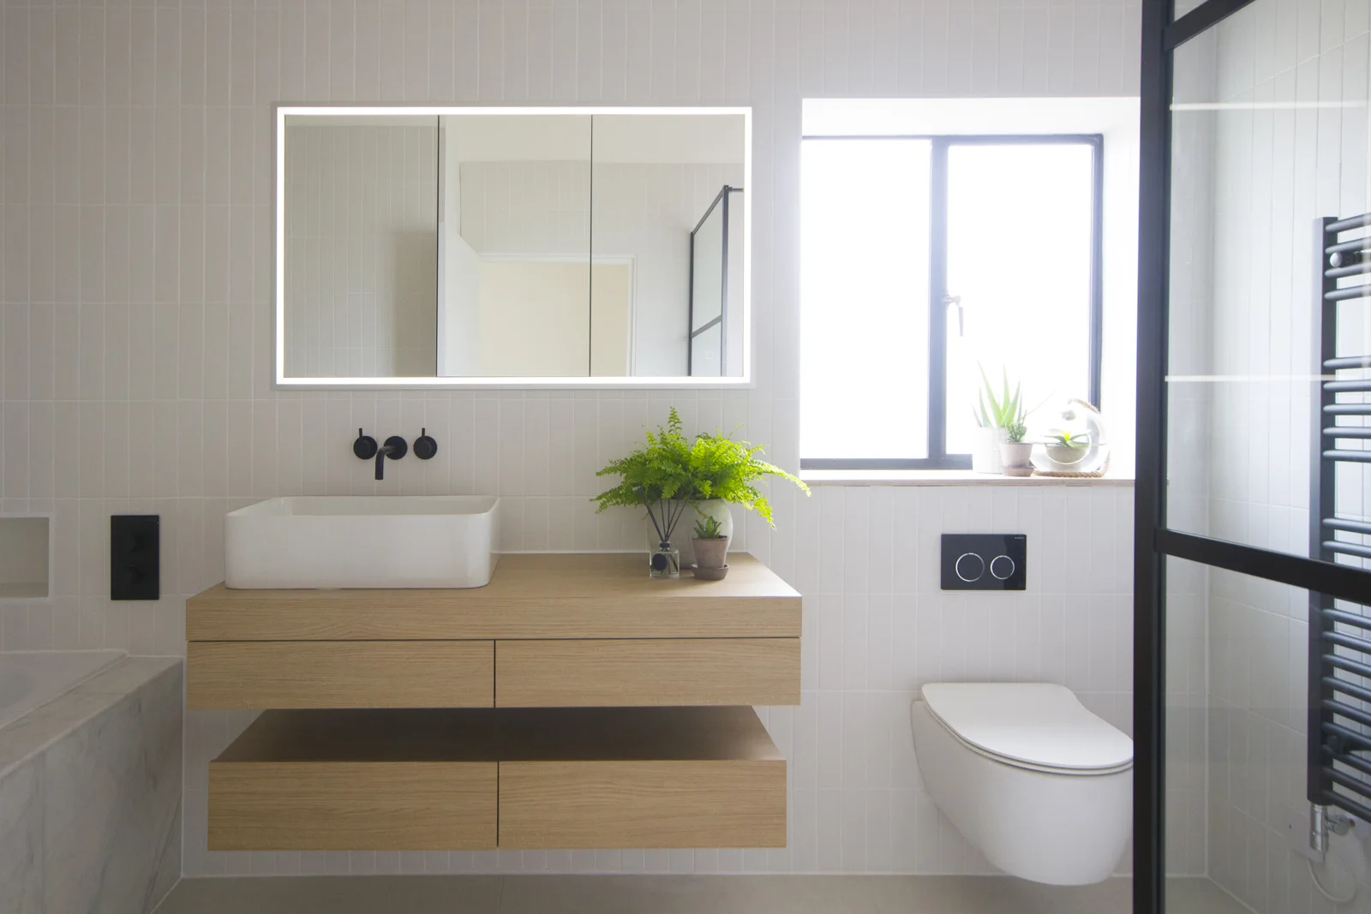
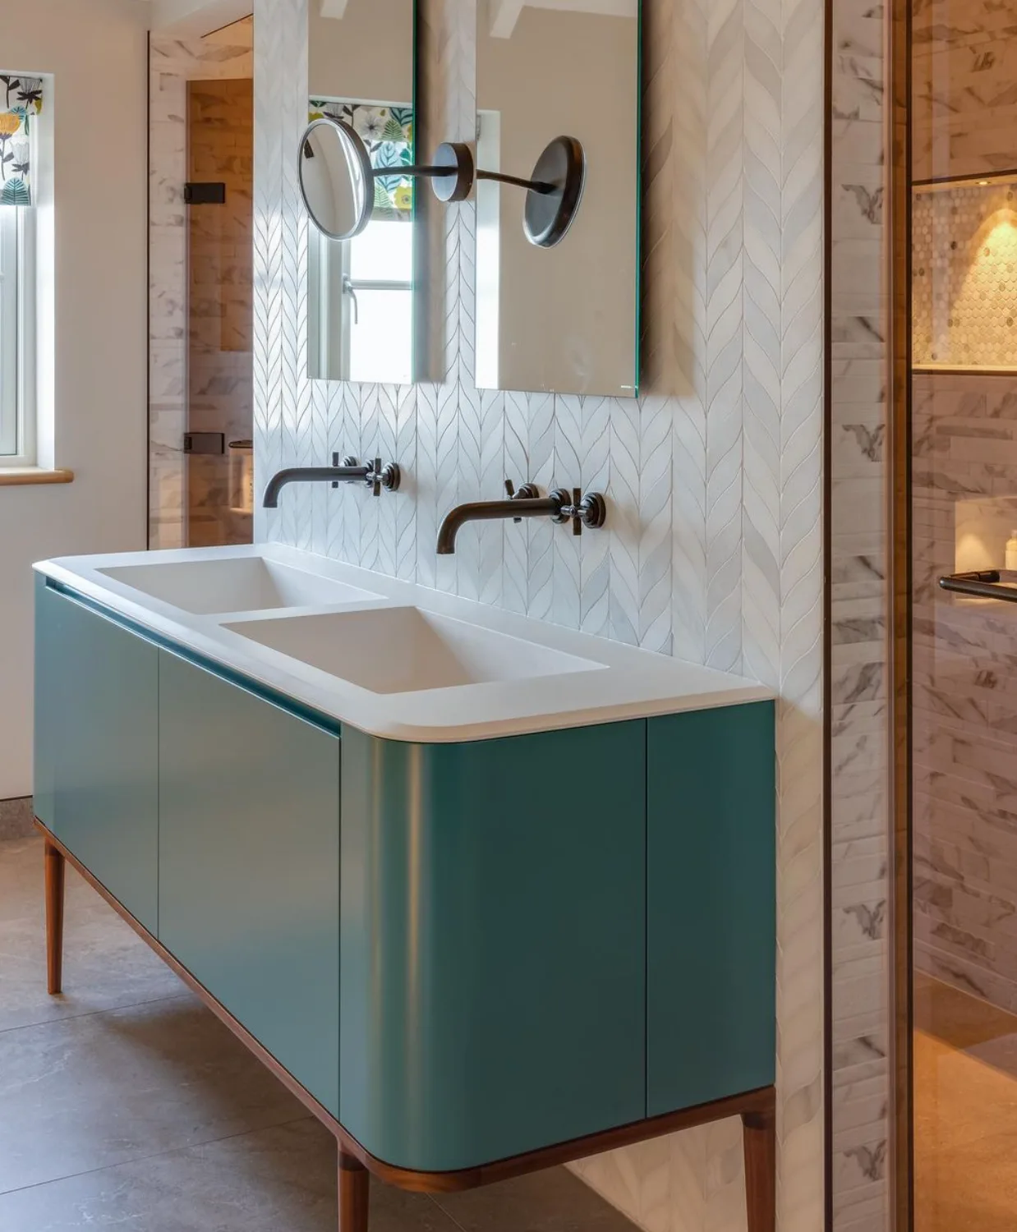
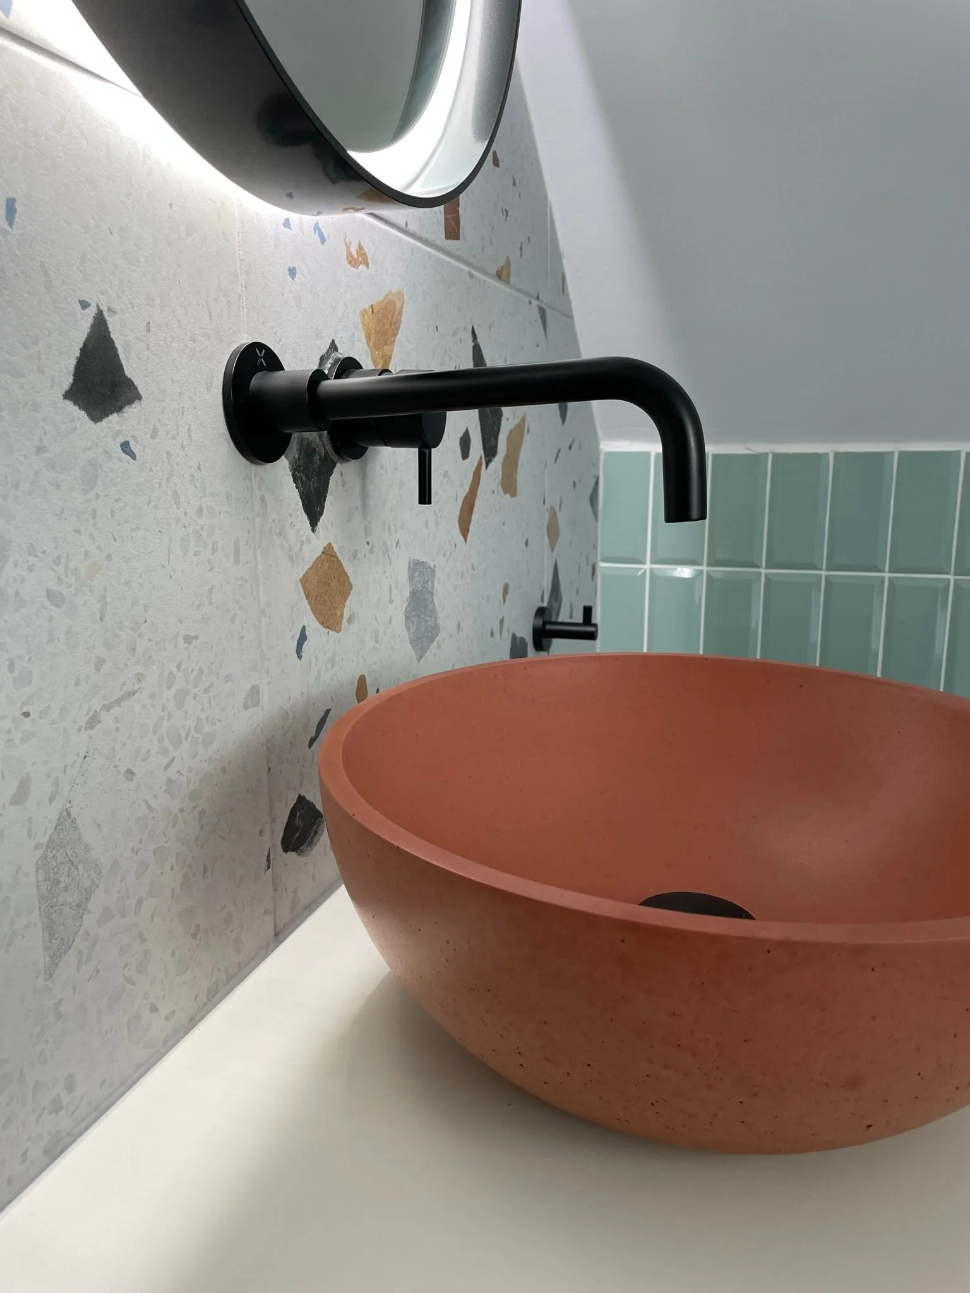
Choose the vanity depth and opening arrangement alongside the door, toilet and bath or shower. Consider what can remain visible and what needs a cupboard or drawer. In your Up Hatherley room, the right furniture should support movement and cleaning rather than occupy the last unused corner of the plan.
Discuss your design brief ↗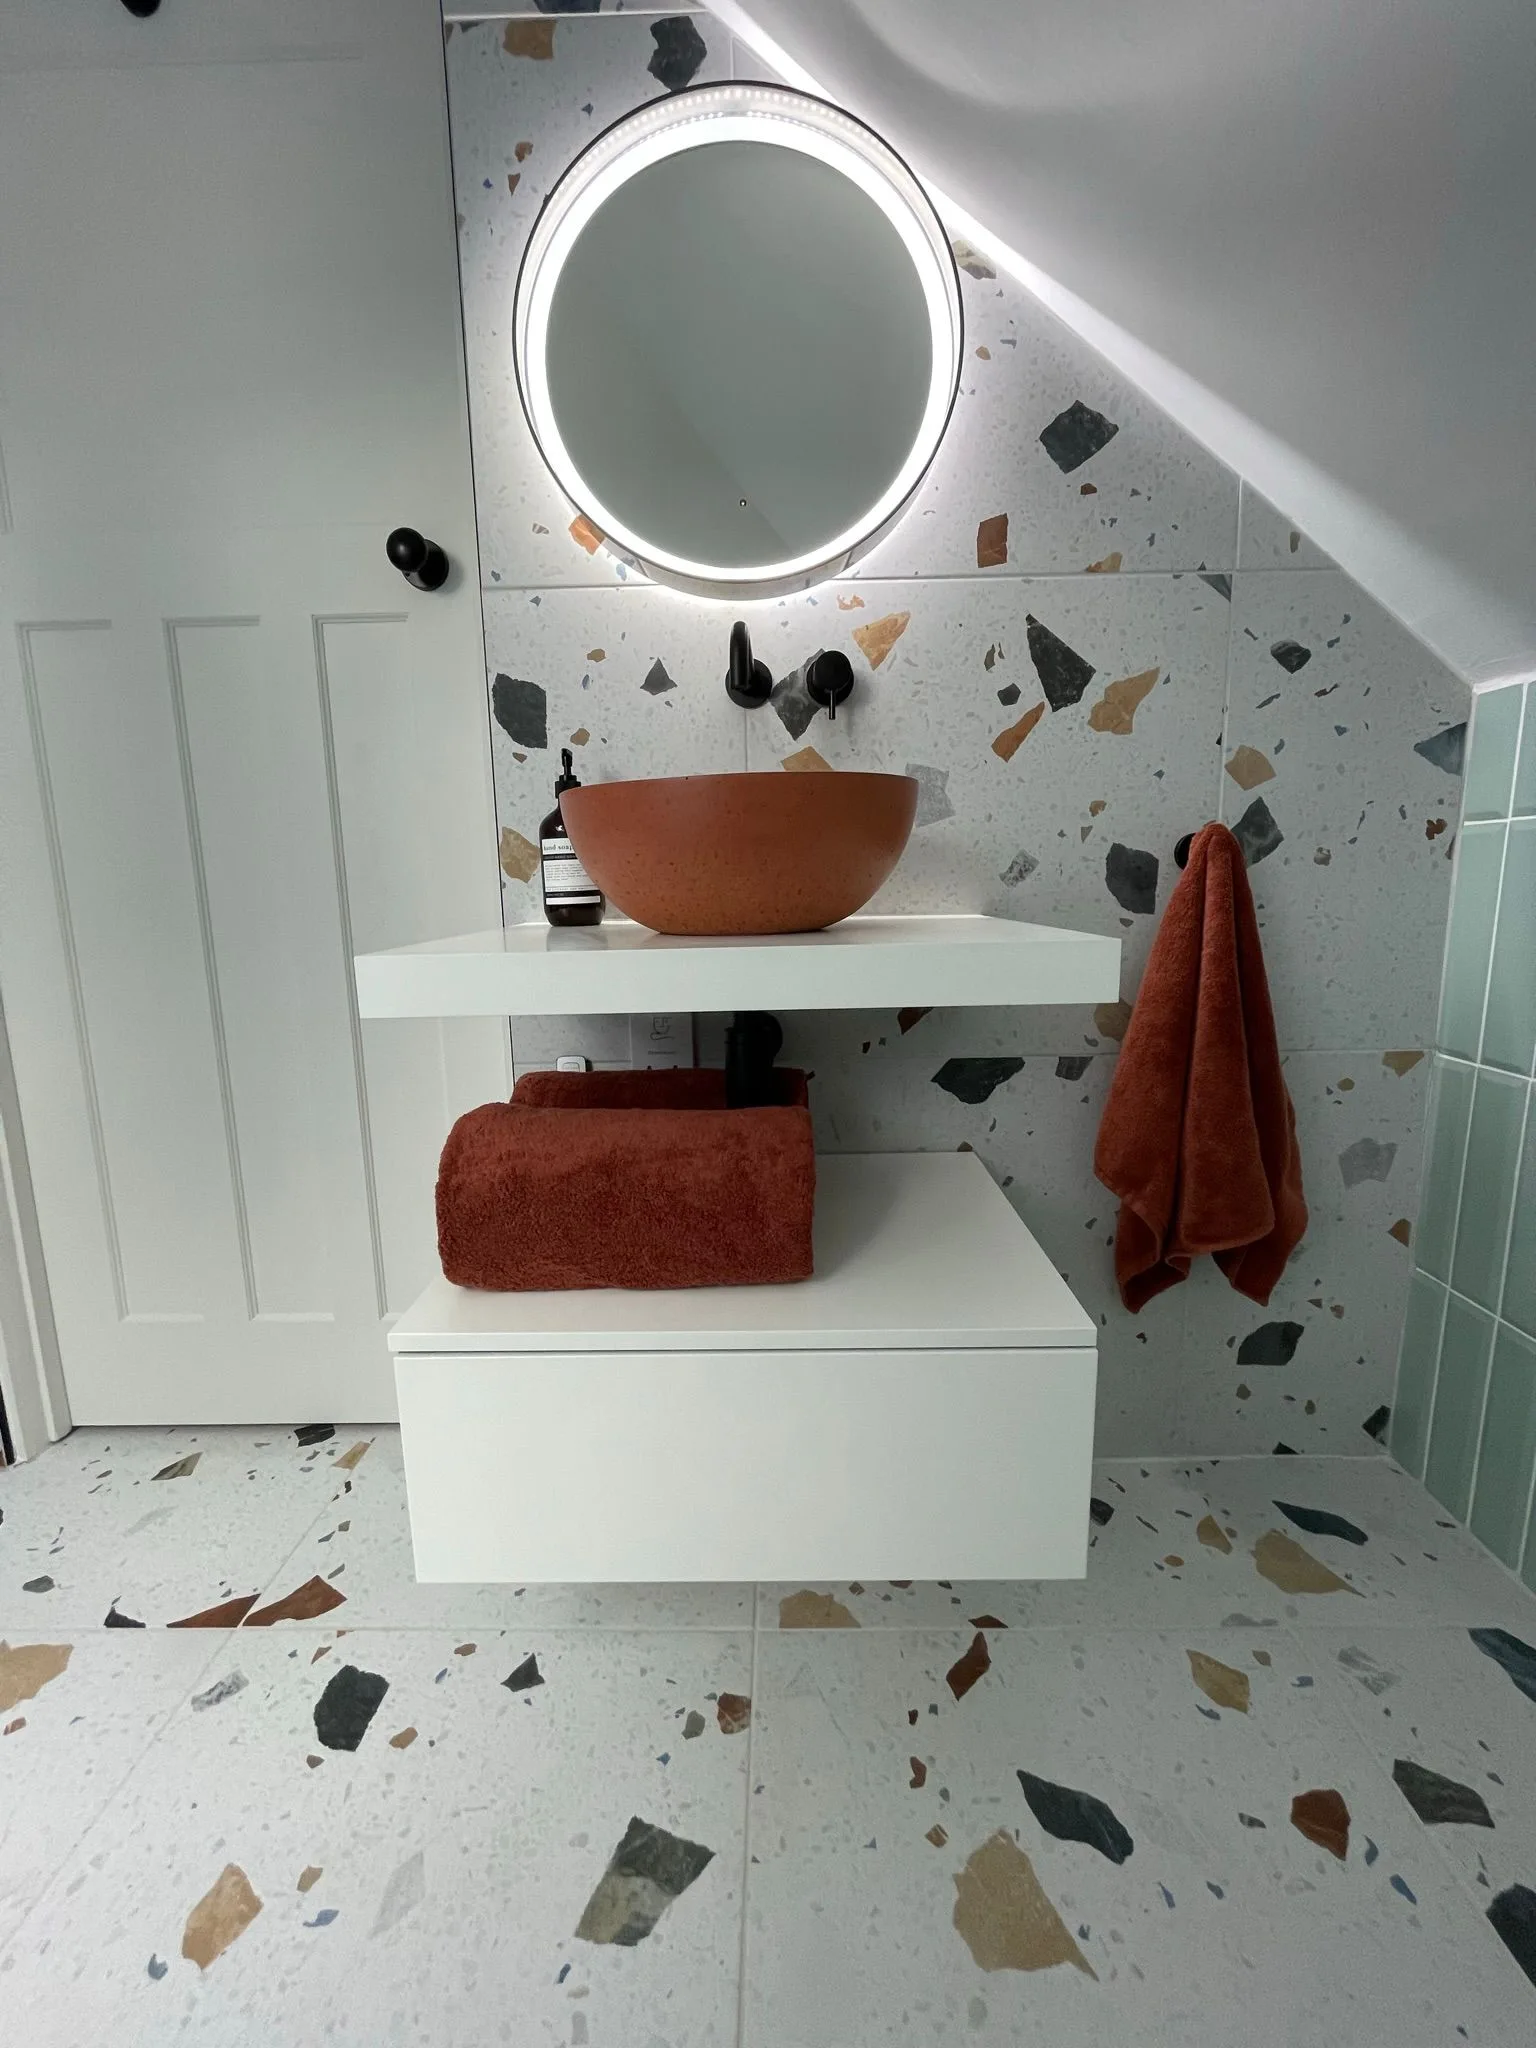
A CONSIDERED SPECIFICATION
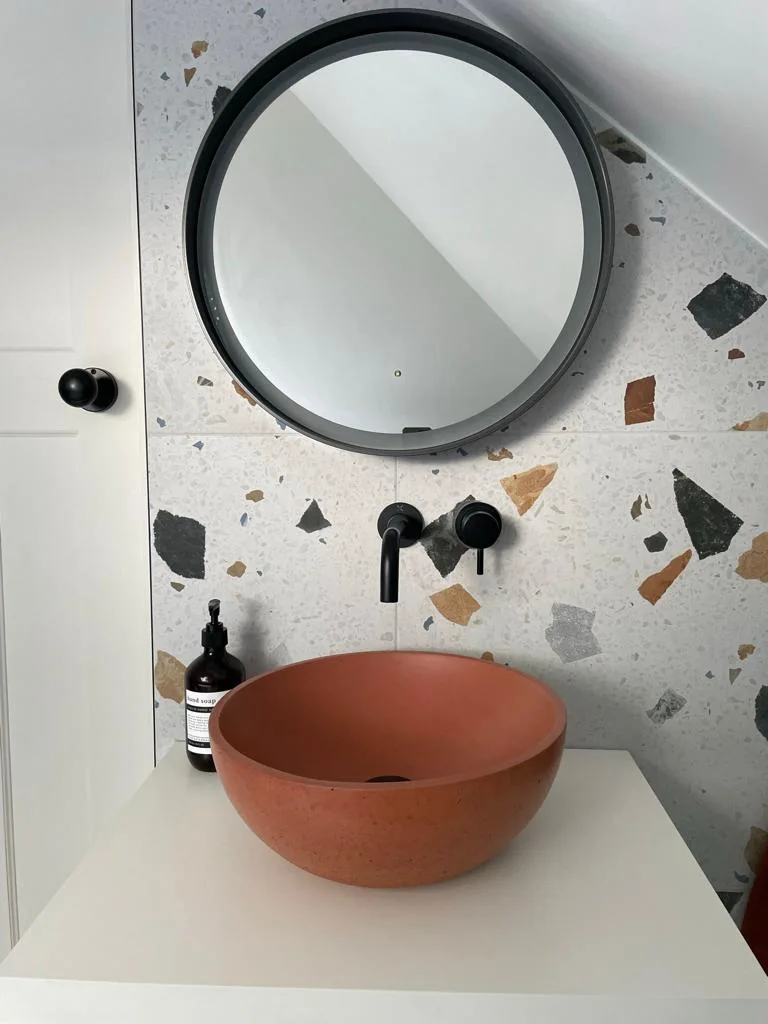
Drawers, mirrors and towel storage are planned with the bath, shower and basin rather than fitted into gaps later. We help choose furniture dimensions and openings that keep the room comfortable, then develop a tile and brassware palette around the arrangement. Cleaning and maintenance remain part of the specification.
Explore the details that make it yours ↗FROM IDEAS TO INSTALLATION
Bring measurements, photographs and the bathing, showering and storage needs you want to improve. Include the window, door, heating and known plumbing positions.
Consider fittings, furniture, surfaces and lighting together. Review the preparation, services and installation scope alongside the quotation before the specification is confirmed.
Obsidian remains your point of contact through design and installation. Agree the work and programme before proceeding, and retain the fitting, cleaning and maintenance information at handover.
Explore our design process, discuss the installation scope, and keep the care guidance with your final specification.
REAL OBSIDIAN WORK
Explore these Obsidian portfolio projects for ideas to discuss in your own brief. Each gallery tells its own story.
CONSIDERED. PERSONAL. OBSIDIAN.
Your priorities guide the design, from the room plan to the details you live with.
YOUR HOME. YOUR PRIORITIES.
For a bathroom in Up Hatherley, Cheltenham, we consider how the room is shared and what needs to be ready at busy times. The fitting and installation choices follow those everyday needs.
Our Up Hatherley kitchen and bathroom design services can bring both renovations into one plan. The wider Cheltenham interior and room design offer can connect adjoining spaces.
Planning more than this room? Consider kitchen design in Up Hatherley or our interior design approach as part of your brief.
Plan your next design step ↗YOUR HOME. YOUR LOCALITY.
Bathroom design and installation for Up Hatherley and surrounding communities.
YOUR LOCATION
Explore Up Hatherley, Cheltenham on Google Maps.
Open in Google Maps ↗