The room and routine
Bring measurements, photographs and the bathing, showering and storage needs you want to improve. Include the window, door, heating and known plumbing positions.

FROM DESIGN TO INSTALLATION
A calmer bathroom, planned around your routine.
A PERSONAL STARTING POINT
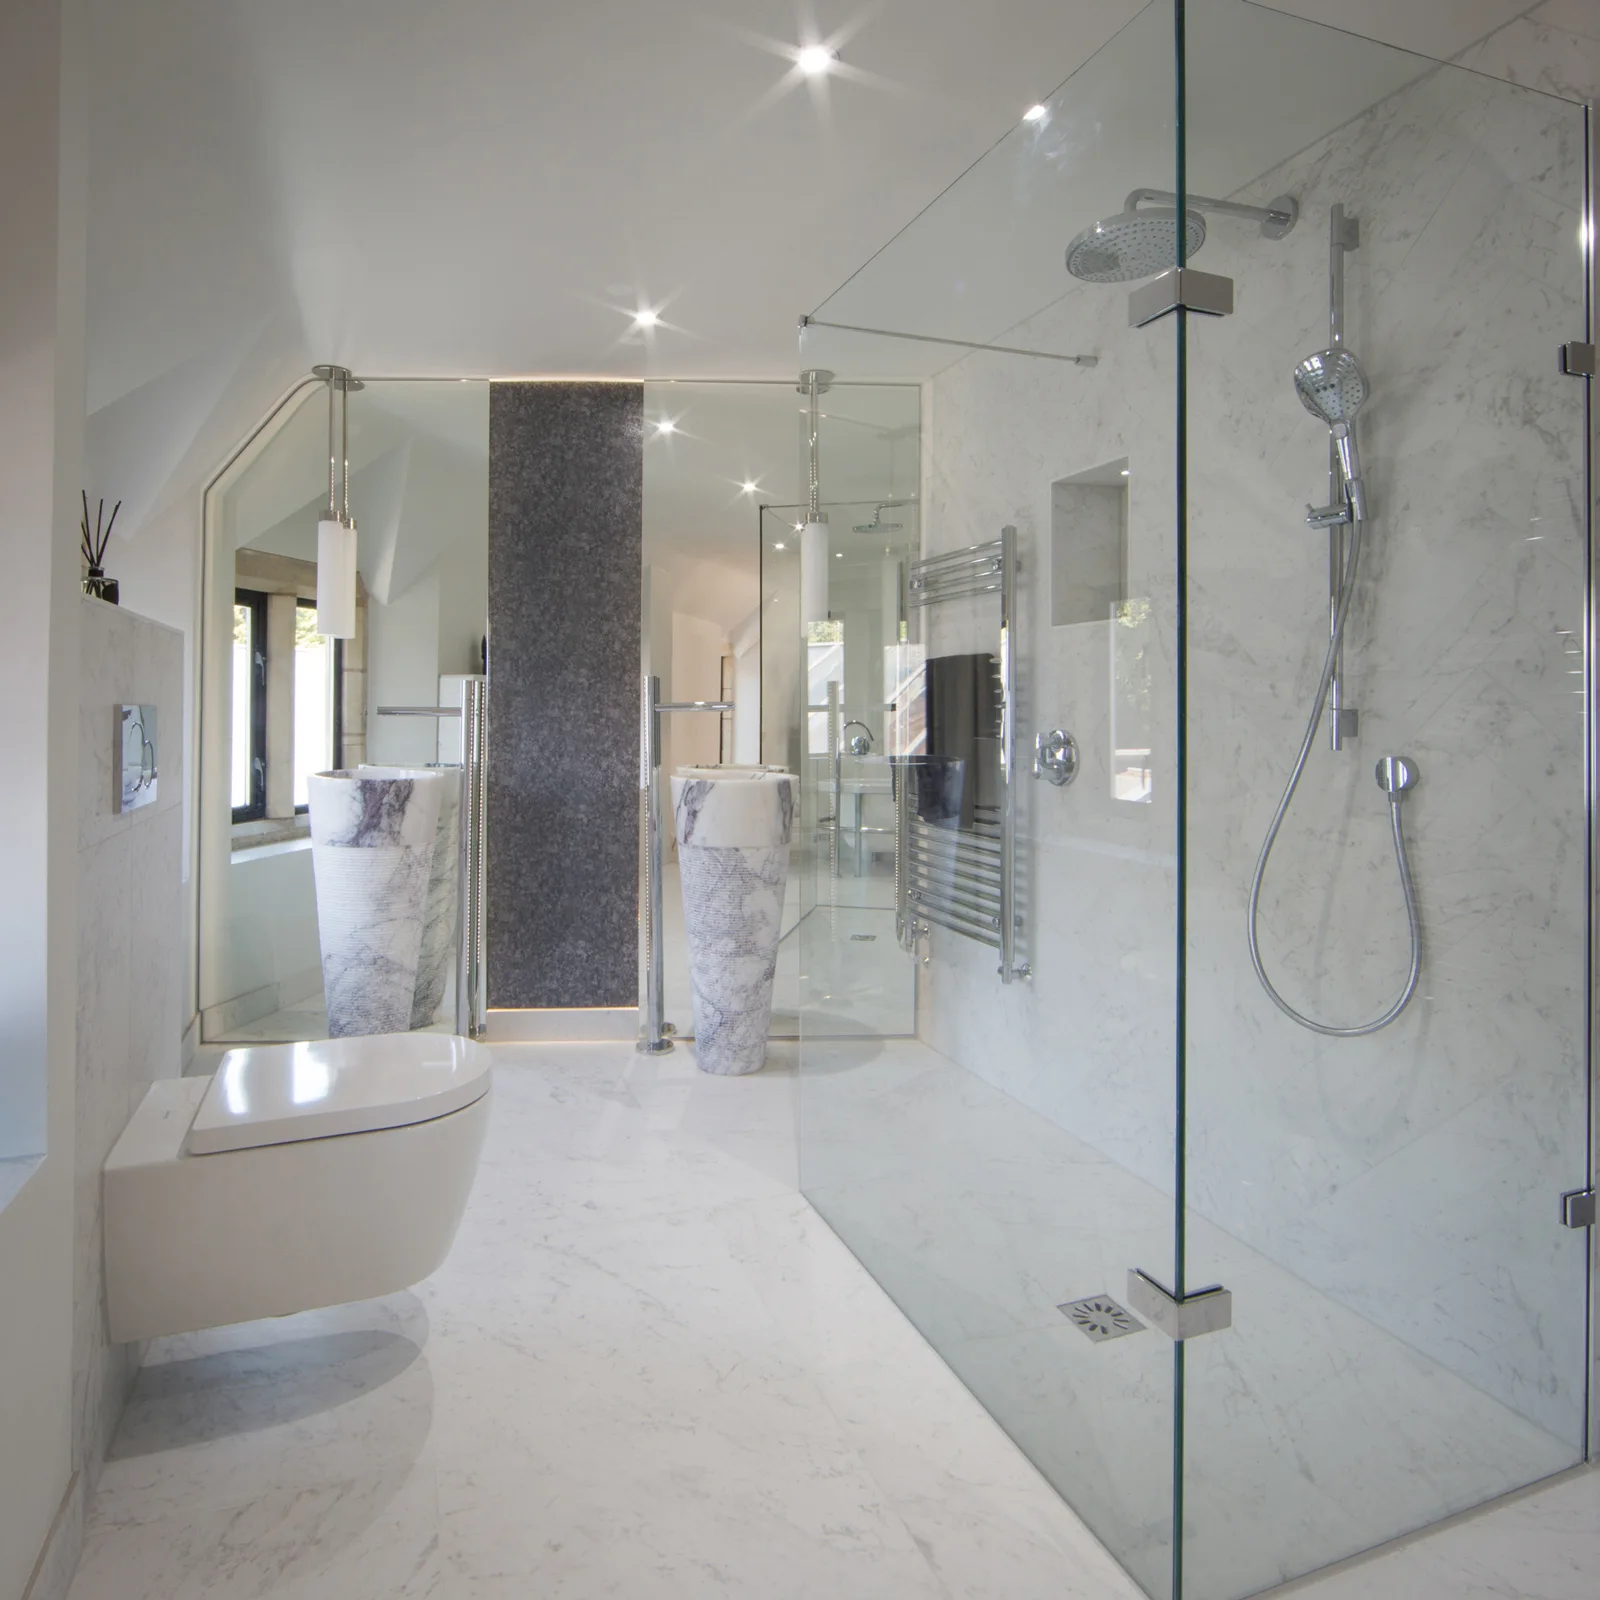
A Leckhampton bathroom brief might begin with a larger shower, less visible clutter or more comfortable use at busy times. Start by describing the daily routine and what the current room makes difficult. The position of storage and fittings can be as important as the number of pieces in the room.
Our approach to luxury kitchen and bathroom design gives practical decisions the same attention as the finished palette. For your bathroom, that means considering movement, cleaning and everyday access from the outset.
Useful storage and comfortable movement are central to our bathroom design service, with fittings and furniture chosen around your Leckhampton room.
THE ROOM COMES FIRST
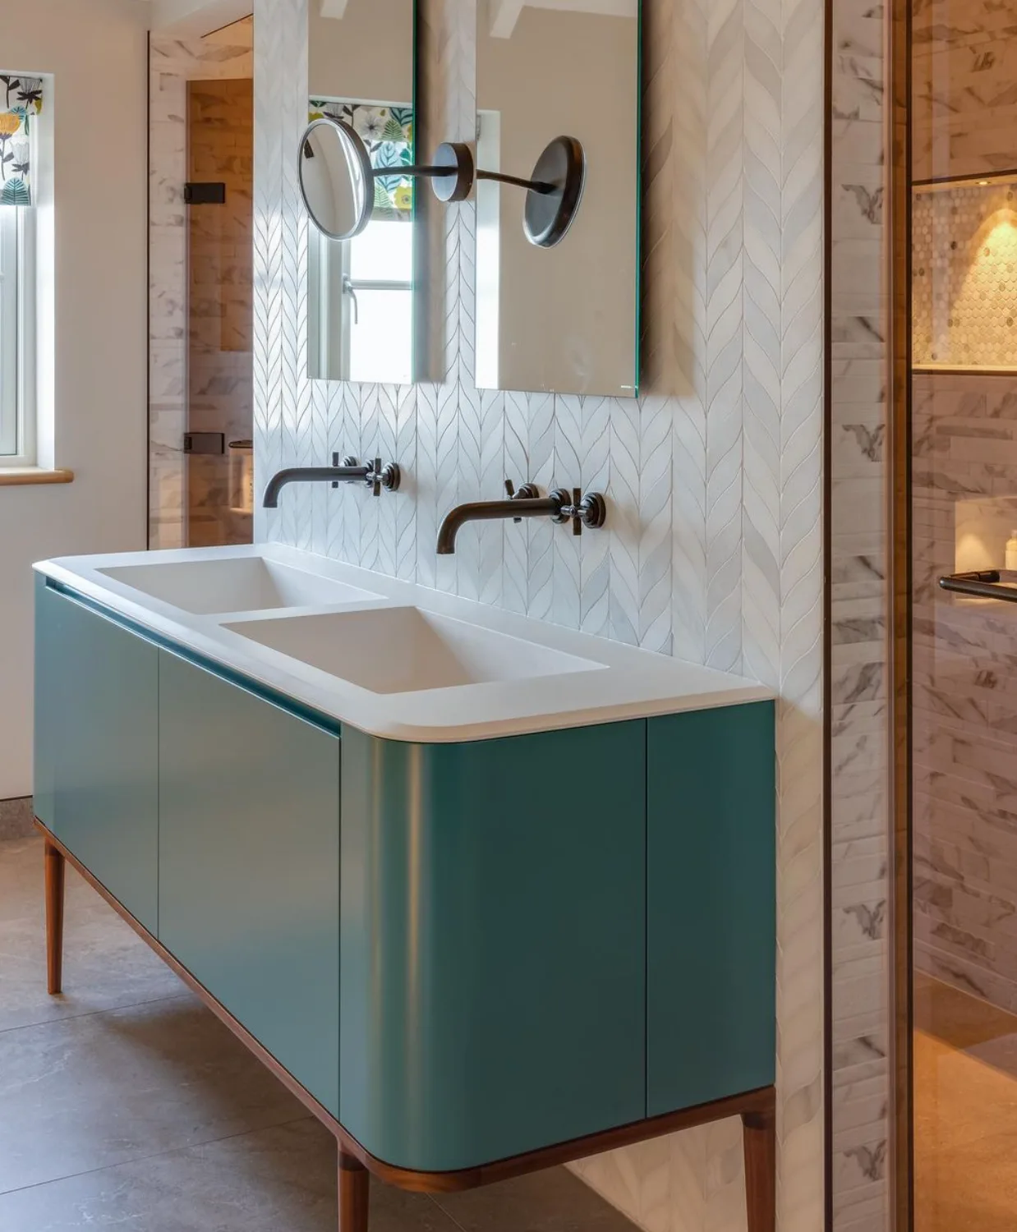
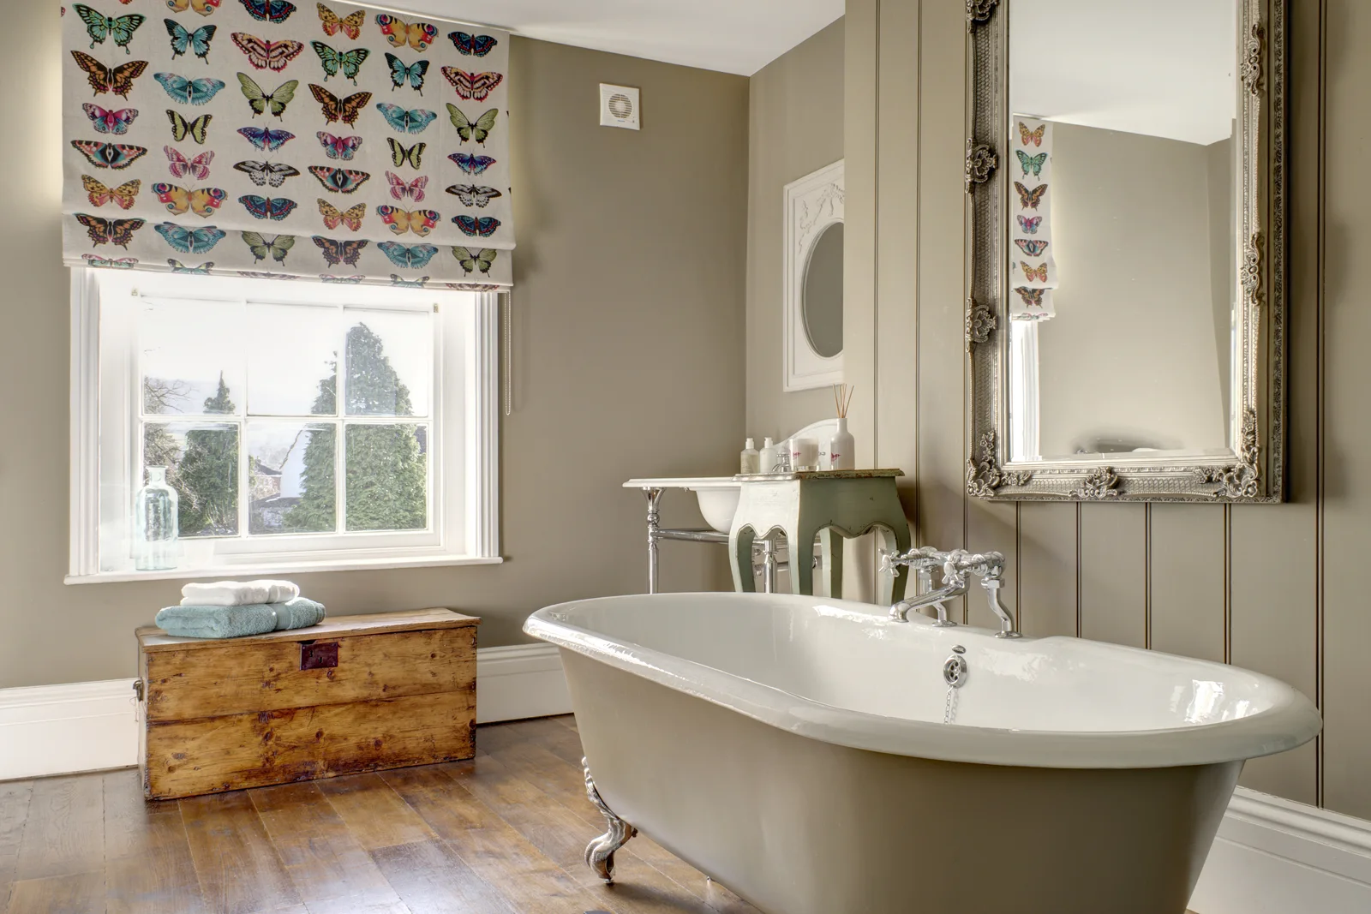
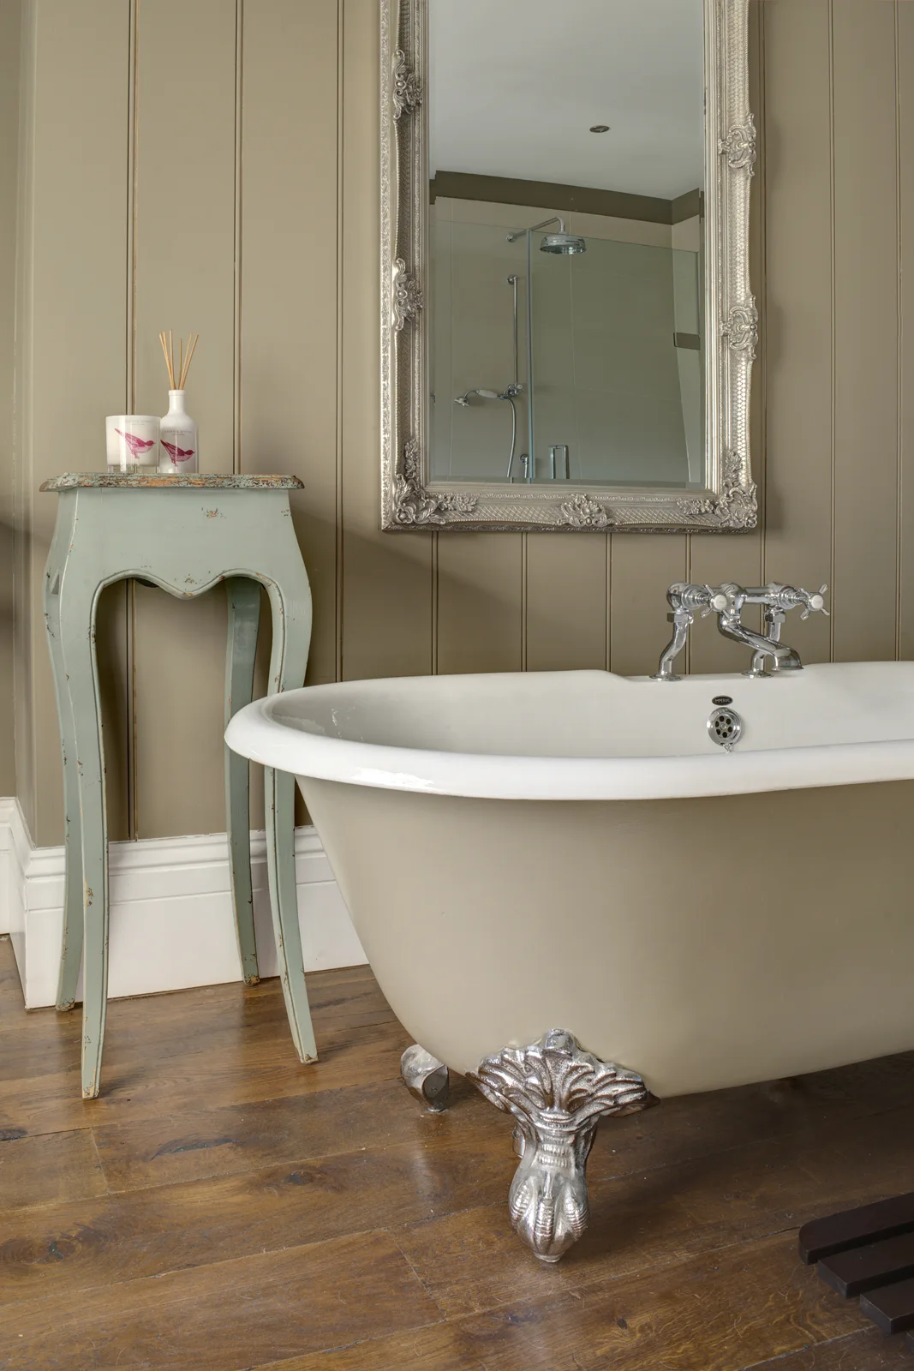
Map the bathroom door, window sill, radiator and existing plumbing before comparing a bath with a separate shower. A double vanity or a freestanding bath changes circulation as well as appearance. Look at the standing space, door openings and the storage you reach for daily; these details help determine which layout makes sense for your Leckhampton room.
Discuss your design brief ↗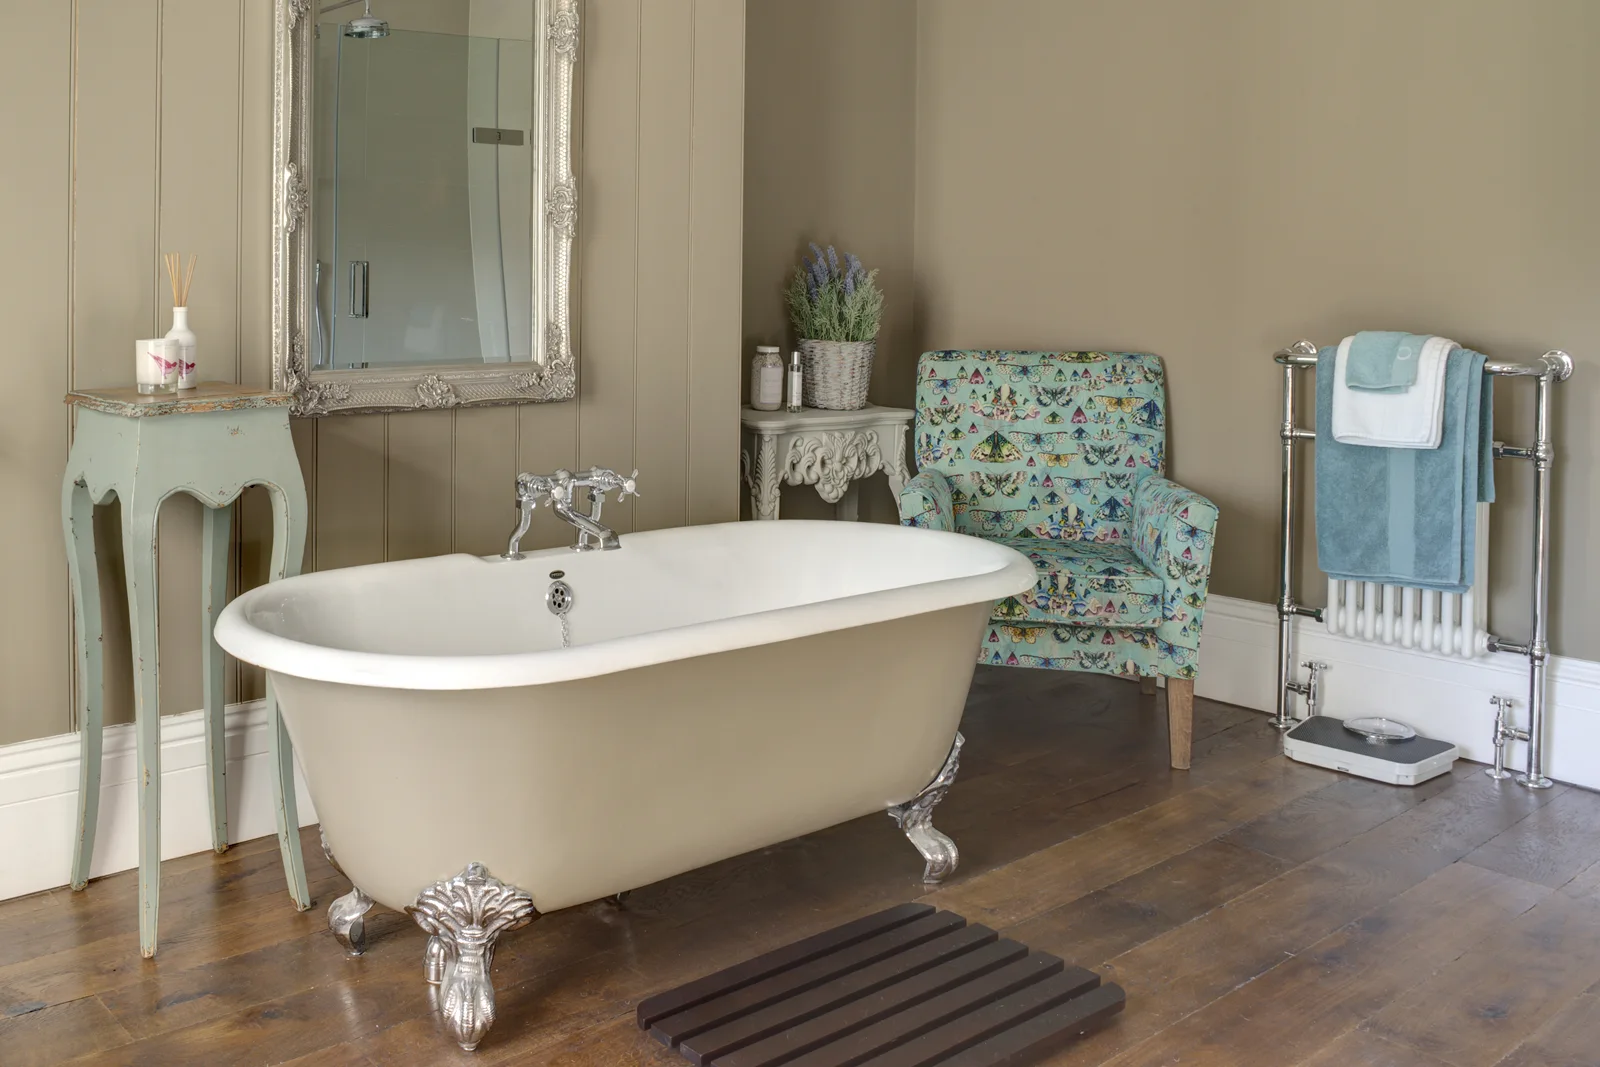
A CONSIDERED SPECIFICATION
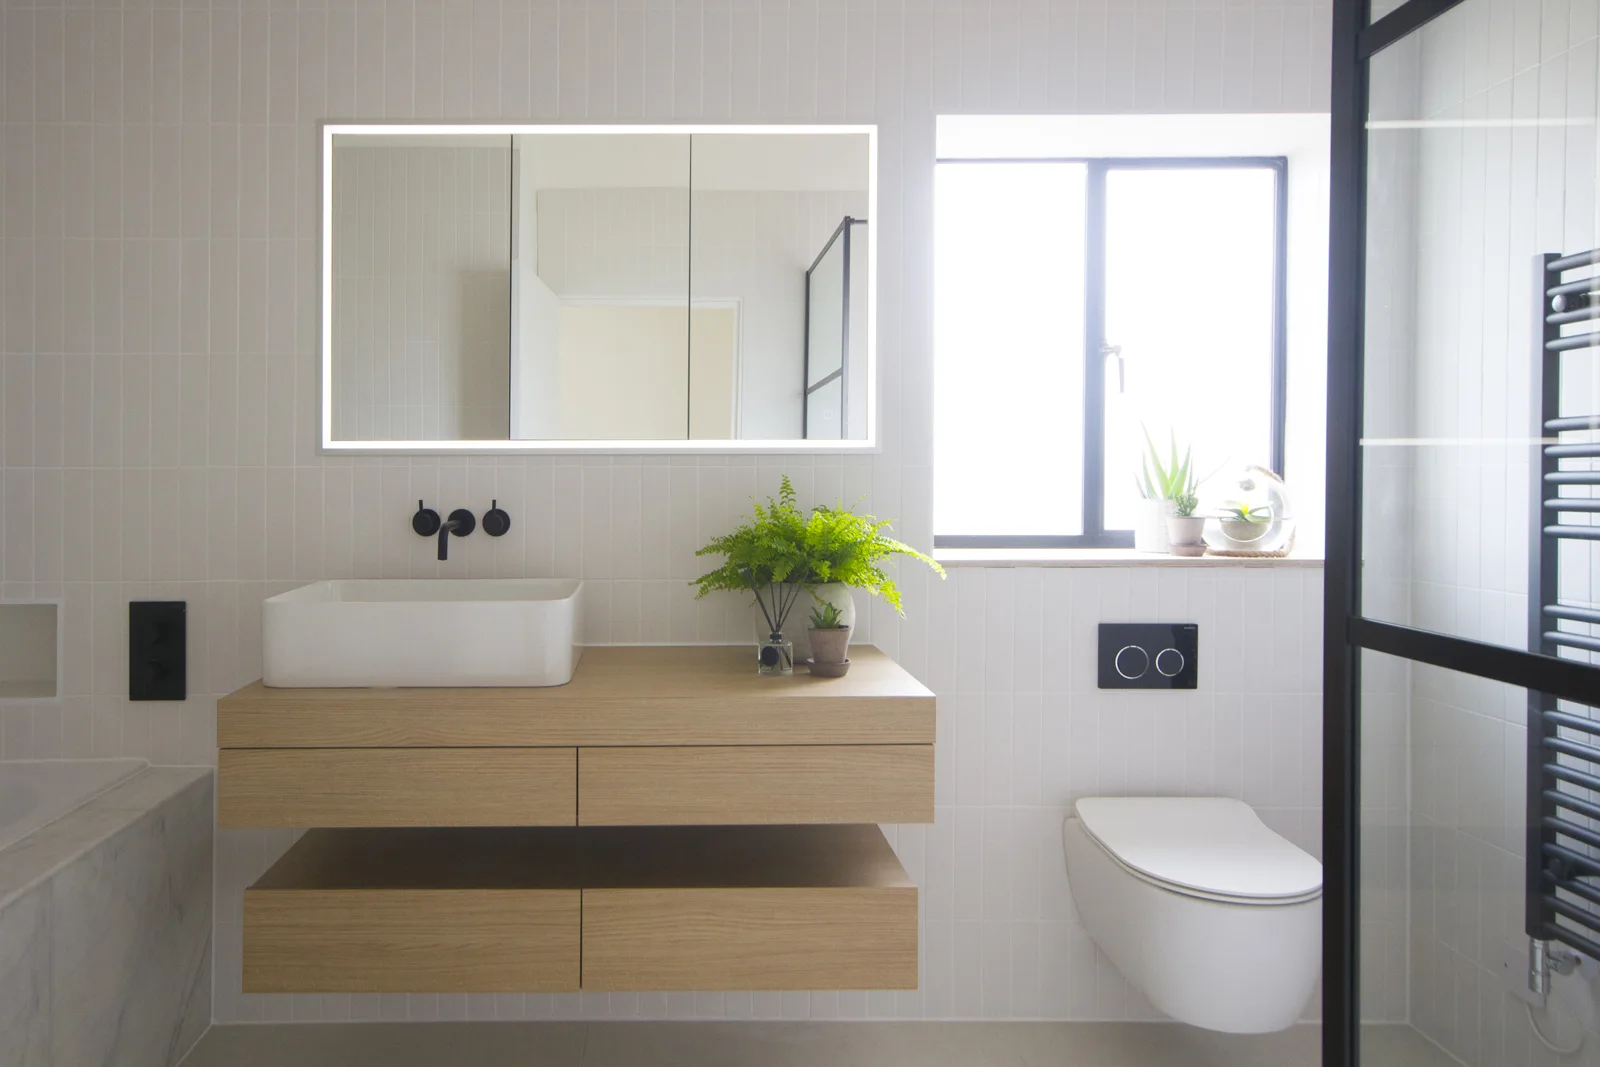
A vanity drawer, a well-positioned shelf and a practical mirror can help a bathroom feel organised. We plan their size and position alongside the bath or shower, with enough opening and standing space. Tile and brassware choices then bring the arrangement into a balanced palette that suits the room’s light.
Explore the details that make it yours ↗FROM IDEAS TO INSTALLATION
Bring measurements, photographs and the bathing, showering and storage needs you want to improve. Include the window, door, heating and known plumbing positions.
Consider fittings, furniture, surfaces and lighting together. Review the preparation, services and installation scope alongside the quotation before the specification is confirmed.
Obsidian remains your point of contact through design and installation. Agree the work and programme before proceeding, and retain the fitting, cleaning and maintenance information at handover.
Explore our design process, discuss the installation scope, and keep the care guidance with your final specification.
REAL OBSIDIAN WORK
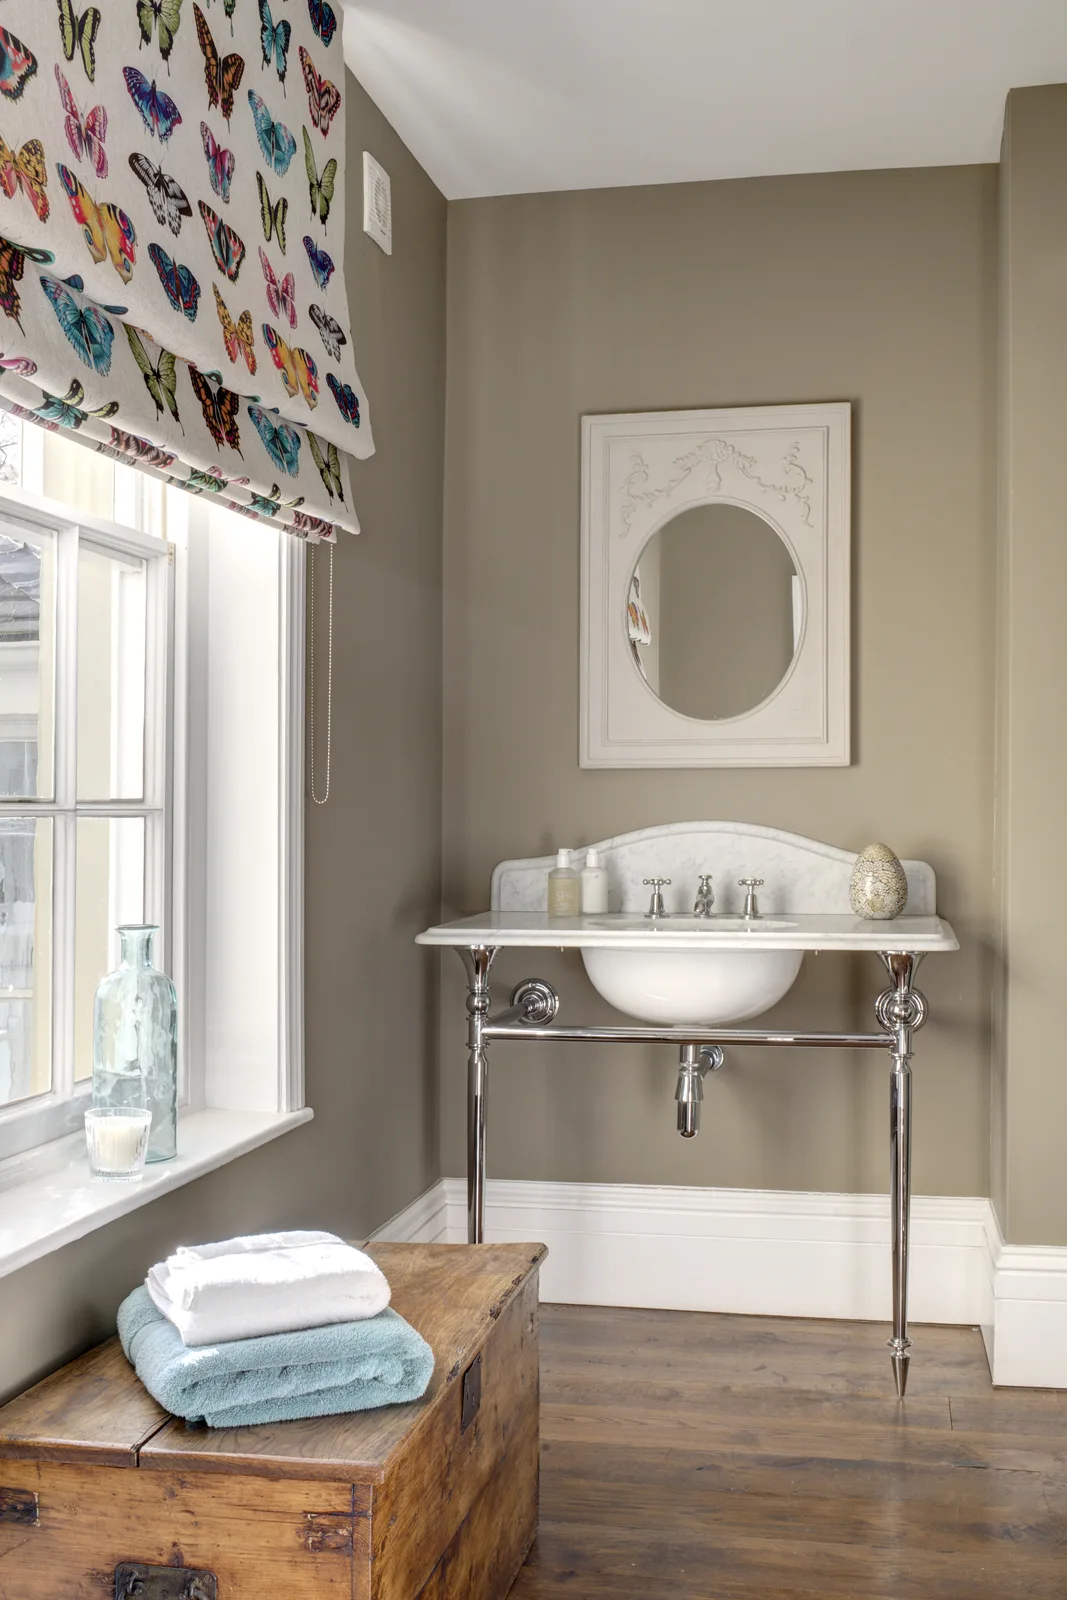
Explore these Obsidian portfolio projects for ideas to discuss in your own brief. Each gallery tells its own story.
CONSIDERED. PERSONAL. OBSIDIAN.
Your priorities guide the design, from the room plan to the details you live with.
YOUR HOME. YOUR PRIORITIES.
For a Leckhampton bathroom in Cheltenham, the design can centre on showering, bathing or a calmer shared routine. We consider fittings, furniture and the installation work as one specification.
Our Leckhampton kitchen and interior services can connect a bathroom renovation with other rooms. A wider scheme can also draw on our Cheltenham home design services.
Planning more than this room? Consider kitchen design in Leckhampton or interior design in Leckhampton as part of your brief.
Plan your next design step ↗YOUR HOME. YOUR LOCALITY.
Bathroom design and installation for Leckhampton and surrounding communities.
YOUR LOCATION
Explore Leckhampton, Cheltenham on Google Maps.
Open in Google Maps ↗