Kitchen design in Up Hatherley
Layout, cabinetry, appliances and materials, considered around the way you cook and gather.
Explore the local service ↗
DESIGNED AROUND YOUR HOME
A personal brief. A considered home.
WORKING WITH OBSIDIAN
Storage, cooking space and a bathroom that works at busy times can change how a home feels. In Up Hatherley, Obsidian’s kitchen and bathroom specialists help turn those practical priorities into a considered design brief.
Look at kitchen design in Up Hatherley for layout and storage, or Up Hatherley bathroom design for fittings and the daily routine. If living spaces are also changing, our residential interior design service can connect the decisions.
FIND YOUR STARTING POINT
Layout, cabinetry, appliances and materials, considered around the way you cook and gather.
Explore the local service ↗Bathing, showering, storage and fittings brought together in a practical room plan.
Explore the local service ↗A shared direction for colours, light and materials across the rooms in your brief.
Explore our design approach ↗YOUR HOME. YOUR LOCALITY.
Explore our kitchen, bathroom and interior design services for homes in Up Hatherley and the surrounding communities.
DESIGN THAT MAKES A DIFFERENCE
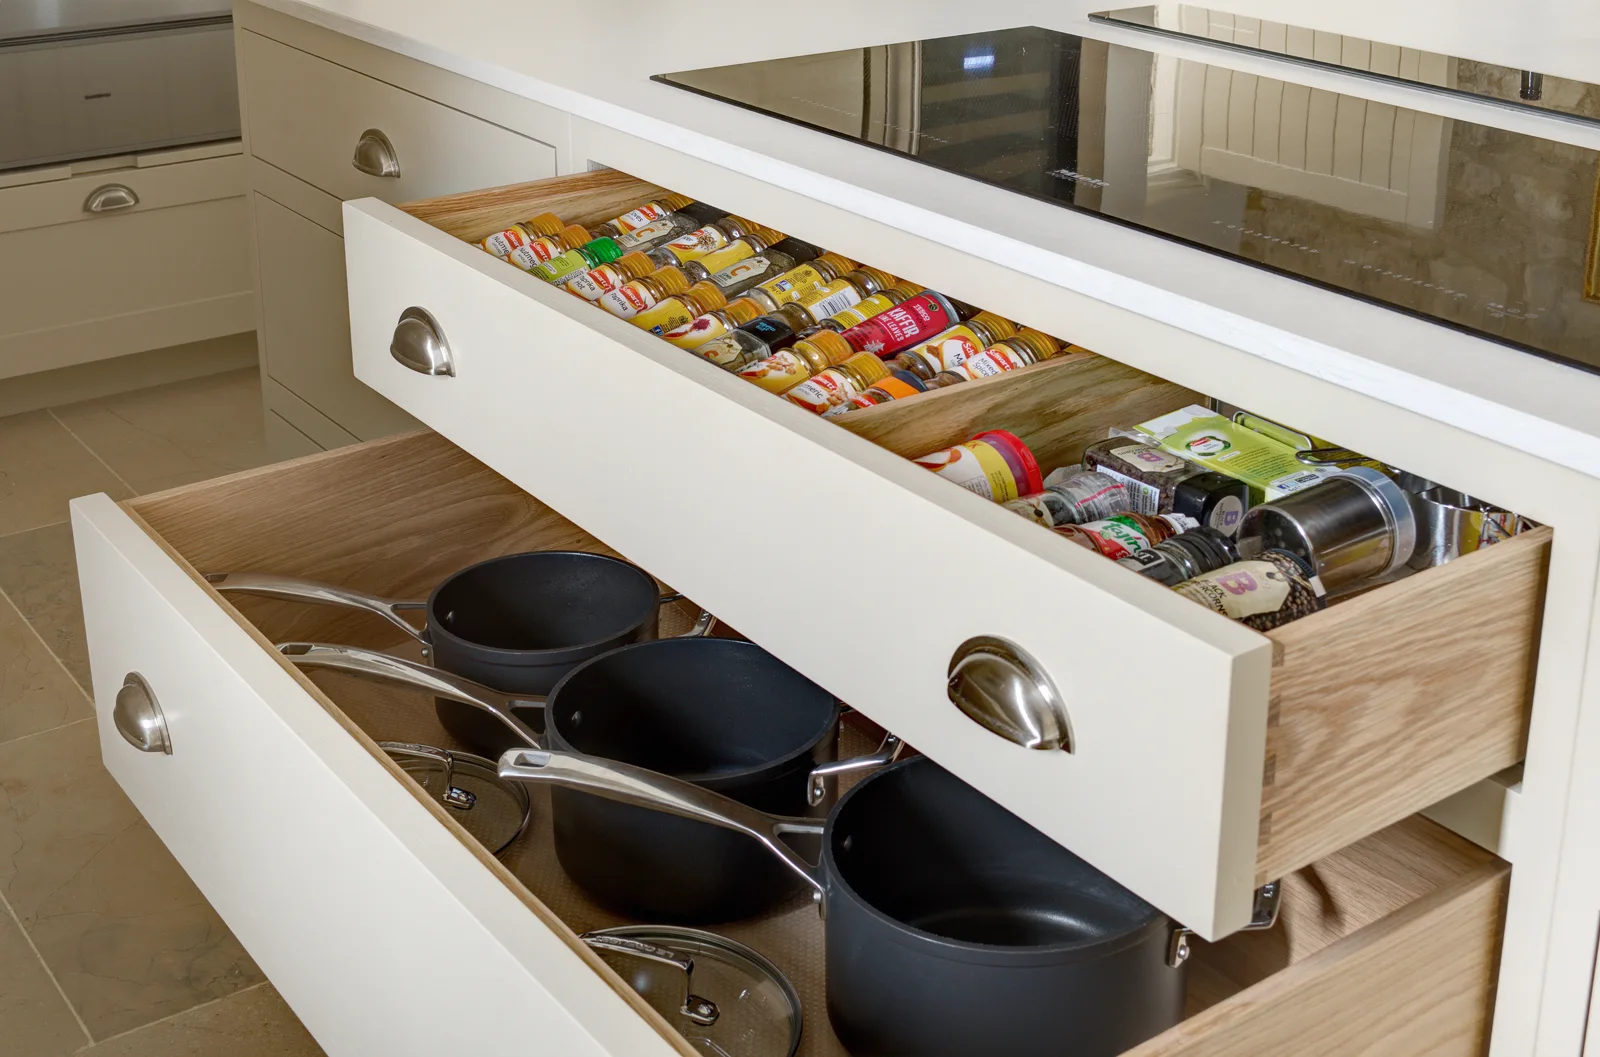
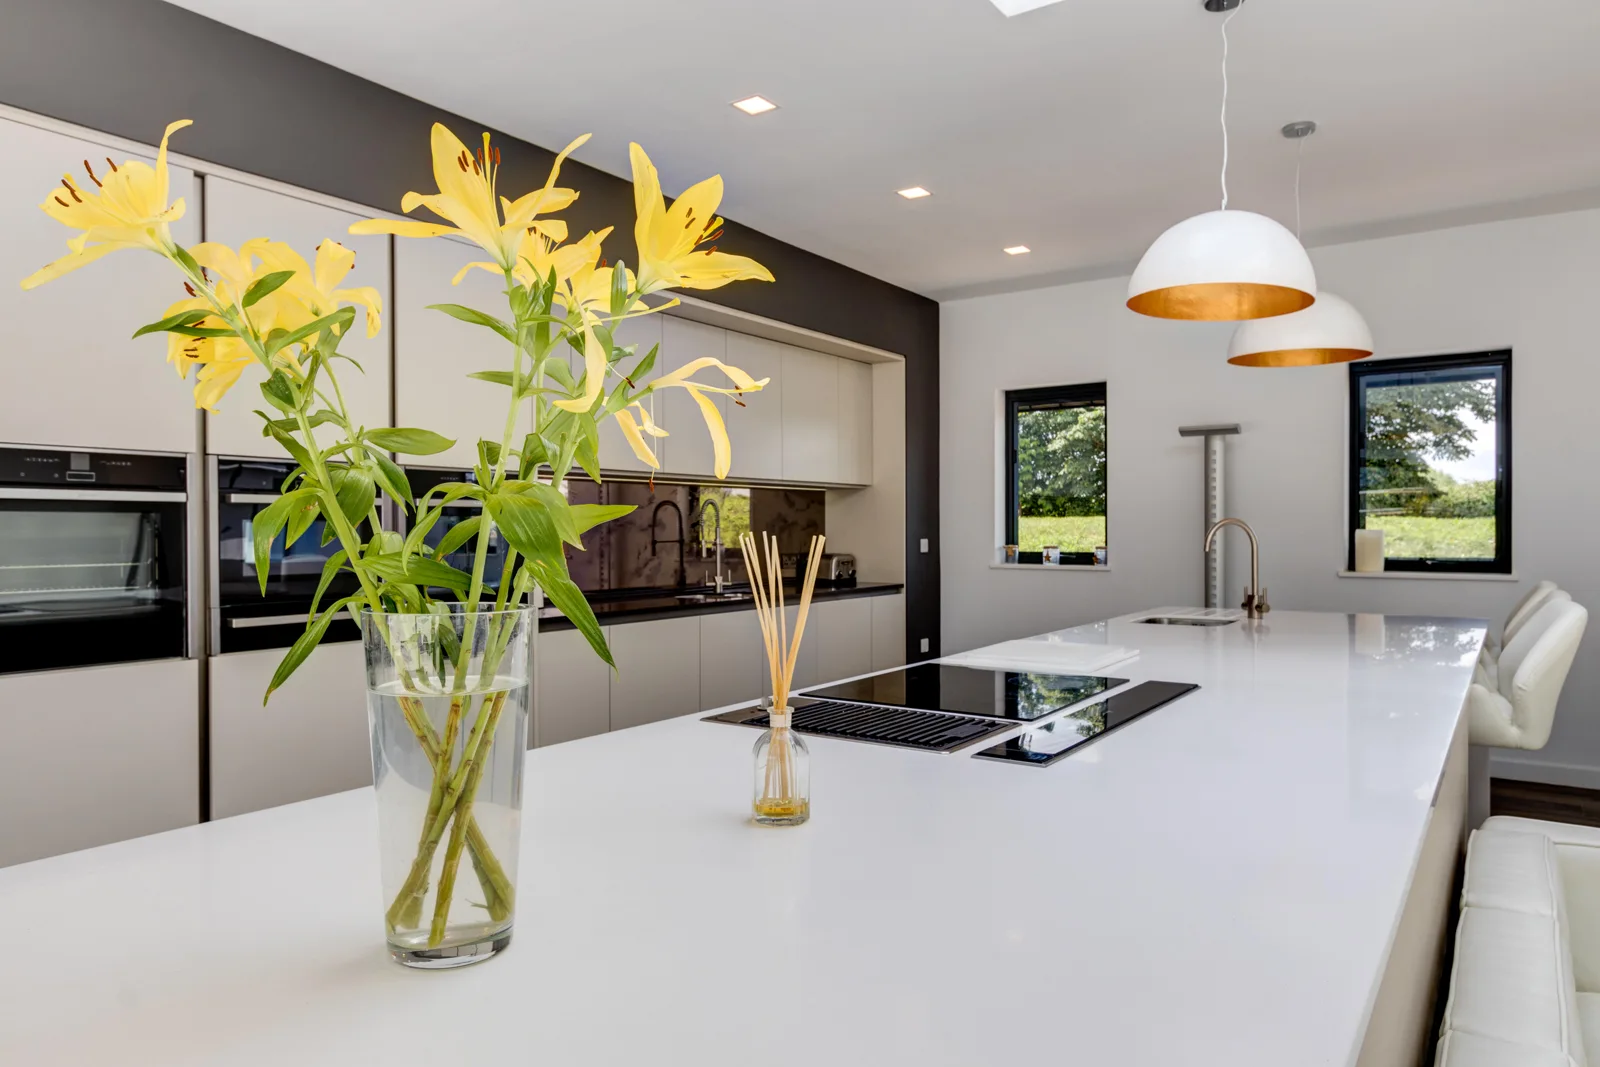
Useful storage begins with what needs a home: cookware, groceries, toiletries and the items you reach for each day. We build that detail into the cabinet and furniture layout, keeping work surfaces and routes through the room clear. Our kitchen and bathroom installation service brings the agreed design into everyday use.
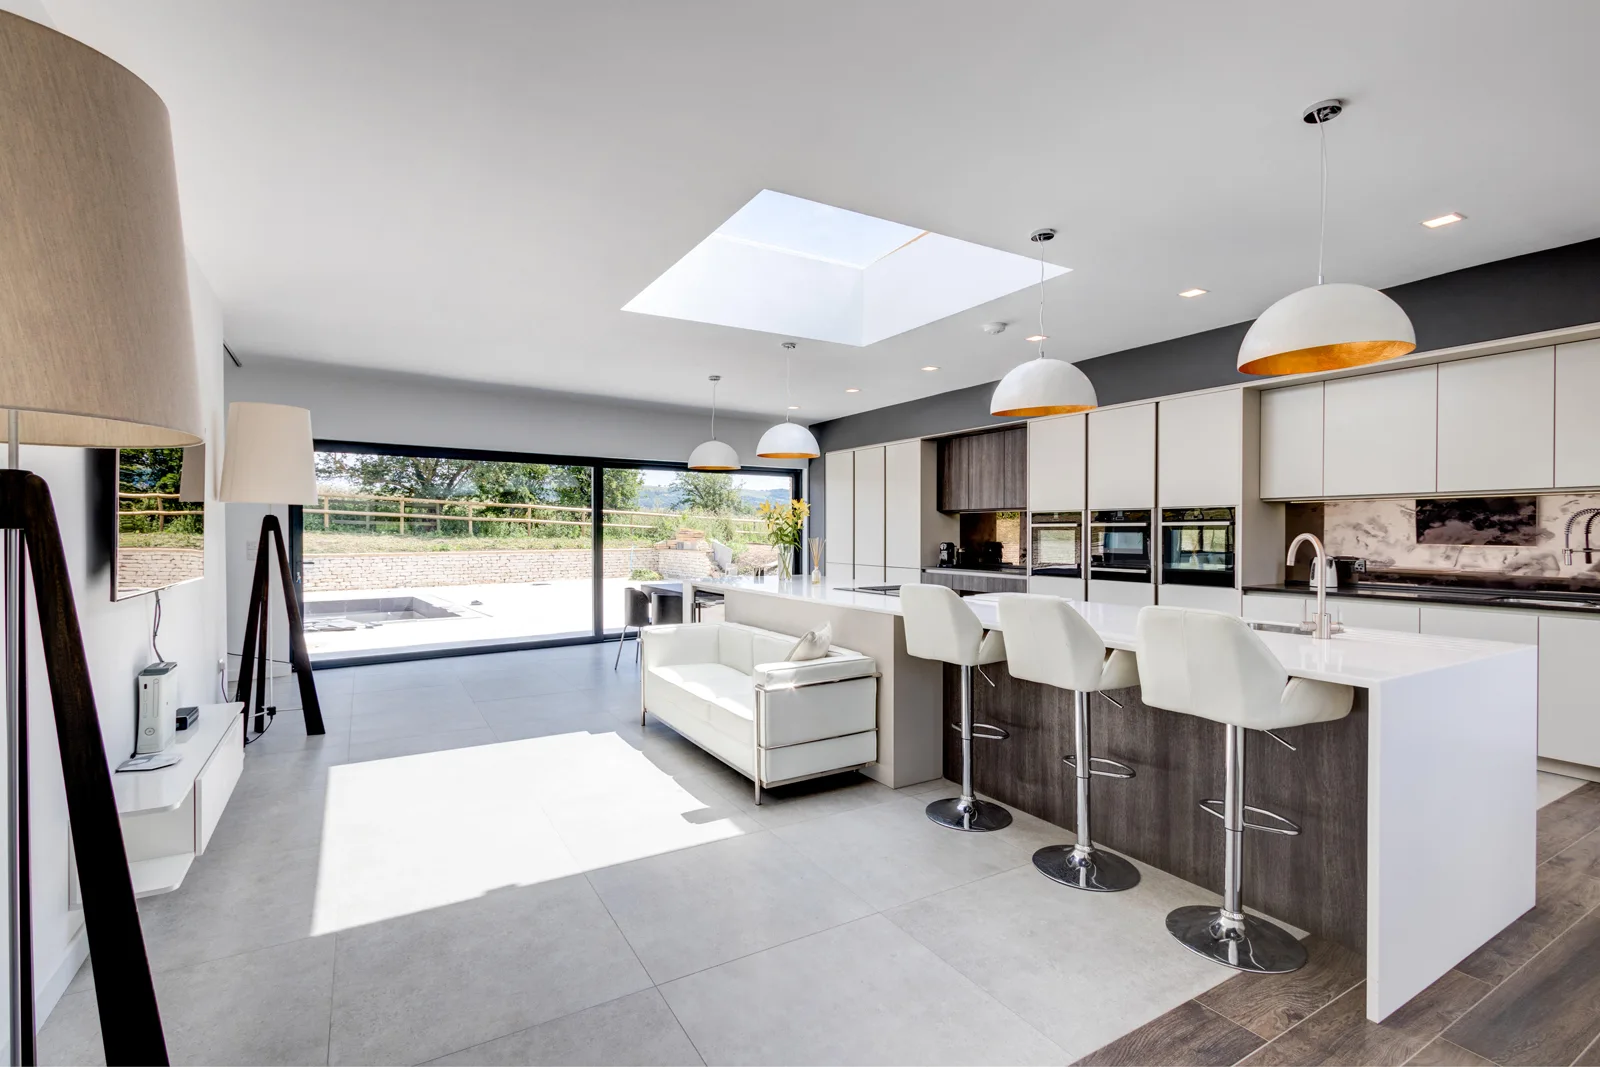
For your Up Hatherley home in Cheltenham, record the routes between the kitchen, dining room and garden before rearranging cabinetry. In a bathroom, note door swings, window heights and the space you need to move comfortably.
As part of our home design services across Cheltenham, Up Hatherley kitchens and bathrooms can be planned alongside dining, utility or living areas. A connected brief helps the practical improvements feel part of the whole home.
Discuss your home’s design ↗THE OBSIDIAN PROJECT COLLECTION
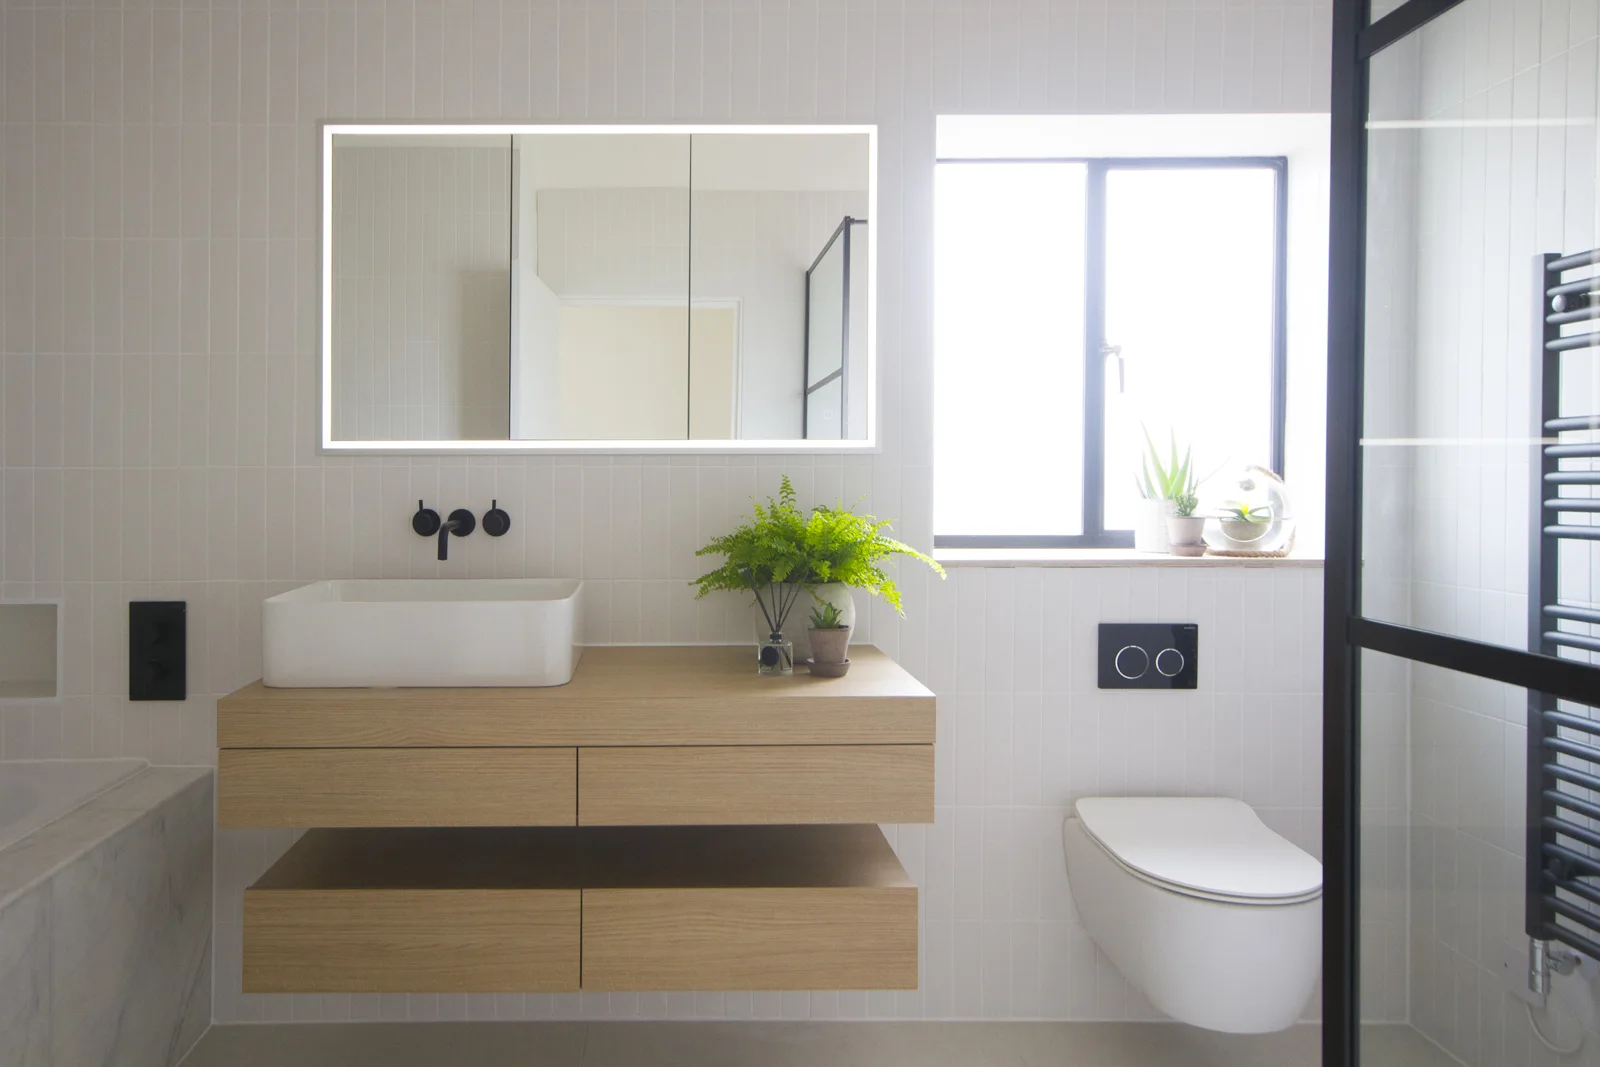
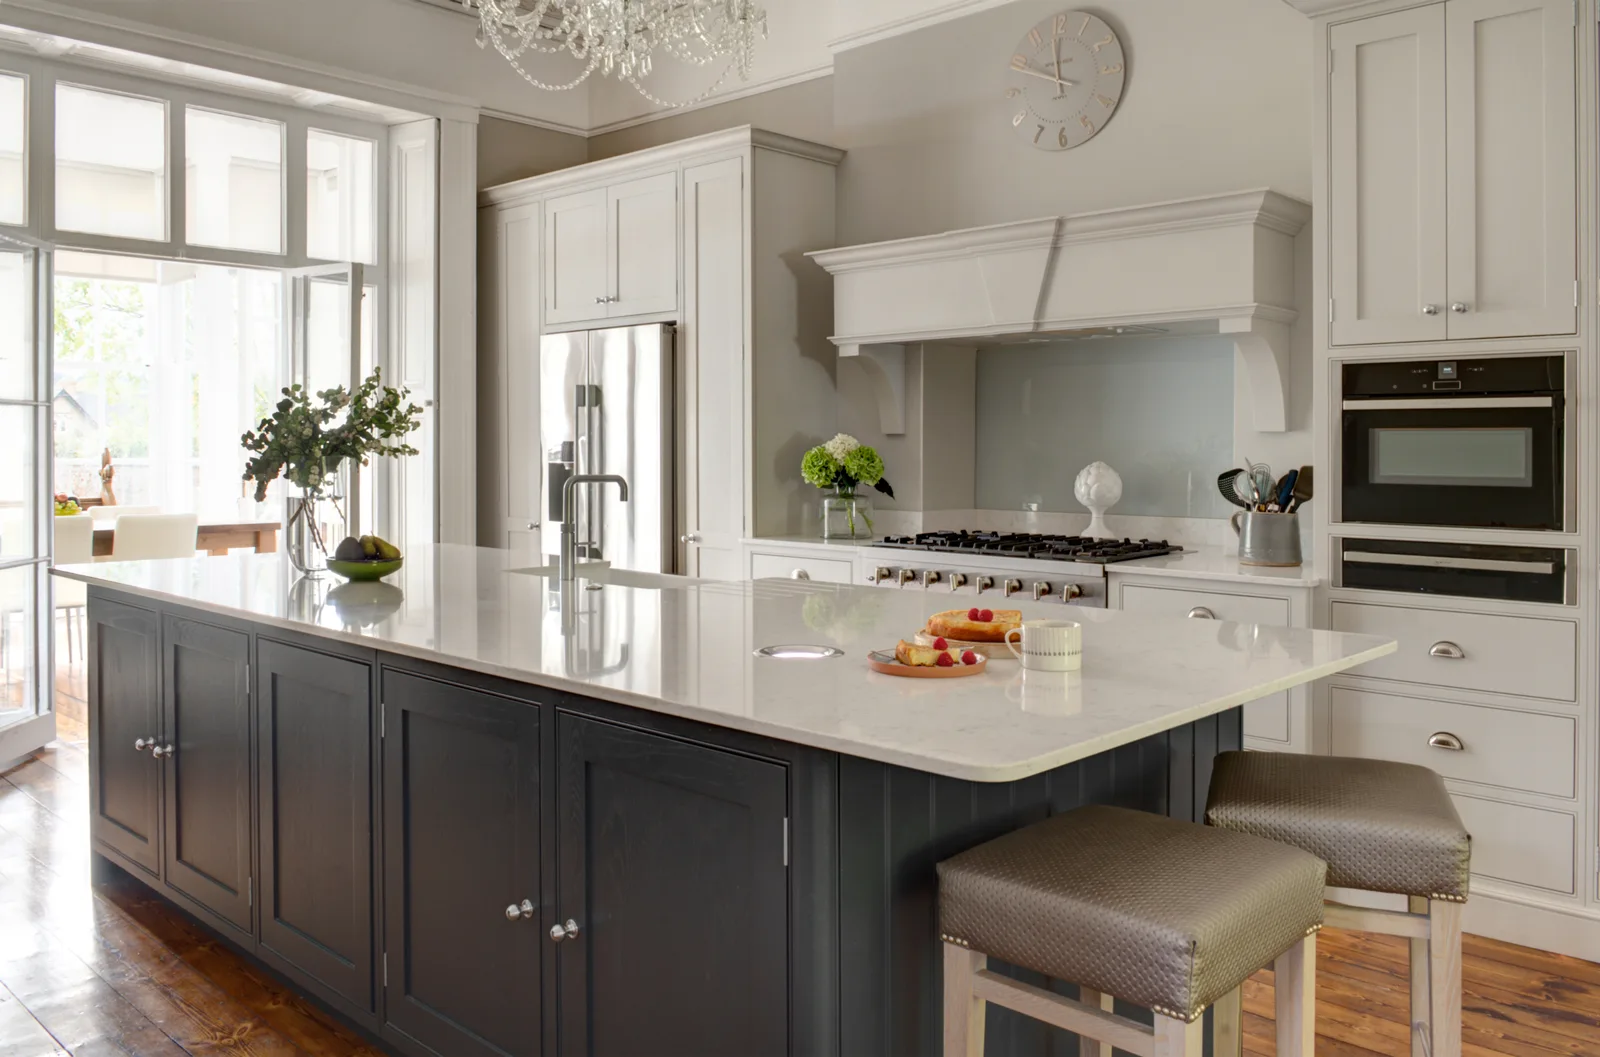
See kitchen planning for family life alongside a bathroom with integrated storage and coordinated surfaces.
EXPERIENCE BESPOKE AT ITS BEST
From the first conversation to the details of installation, your home and priorities guide the brief.
YOUR LOCATION
Explore Up Hatherley, Cheltenham on Google Maps.
Open in Google Maps ↗