Modern Traditional Kitchen Refurbishment
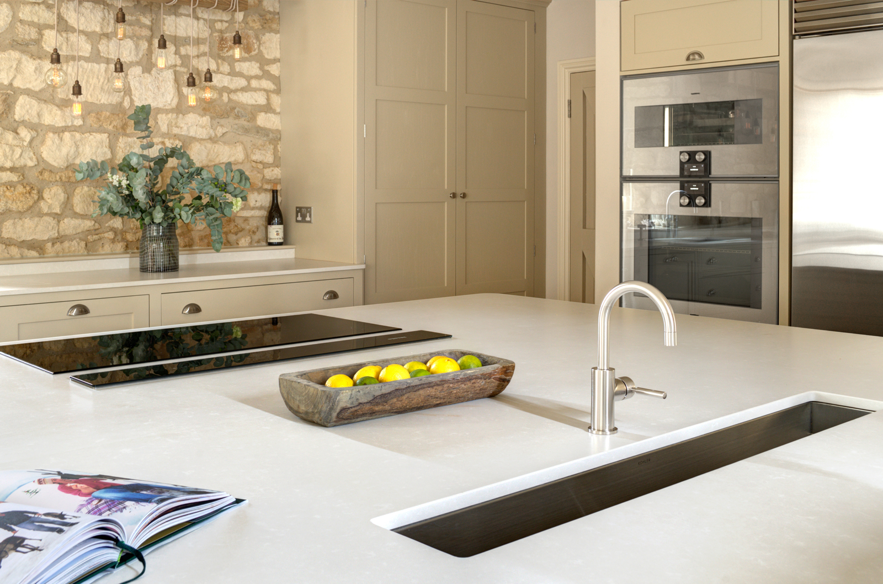
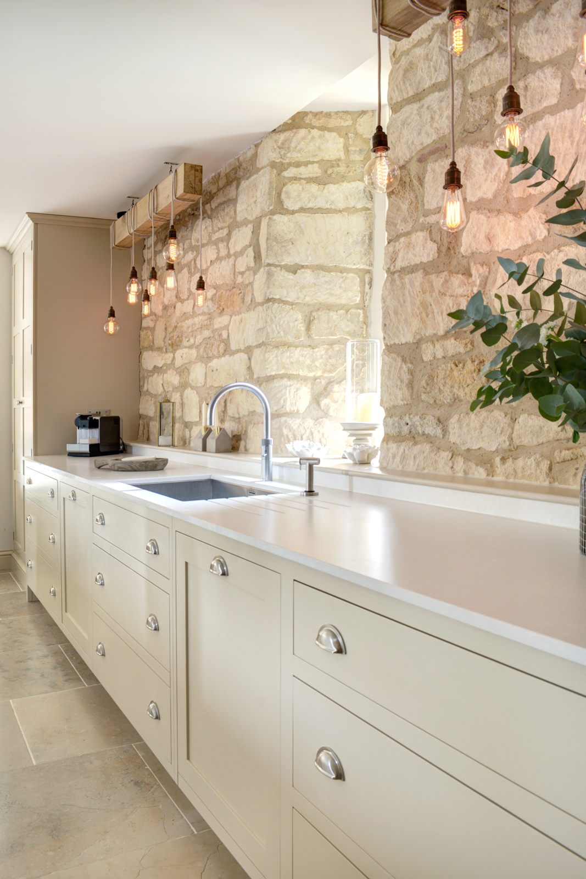
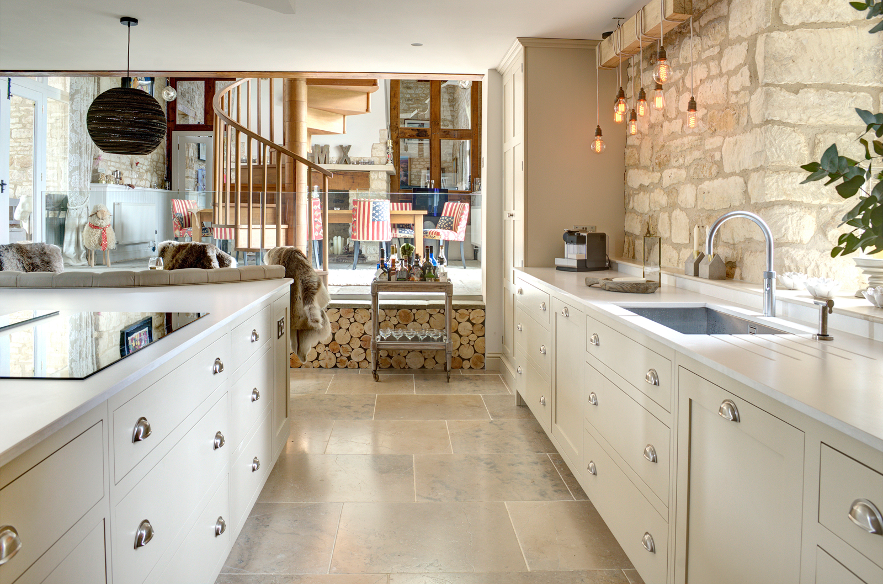
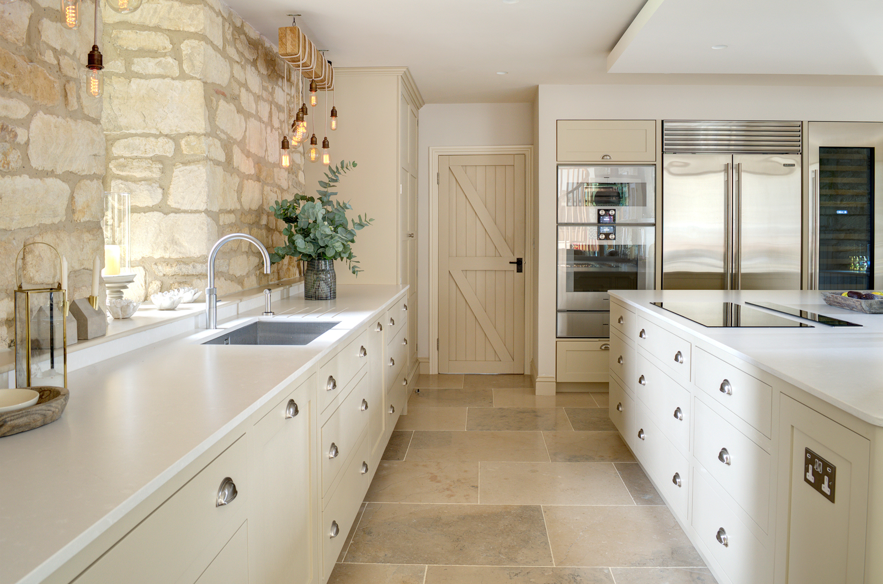
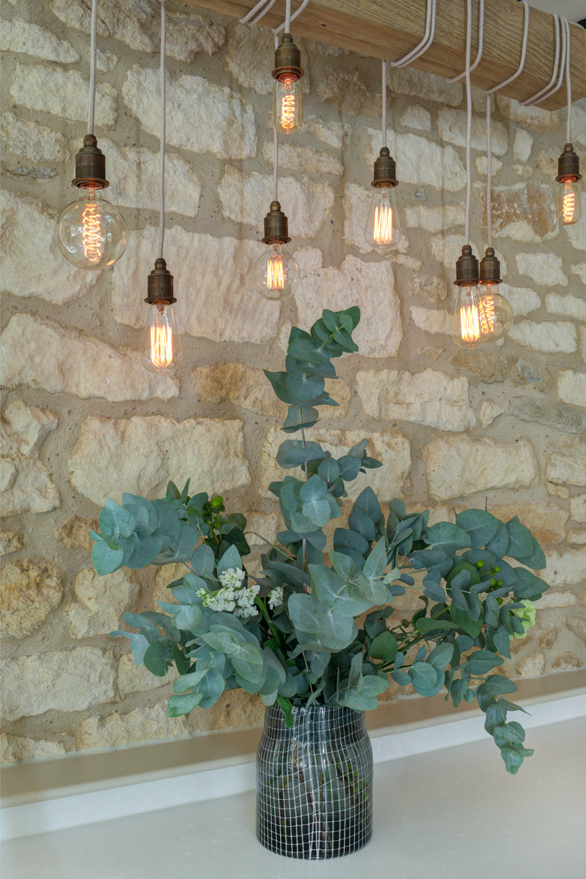
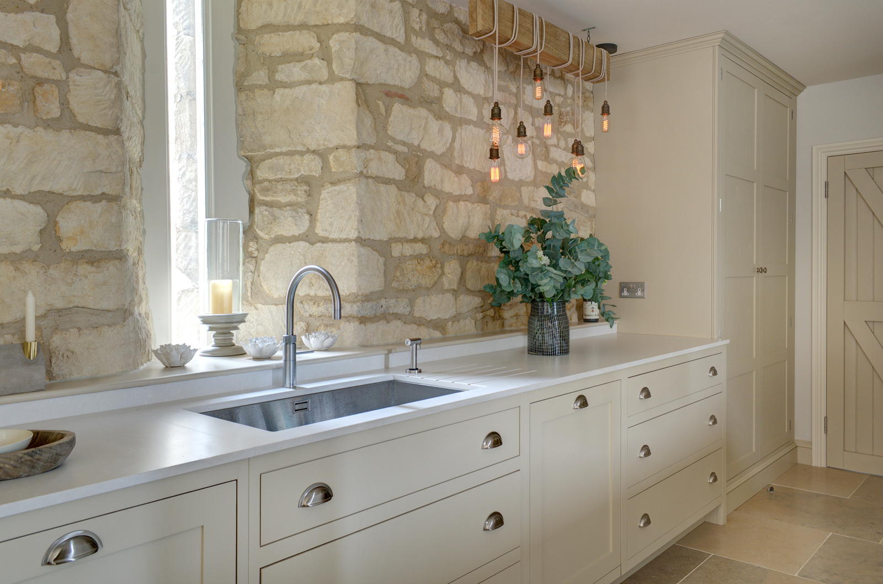
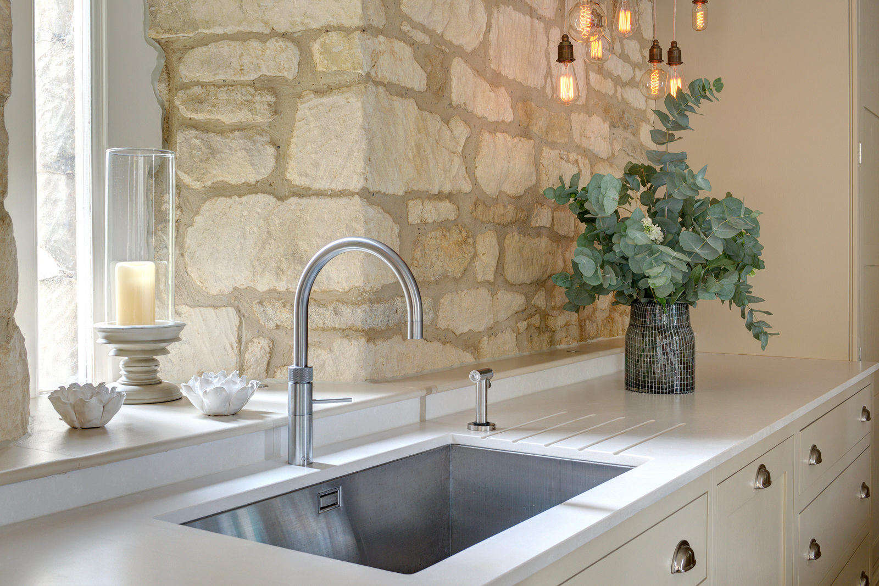
With a clear mandate to create a classic family kitchen, utility and cloakroom, we were asked to be guided by the style of their neighbouring cottage in terms of design and overall aesthetic. We were able to collectively determine what was required from the kitchen and establish a finished look from the very outset. All of the interior walls were to revert back to the original Cotswold stone and we chose to open up the ceiling by removing the rather dark, light absorbing beams overhead. This gave the illusion of more light as the kitchen is limited to two very small slit windows. In fact, removing the existing beams required an RSJ (steel beam) to be installed.
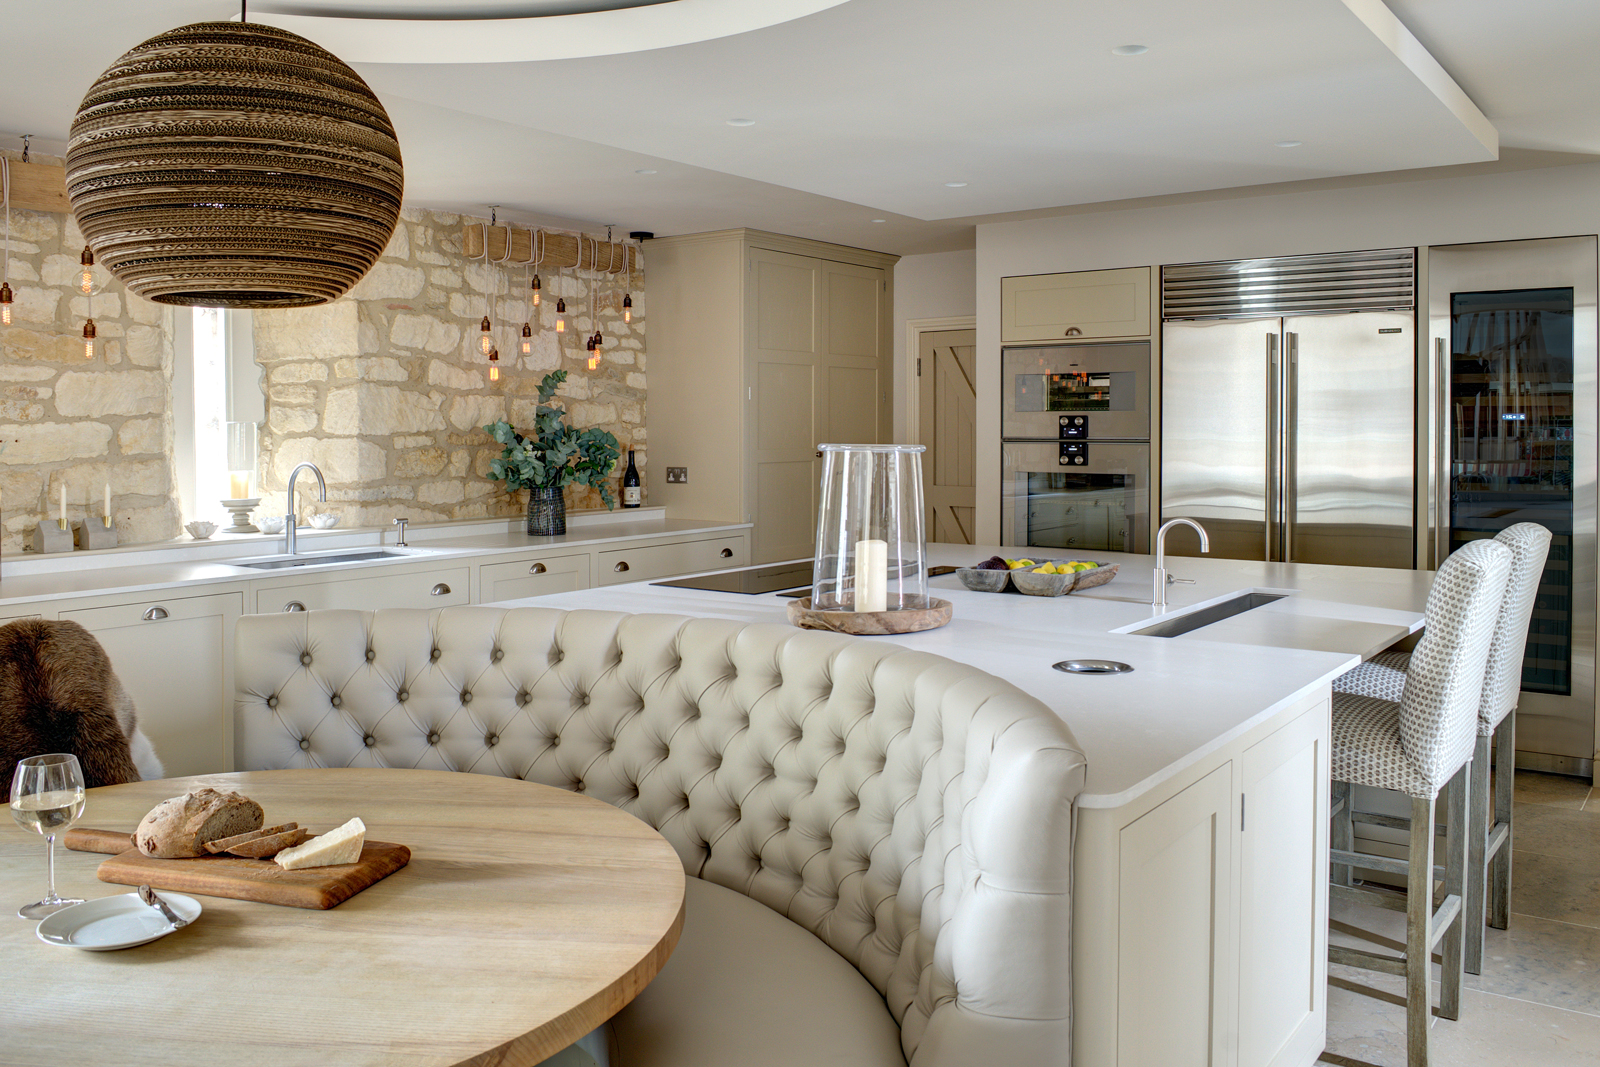
Every element of the kitchen was designed to the mm, tailored to the homeowners exacting requirements which included the position of the stud walls and principal kitchen units. Significantly, my client likes to regularly entertain, so the kitchen needed to be designed for the whole family. Essentially the hub of the home, this family spends most of their time in the kitchen, using the space for relaxing, after-school studies, entertaining, cooking and dining. Accordingly, the kitchen required two large ovens, an American-style fridge freezer and dedicated wine cooler that embraced the homeowners love of gin and luxury fizz!