Your brief
Bring room measurements, photographs, the appliances you have in mind and an outline budget. Tell us what should be easier about cooking, storage and gathering.

FROM DESIGN TO INSTALLATION
A kitchen with function and finish in balance.
A PERSONAL STARTING POINT
For your Chipping Norton kitchen, we bring preparation space, cabinet storage and appliances into a layout that supports everyday cooking. Worktops and finishes then develop around the room’s light, retained materials and the way you want to gather.
The practical approach behind Obsidian’s kitchen and bathroom expertise brings personal design and delivery into one conversation. A clear scope helps the room’s priorities remain visible as the project develops.
Our kitchen planning and design service can coordinate the room specification with your Chipping Norton renovation, bringing the appliance and cabinet decisions into the wider plan.
THE ROOM COMES FIRST
Identify which room dimensions are confirmed and whether a builder is changing walls, glazing or the floor. Appliance and extraction choices can affect preparation before cabinetry is installed. For your Chipping Norton project, discuss who handles each part of that work and which decisions must be made to support the proposed programme.
Discuss your design brief ↗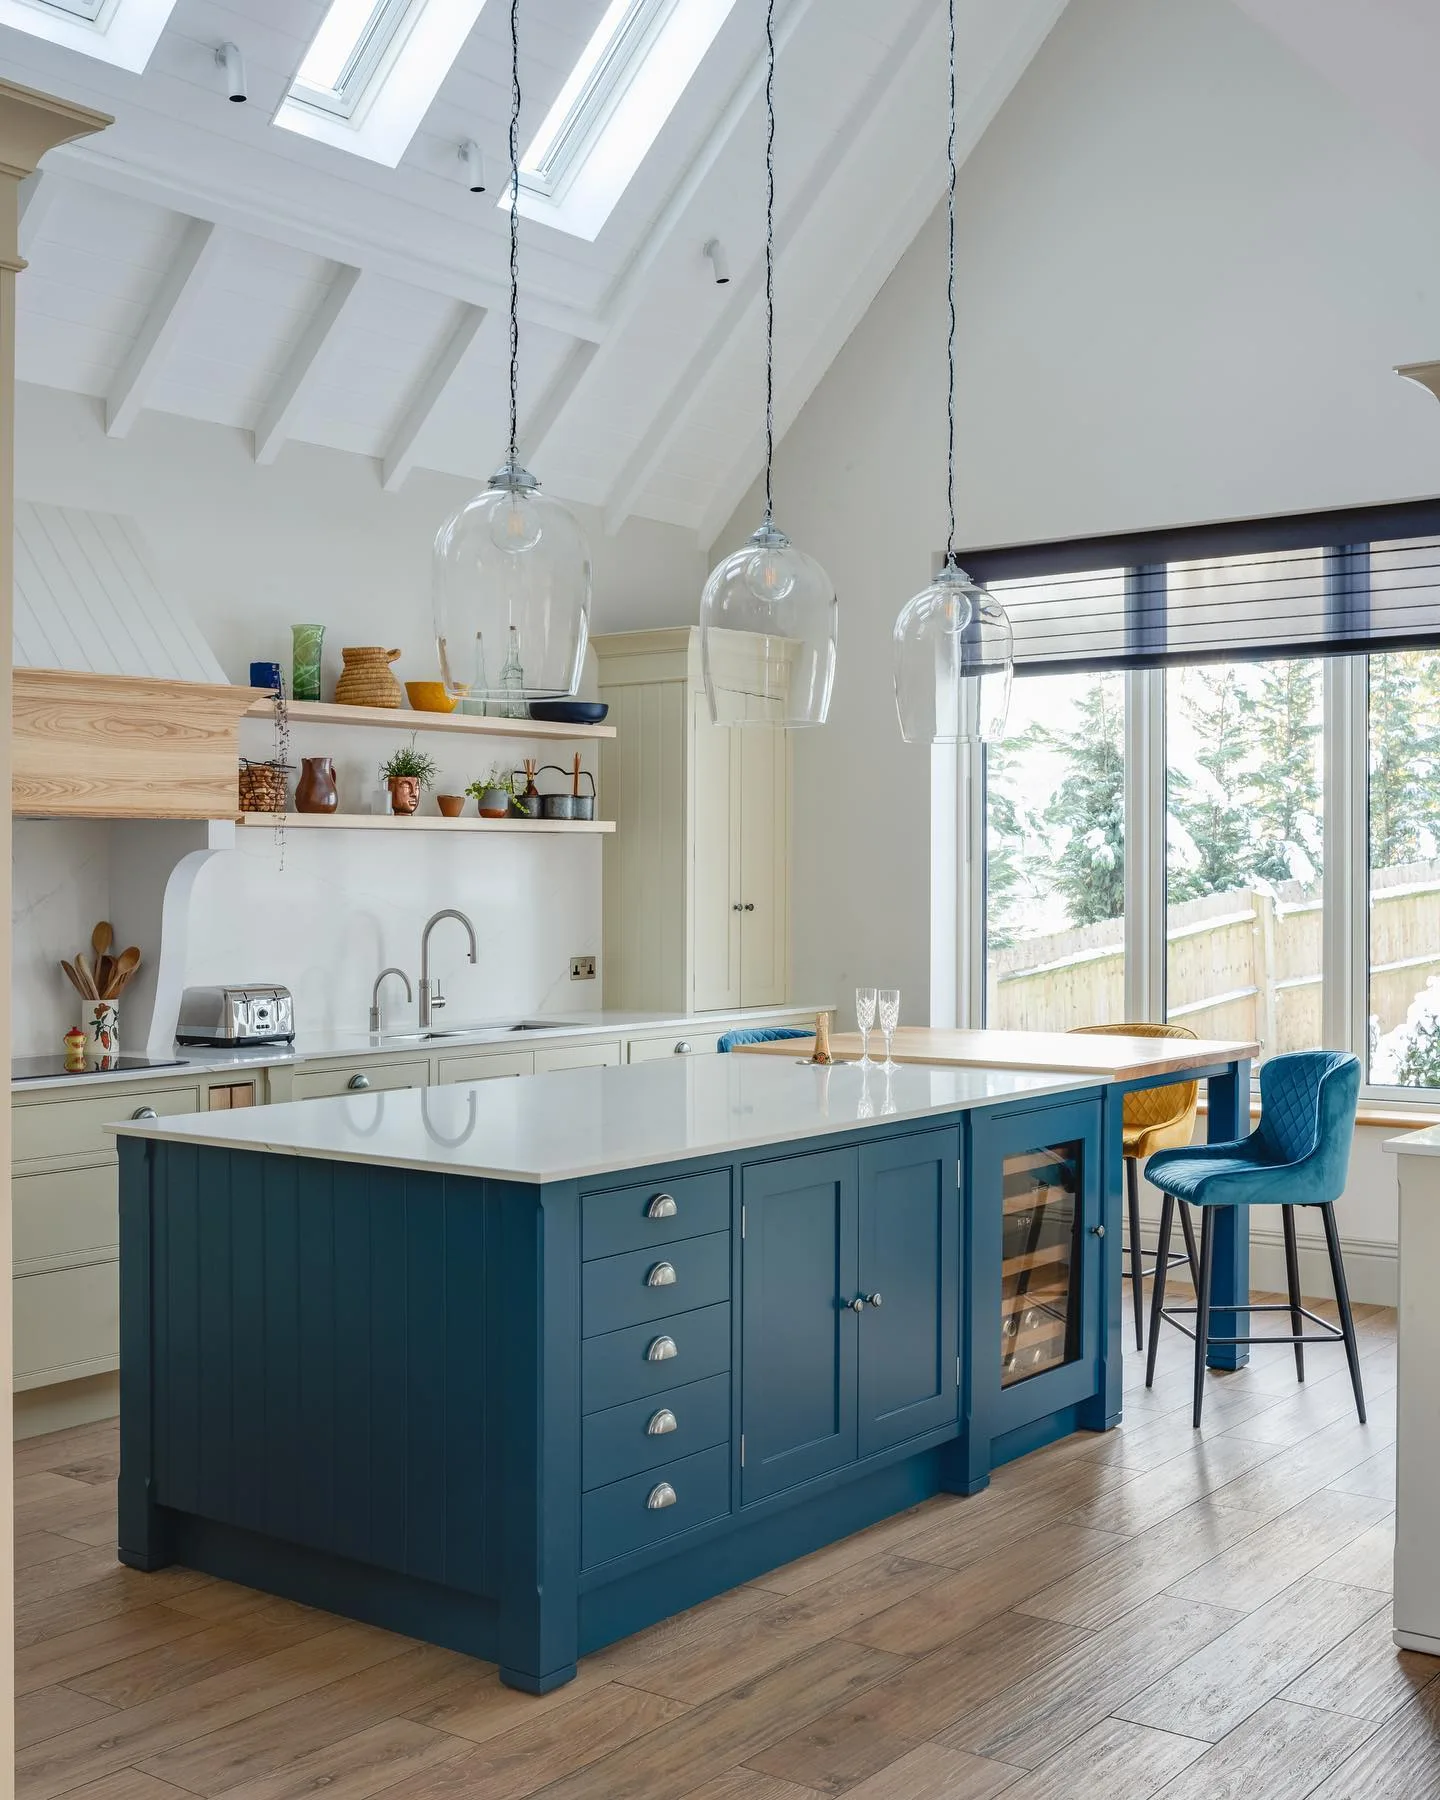
A CONSIDERED SPECIFICATION
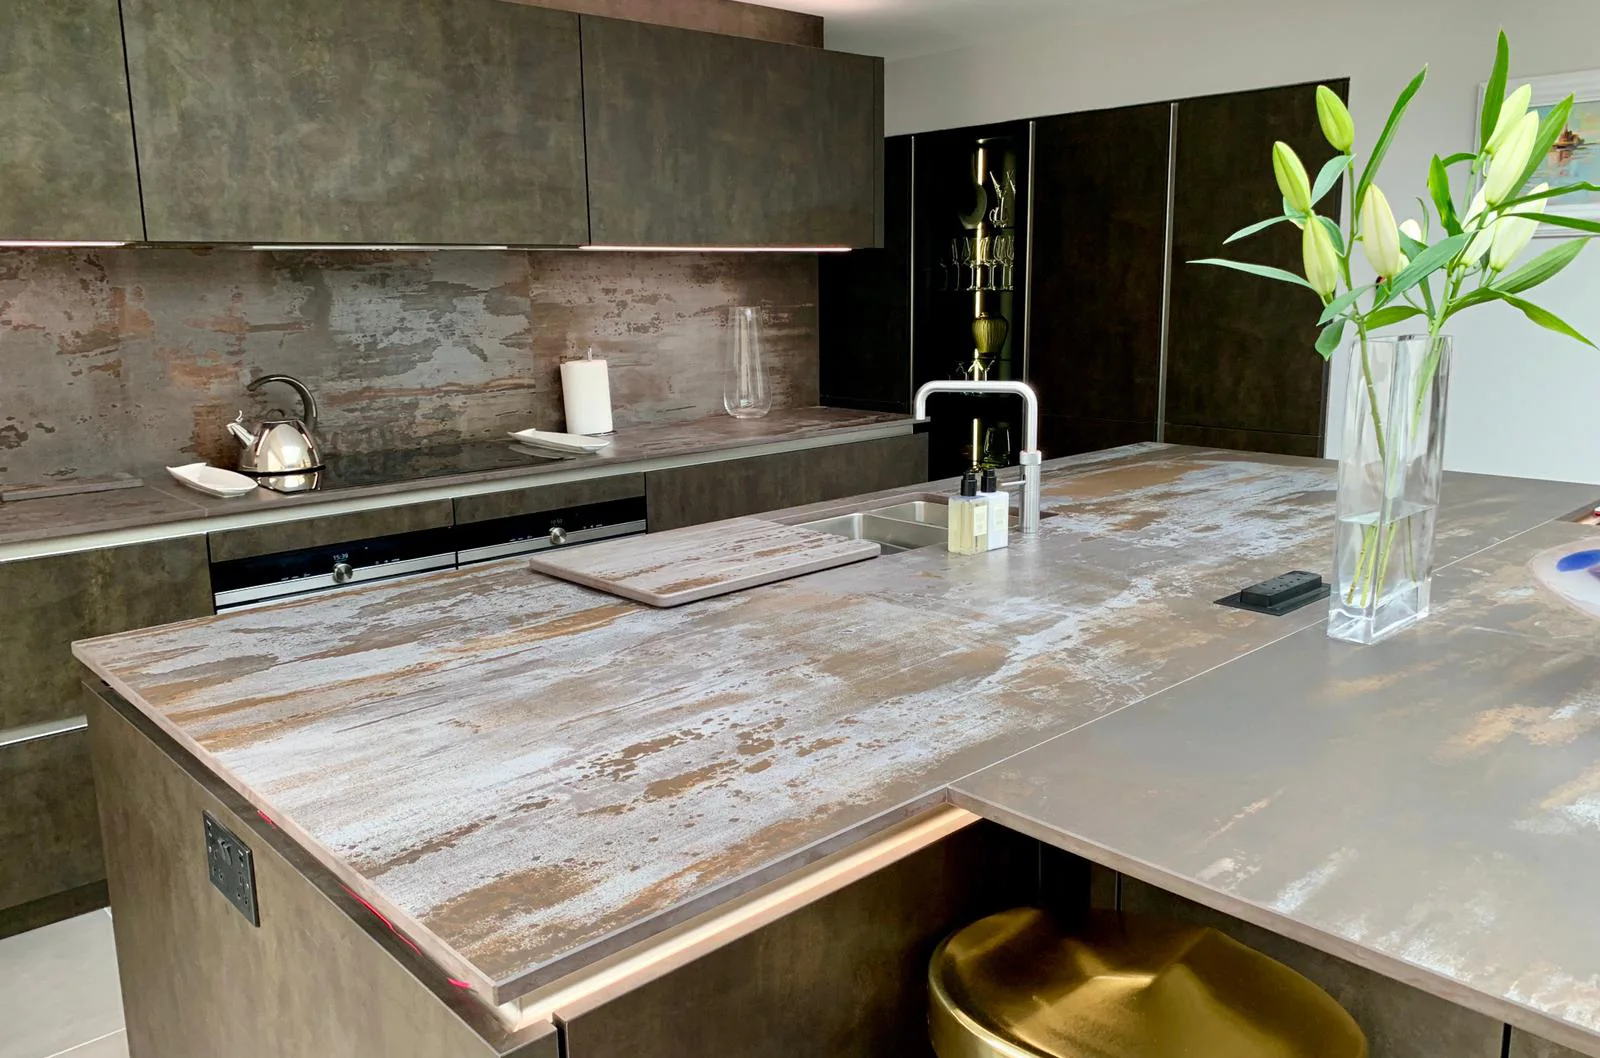
The cabinet palette should follow a layout that gives preparation, cooking and cleaning enough space. We help compare worktops, handles and appliance finishes together, with an inventory of what needs storing. A well-positioned drawer or clear worktop can make more difference to everyday use than another decorative feature.
Explore the details that make it yours ↗FROM IDEAS TO INSTALLATION
Bring room measurements, photographs, the appliances you have in mind and an outline budget. Tell us what should be easier about cooking, storage and gathering.
Review the layout, cabinet and worktop choices, appliance details and the proposed scope together. Confirm what is included, the cost and the decisions needed before orders.
You work with Obsidian from design through installation. Agree site preparation, associated trades, deliveries and the programme in the proposal, then keep the product and care information for handover.
Explore our design process, discuss the installation scope, and keep the care guidance with your final specification.
REAL OBSIDIAN WORK
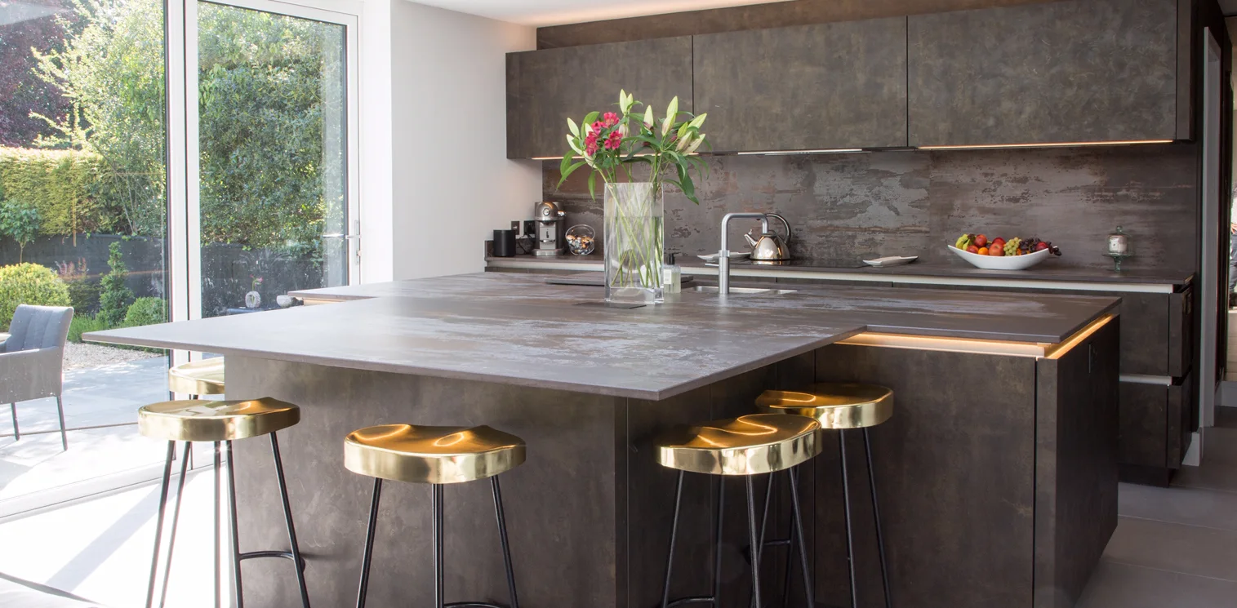
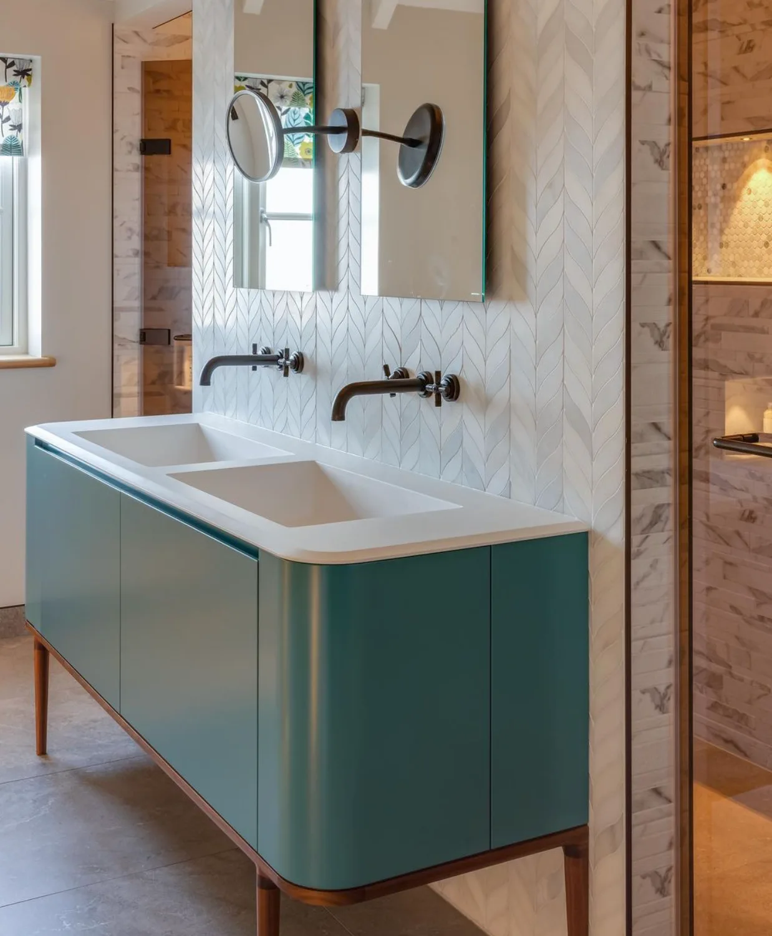
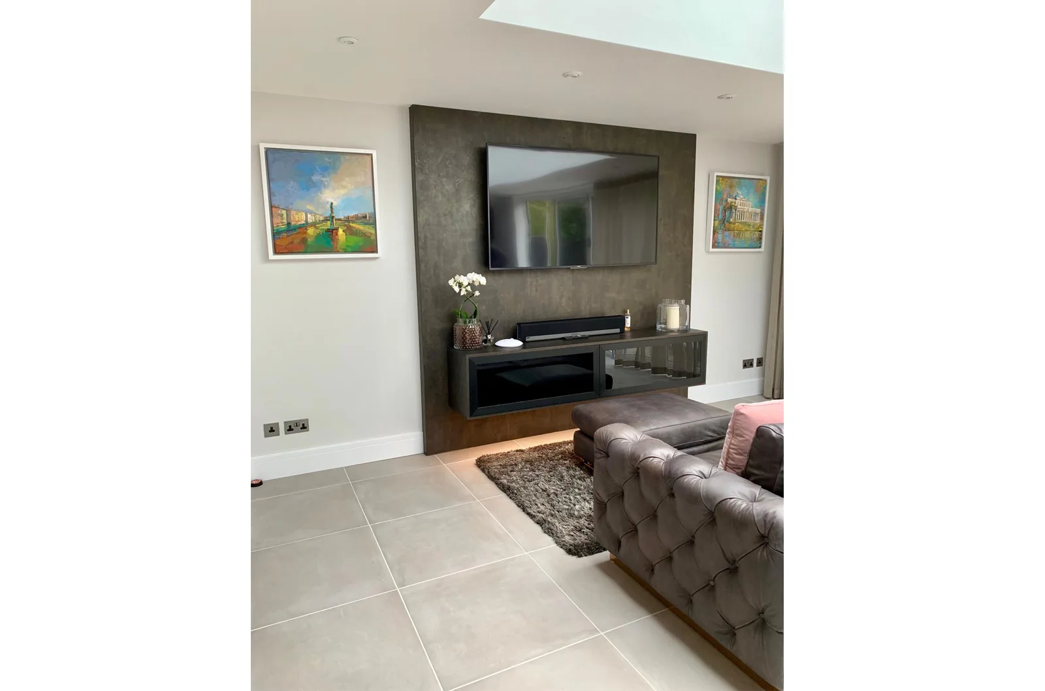
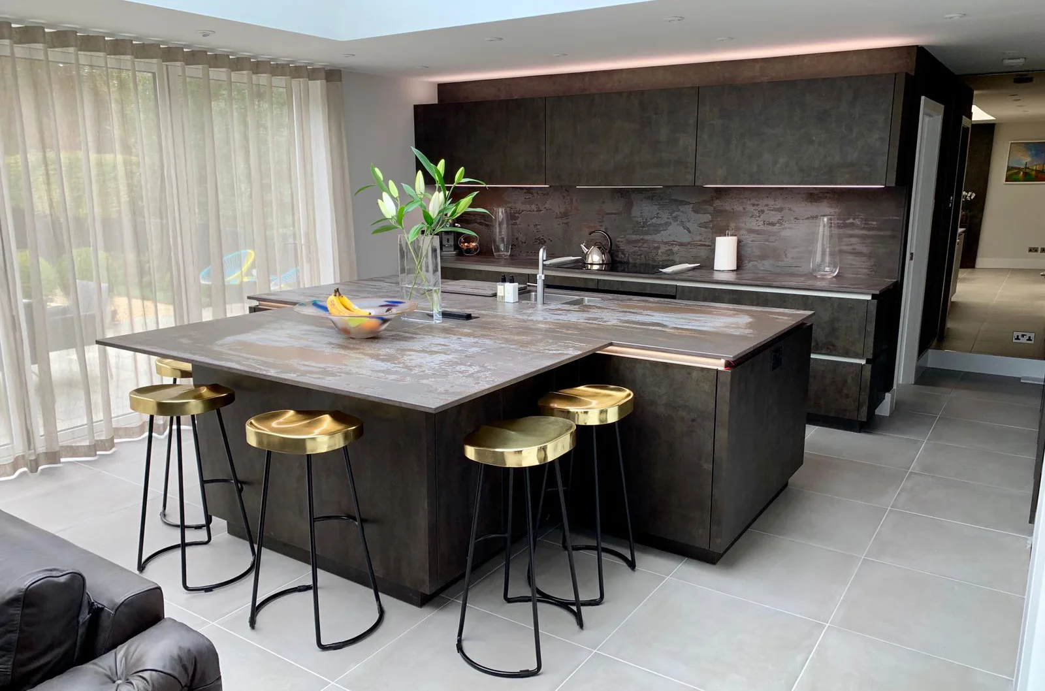
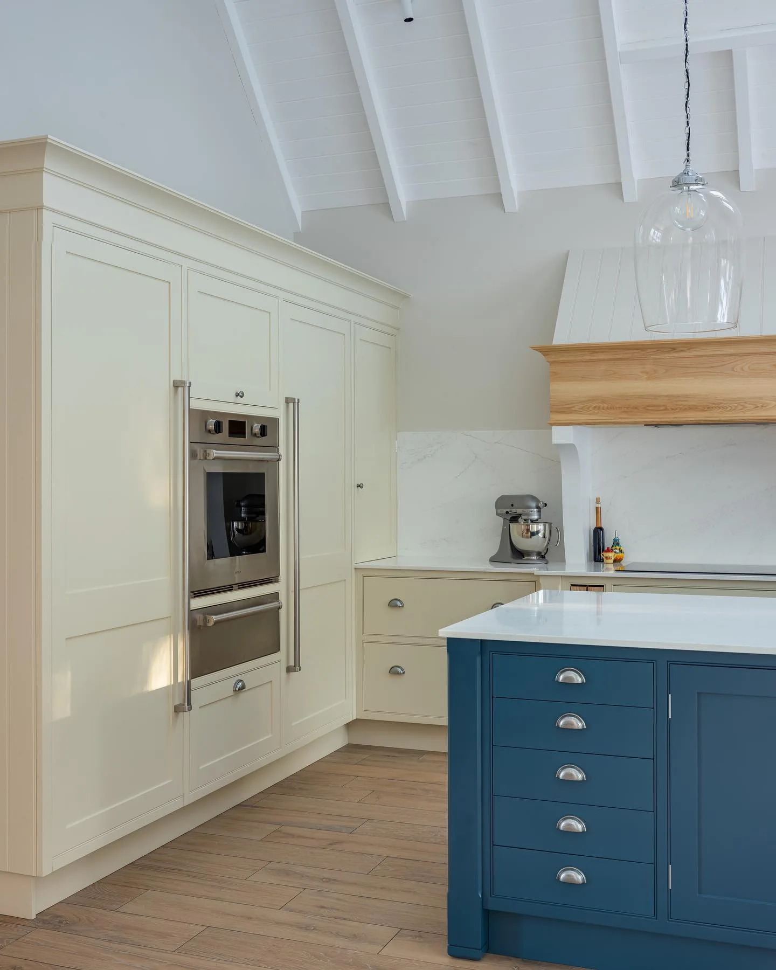
Explore these Obsidian portfolio projects for ideas to discuss in your own brief. Each gallery tells its own story.
CONSIDERED. PERSONAL. OBSIDIAN.
Your priorities guide the design, from the room plan to the details you live with.
YOUR HOME. YOUR PRIORITIES.
For a kitchen in Chipping Norton, we can coordinate product decisions with any building work already planned. The specification records cabinetry, appliances and the agreed installation scope around your room.
Our Chipping Norton kitchen and bathroom services can keep a renovation connected. Living and dining spaces can be included through West Oxfordshire home design, with the same approach to kitchens and interiors across the Cotswolds.
Planning more than this room? Consider bathroom design in Chipping Norton or our interior design approach as part of your brief.
Plan your next design step ↗YOUR HOME. YOUR LOCALITY.
Kitchen design and installation for Chipping Norton and surrounding communities.
YOUR LOCATION
Explore Chipping Norton, Oxfordshire on Google Maps.
Open in Google Maps ↗