BATHROOMS / THE PROJECT COLLECTION
The Cleeve Project
For this project, the clients were upsizing to a bigger place and they were interested in a whole house renovation, so they needed clever use of space especially for the kitchen, dining room and bathrooms. They wanted their kitchen to be a social and entertaining space yet keeping its functionality and with a slightly industrial modern touch, we decided to keep the space clean but with all the necessary appliances handy.
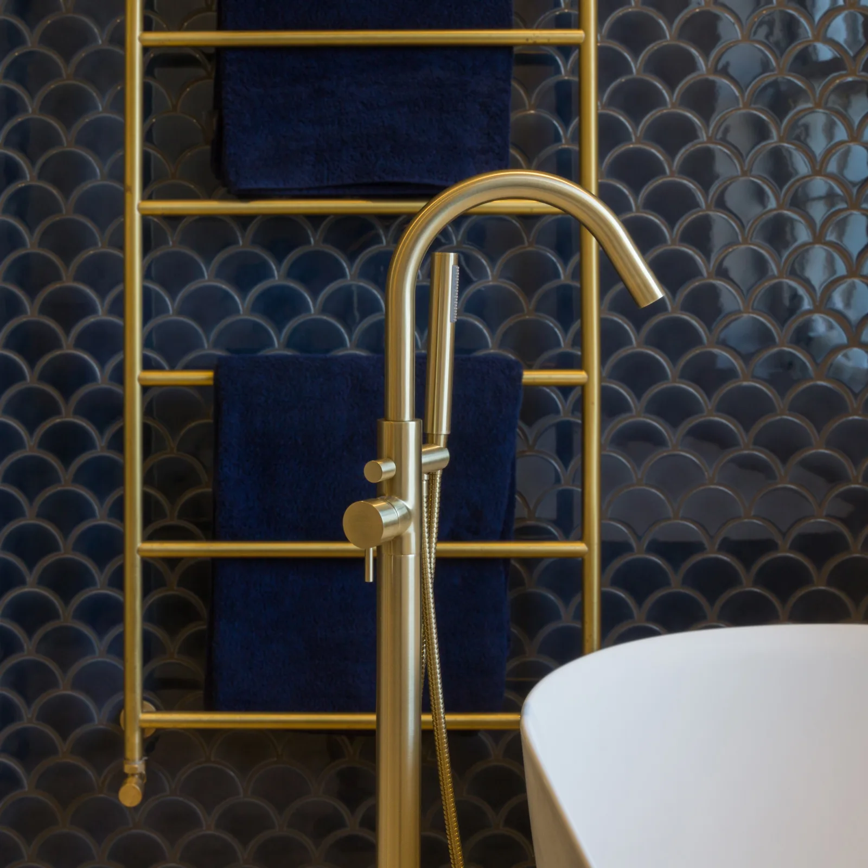
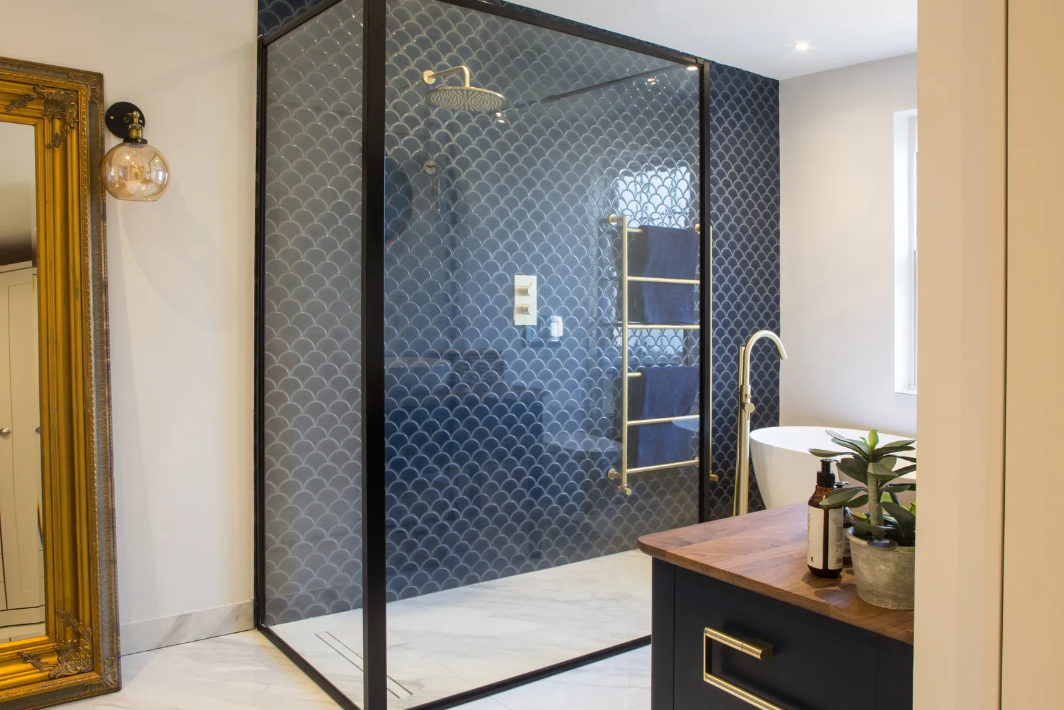
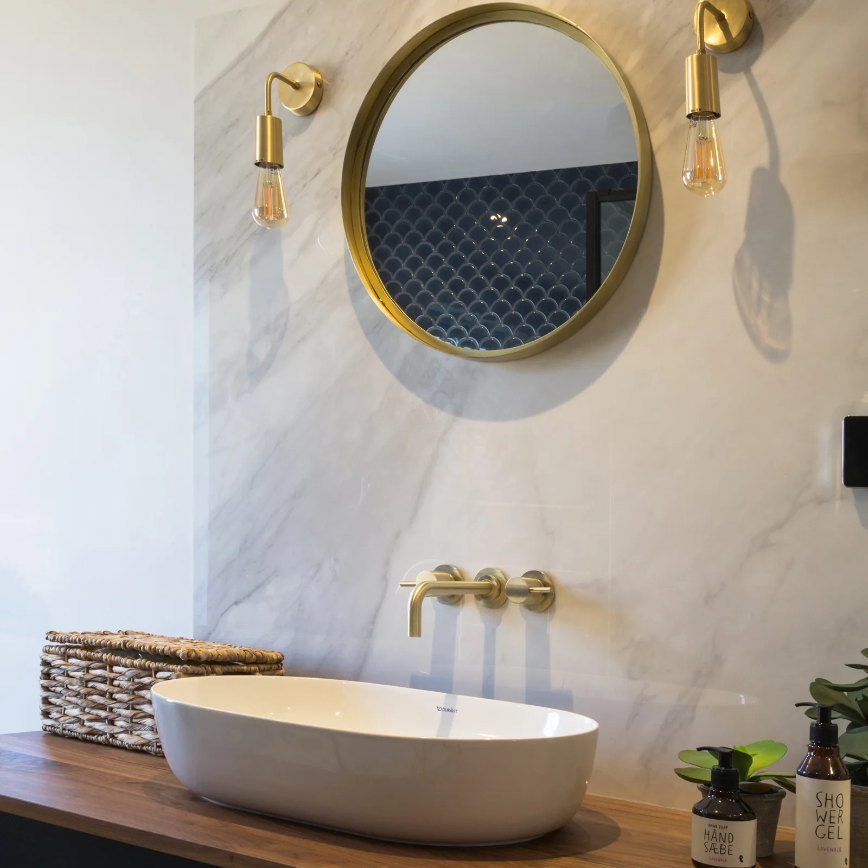
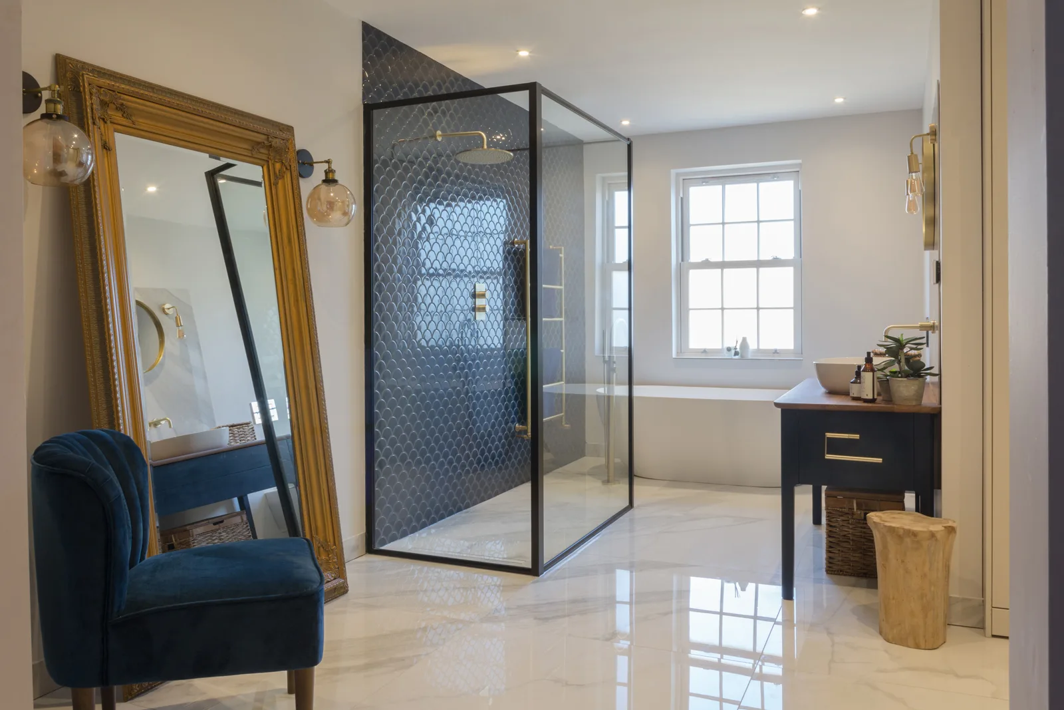
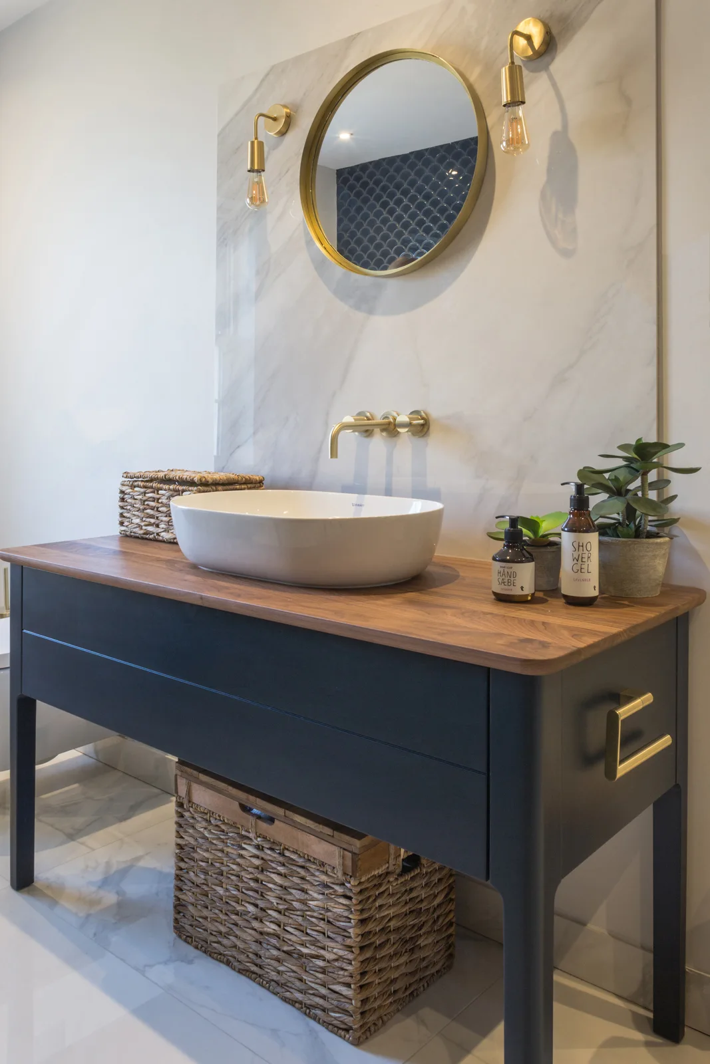
The bespoke kitchen style was inspired by our Rotpunkt dark blue kitchen, mixing with a light grey, making it the feature of the space and the joinery, ultimately giving the island a smooth contrast with the cabinets behind. The burnished brass tap and island lighting were then added to give a timeless feel that won’t become redundant or saturate the room. Following this look and theme from the kitchen around the remaining house and bathrooms.
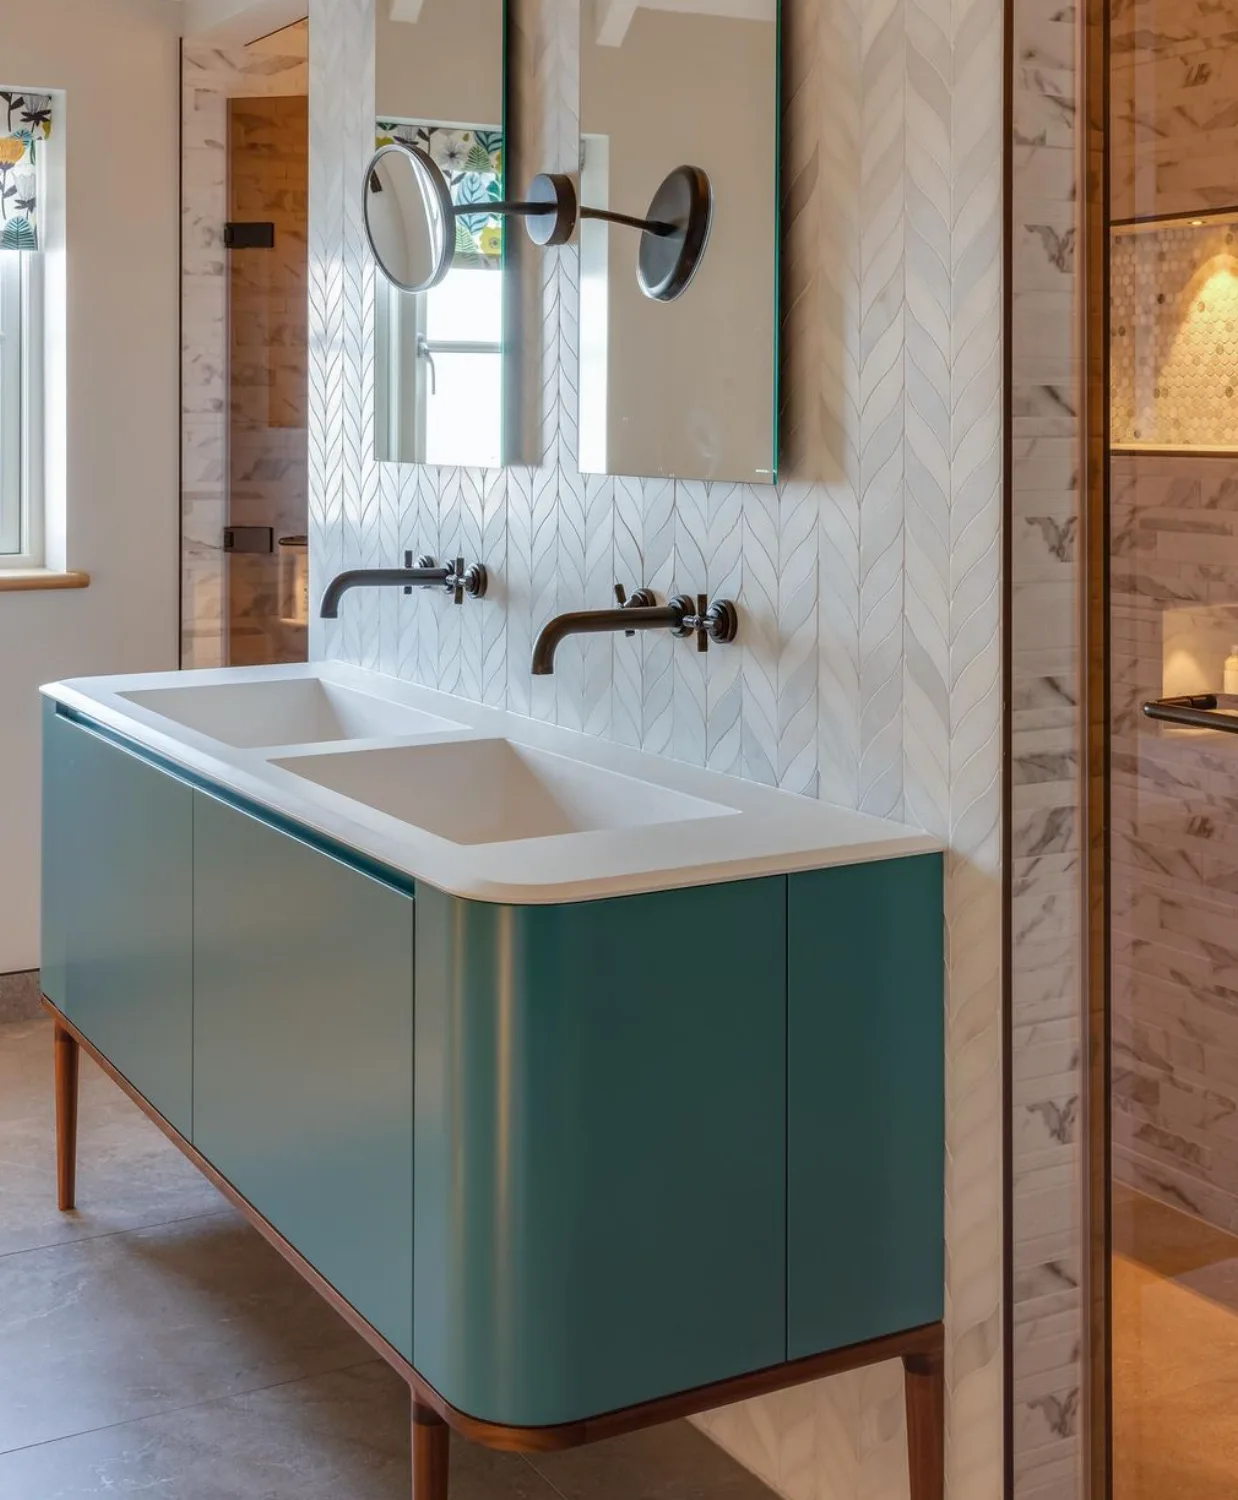
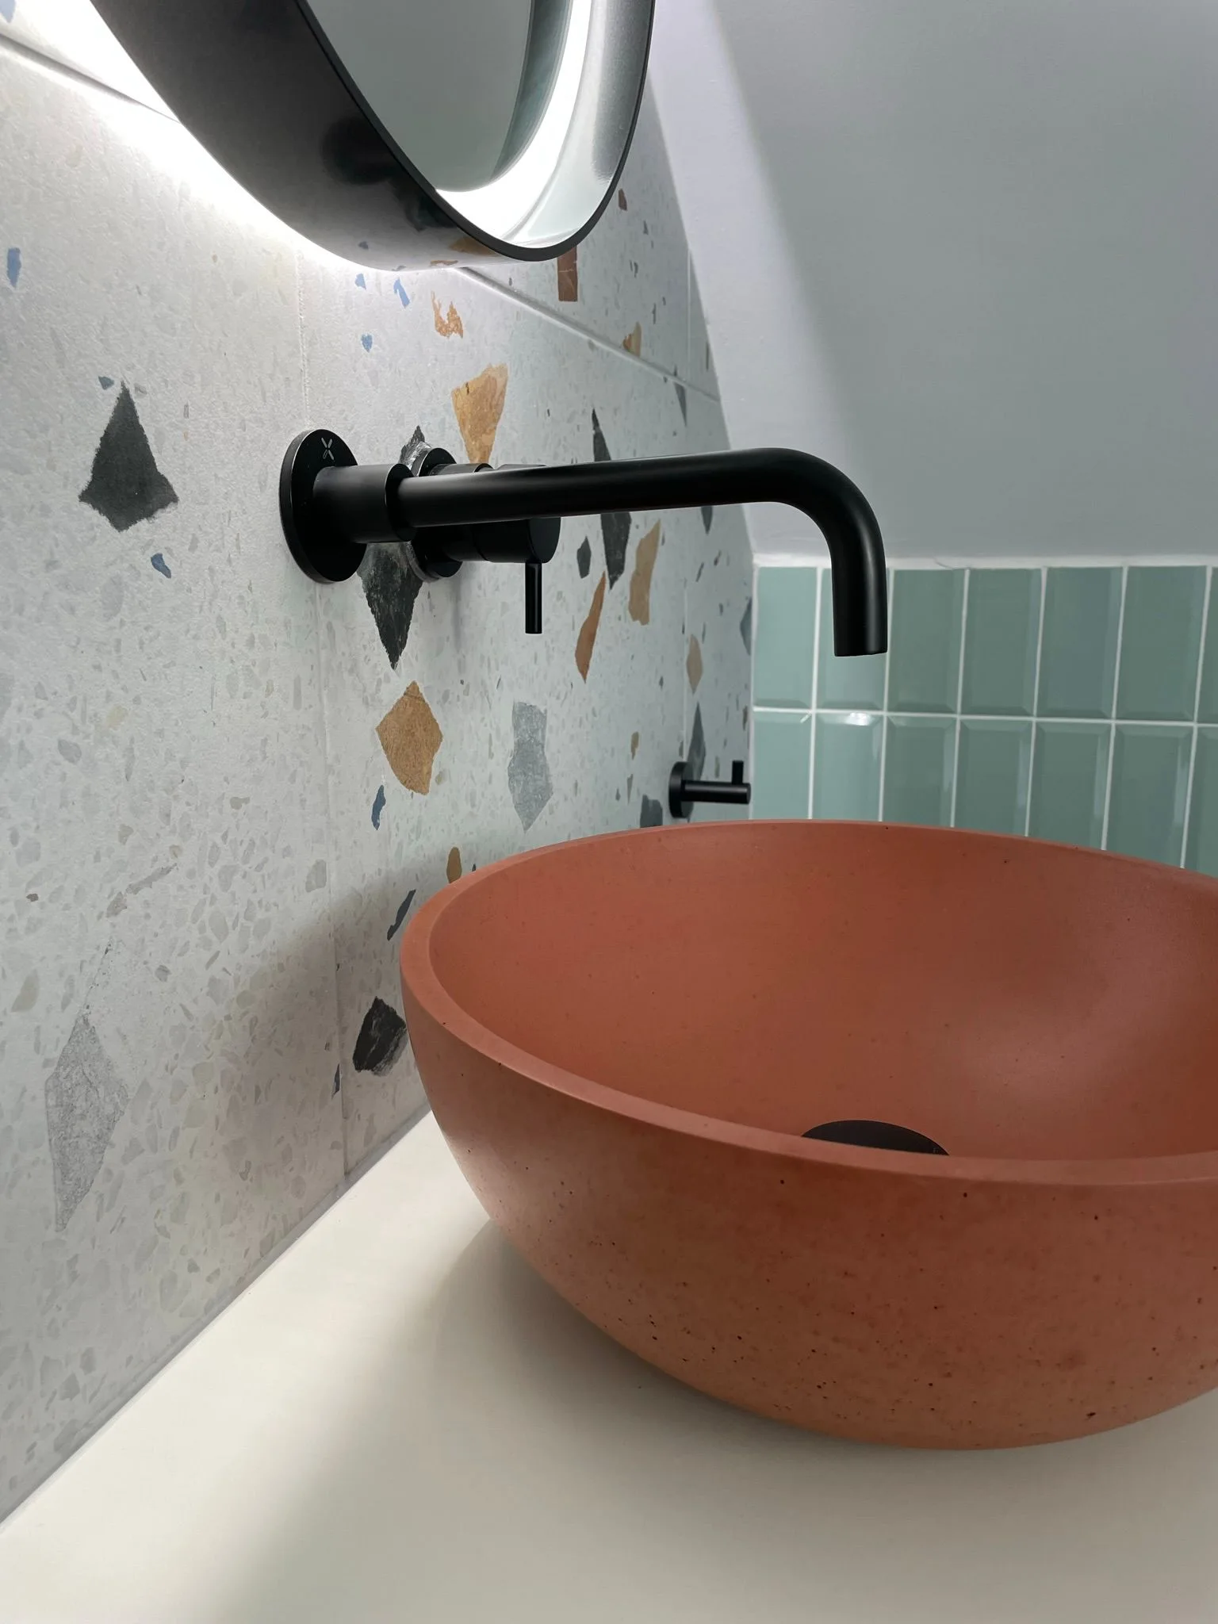
Popping in some other colours and textures to the en-suites, such as Pink, oak and microcement.
The blue kitchen, brass details and contrasting en-suites were considered as parts of one home. This connected approach draws on Obsidian’s kitchen and bathroom expertise; our whole-home interior design service helps you consider the relationships between your rooms.