Call: 01242 237241
  • Home
  • Bathrooms
  • Kitchens
  • Our Designs
  • Our Process
  • Interior Design Services
  • Blog
  • Our Team
  • Contact Us
  • 01242237241info@obsidian-interiors.co.uk

bathrooms

View all bathrooms Featured bathrooms
Start your search
Styles
All Classic Contemporary Modern Traditional
Brands
All Alchemy Antonio Lupi Crosswater Dornbracht Duravit Hansgrohe Imperial Kaldewei Keuco Lefroy Brooks Majestic Matki Tiles Villeroy and Boch Waters Bath
Colours
All Dark Light Vibrant Chrome Gold
Budgets
All Good Best Better

Kitchens

View all kitchens Featured kitchens
Start your search
Styles
All Classic Contemporary Modern Traditional
Brands
All Dornbracht Hansgrohe Neff Sheraton Wolf Subzero Rotpunkt
Colours
All Dark Light Vibrant Chrome Gold Stainless Steel Wood
Budgets
All Good Best Better
Obsidian Kitchens and Bathrooms
  • Book a design visit >>
Book a design visit >>
  • Home
  • Bathrooms
  • Kitchens
  • Our Designs
  • Our Process
  • Interior Design Services
  • Blog
  • Our Team
  • Contact Us

bathrooms

View all bathrooms Featured bathrooms
Start your search
Styles
All Classic Contemporary Modern Traditional
Brands
All Alchemy Antonio Lupi Crosswater Dornbracht Duravit Hansgrohe Imperial Kaldewei Keuco Lefroy Brooks Majestic Matki Tiles Villeroy and Boch Waters Bath
Colours
All Dark Light Vibrant Chrome Gold
Budgets
All Good Best Better

Kitchens

View all kitchens Featured kitchens
Start your search
Styles
All Classic Contemporary Modern Traditional
Brands
All Dornbracht Hansgrohe Neff Sheraton Wolf Subzero Rotpunkt
Colours
All Dark Light Vibrant Chrome Gold Stainless Steel Wood
Budgets
All Good Best Better
Home » Featured Installations » Cotswold Bathroom

Cotswold Bathroom

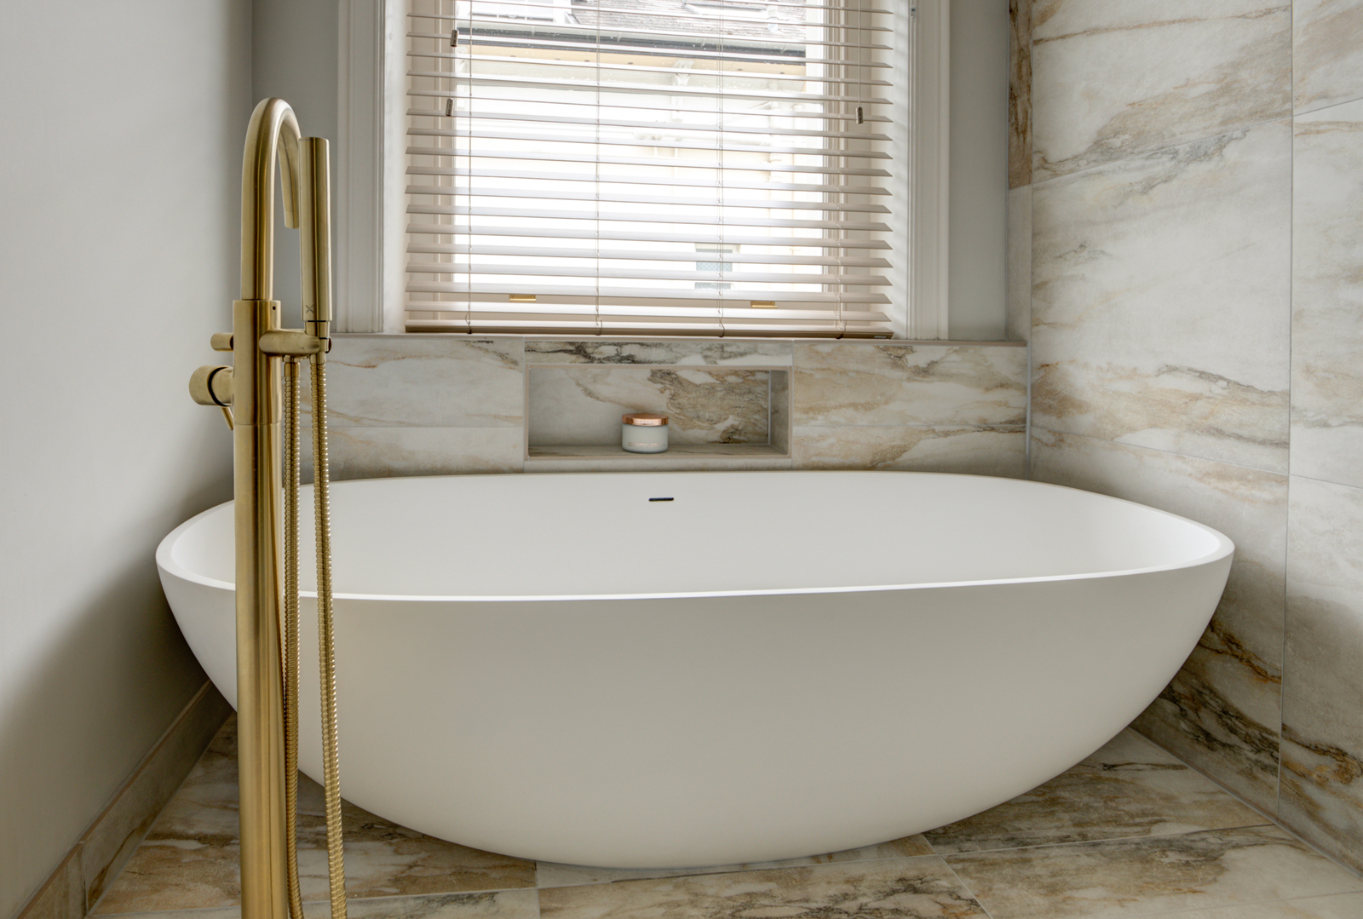
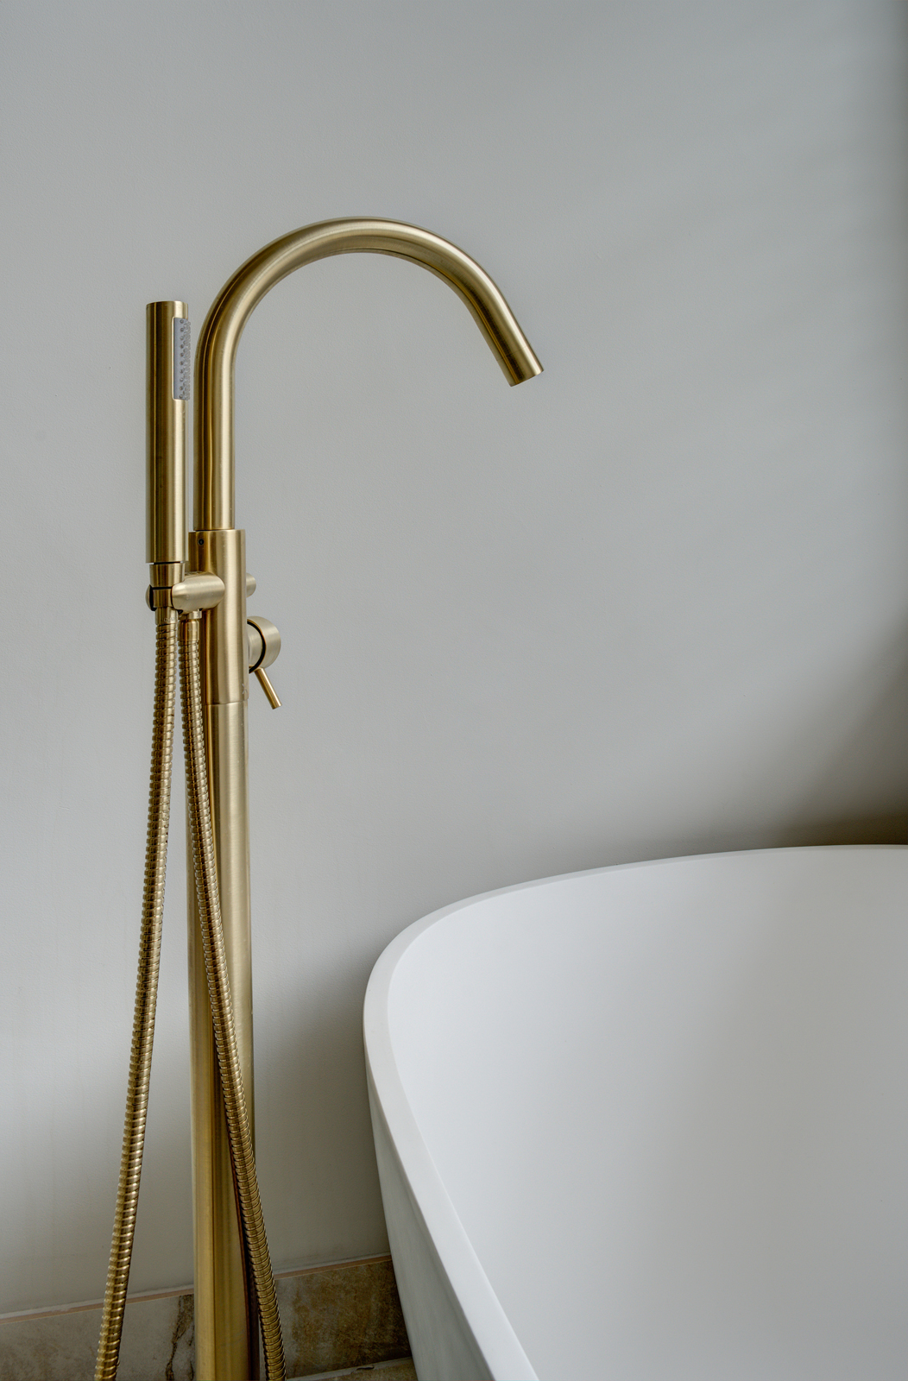
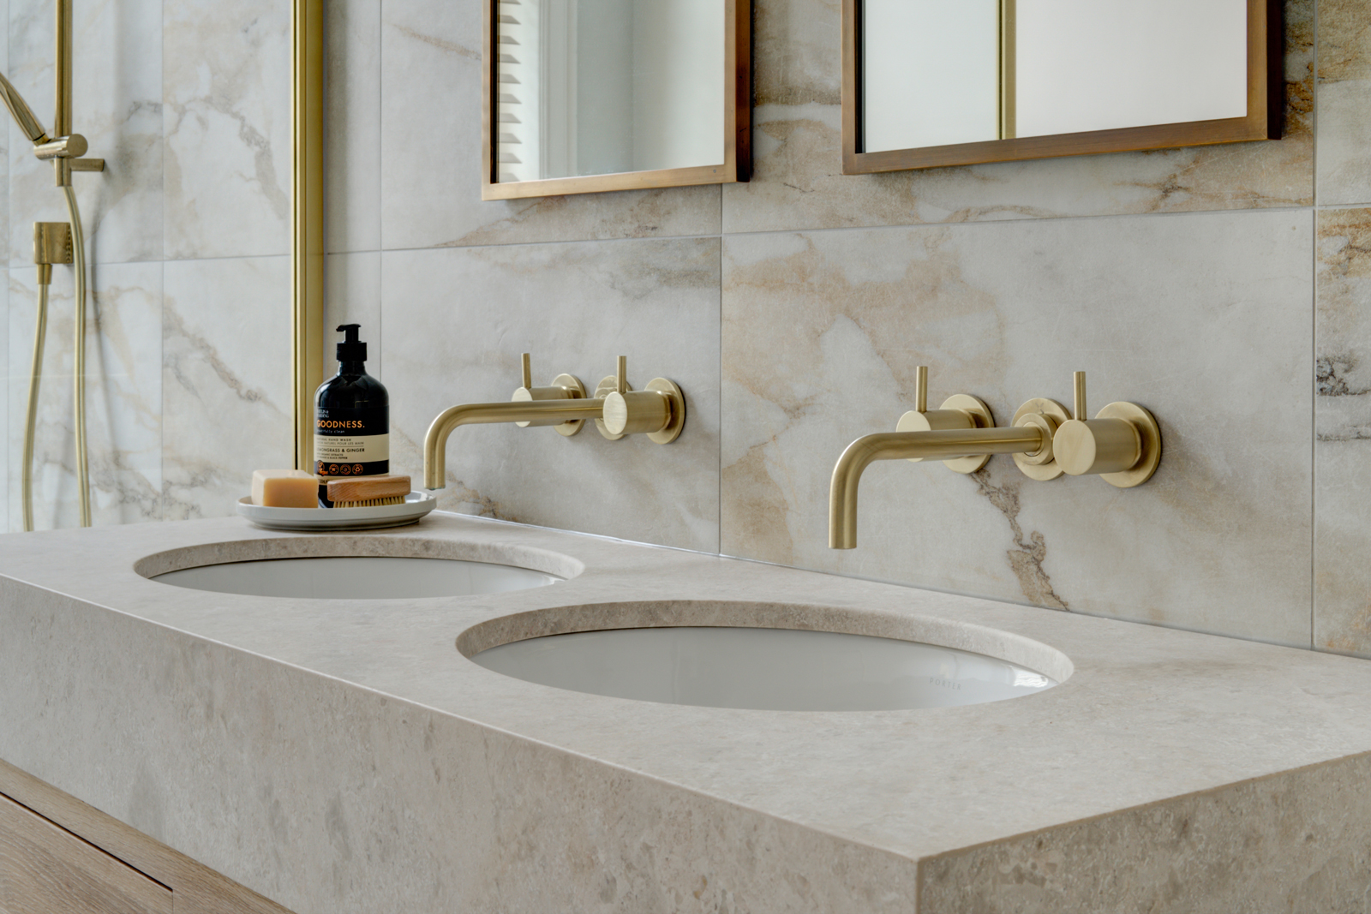
After evaluating the space, I wanted to enhance the feeling of openness, afford a free passage and create more light as the room is low on natural daylight. The original layout was very restrictive as the soil stack was located in the far right corner, the exterior window was right in the middle at the end of the room with a very low window cill and the width of the room was quite restrictive. This meant space planning was crucial to the overall concept design. I wanted to centre the design on the freestanding bath, and cleverly created a walk in shower. The two freestanding marble basins on the oak vanity was becoming the showpiece in the room with instant visual impact. By doing so, I made way for the walk in shower area and additional heated ladder rail for improved ergonomics. Underpinning the classic and elegant styling, the double marble basin area was enriched by elegant tall mirrors and beautiful suspended pendant lights. Taking advantage of the really tall ceilings. To echo the neutral colour story and provide an element of contrast, I colour-matched the marble basin top and oak vanity with a heavy veined porcelain tile that complemented the look and added a touch of glamour. All the brassware specified in brushed brass: amplifying all of the different textures in situ. I maintained a consistent design throughout and made space for the big walk in shower and freestanding bath my client wanted with still leaving plenty of floor space. A hidden storage nook behind the bath made space for essential toiletries to hand for the bath and shower. Impressing fluidity but not detracting away from the feature basins outside of the shower area. All LED and pendant lighting came on a separate mood lighting circuit, so I added extra ceiling spotlights on a dimmer control, so the homeowners could choose their preferred ambience. At night, the LED’s (behind the bath) and pendants which illuminate the mirror’s add gravitas to this luxurious main bathroom.

Email us: info@obsidian-interiors.co.uk

Cheltenham: 01242 237241

Bourton: 01451 414234

Latest inspiration >

View our new Obsidian Home website >

Visit our Houzz site >

© Copyright 2026 Obsidian Kitchens and Bathrooms
  • Privacy & Cookie Policy
  • Terms & Conditions
  • Sitemap
Share
Style: Brand: Colour: Budget: