A shared brief
Identify the rooms, pieces to retain, priorities and proposed sequence. Bring any architect’s or builder’s drawings so the wider design can start from the same information.

YOUR WHOLE-HOME DESIGN BRIEF
Keep the home connected as rooms evolve.
A PERSONAL STARTING POINT
A Stow-on-the-Wold interior-design brief can bring retained furniture, new room layouts and a material palette into one plan. Identify the spaces you want to change and whether the work will happen together or in separate stages.
Obsidian’s kitchen and bathroom expertise provides a practical foundation for that wider conversation. Shared decisions can be made early while each room keeps its own purpose and character.
Our interior design and room coordination service can give your Stow renovation a clear material direction, with each space developed around its purpose.
THE ROOM COMES FIRST
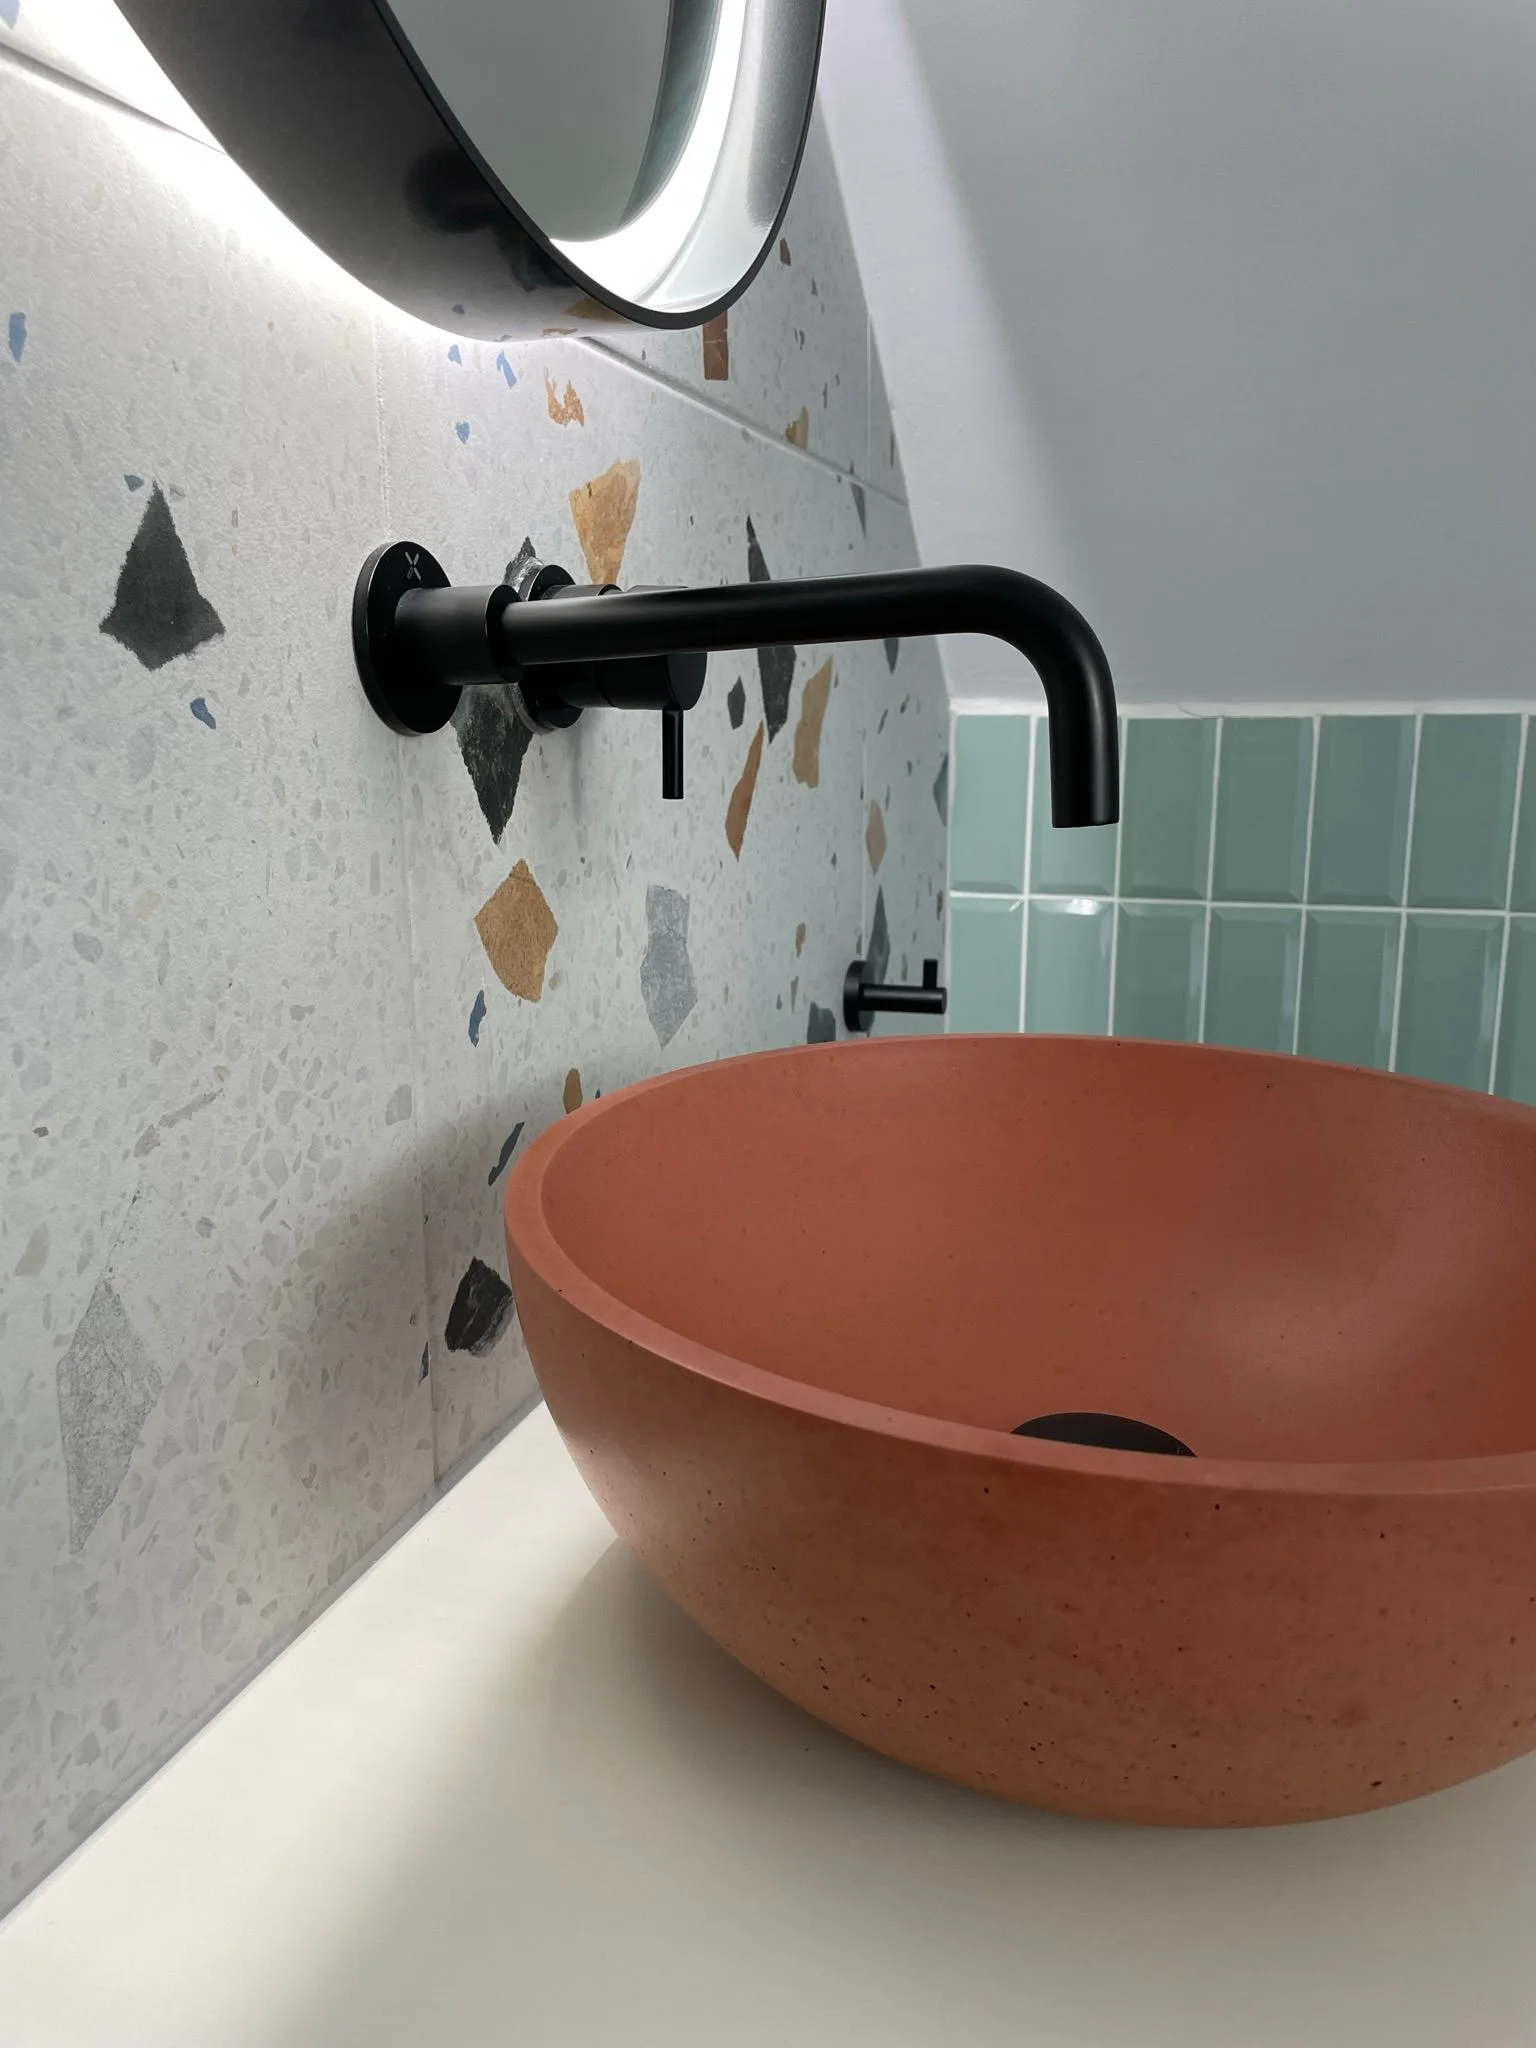
Photograph the furniture, architectural details and surfaces you want to keep, and mark them on the plan. Consider how people move between the rooms and what they see from the main doorways. For a Stow scheme, these details help establish the right amount of continuity without prescribing one look throughout the home.
Discuss your design brief ↗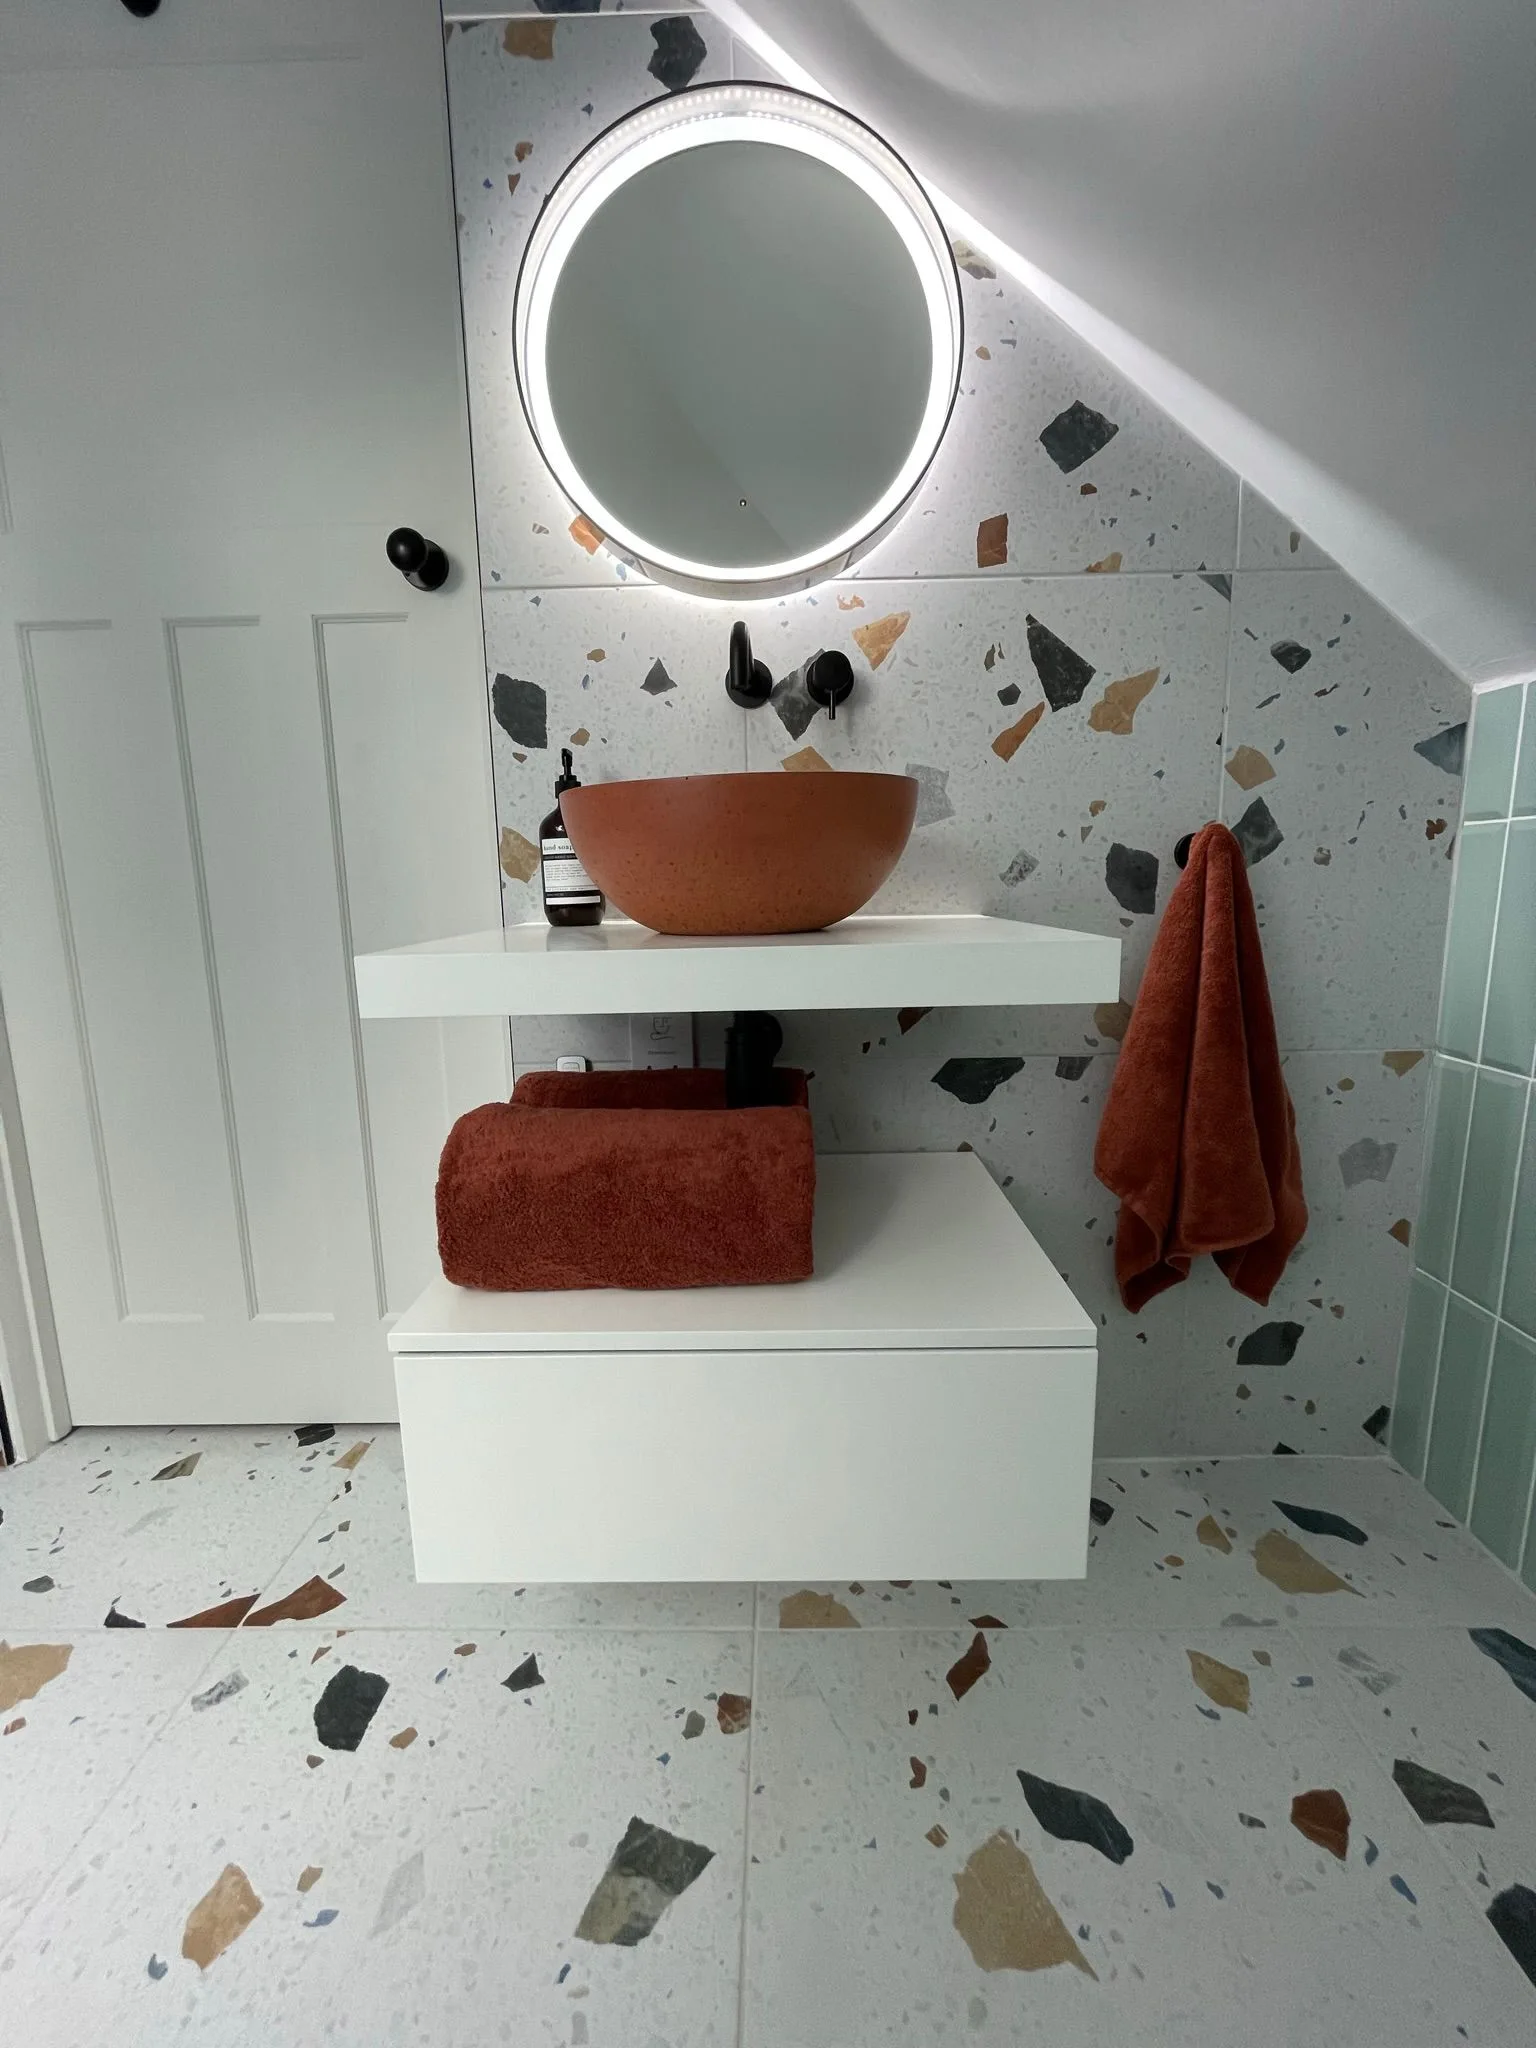
A CONSIDERED SPECIFICATION
Floor transitions, metal finishes and the quality of light can connect spaces with very different colours. We help decide which details should carry through the home and where a separate treatment better suits a room. Where work is phased, the shared palette gives each later specification a clear starting point.
Explore the details that make it yours ↗FROM IDEAS TO INSTALLATION
Identify the rooms, pieces to retain, priorities and proposed sequence. Bring any architect’s or builder’s drawings so the wider design can start from the same information.
Agree the layouts, palettes and design outputs for the rooms involved. Set out the product, sourcing and installation responsibilities in the proposal, including any separate specialist work.
Review the specification, costs and programme before committing to orders or work. If the home is changing in phases, record the common design decisions and the scope of each stage.
Explore our design process, discuss the installation scope, and keep the care guidance with your final specification.
REAL OBSIDIAN WORK
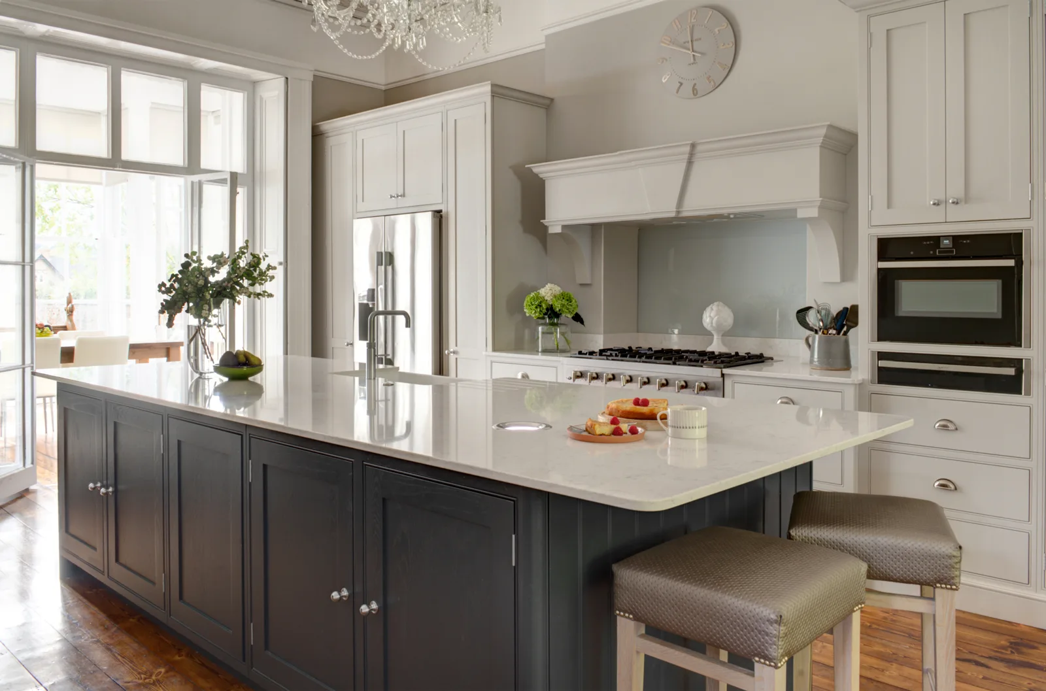
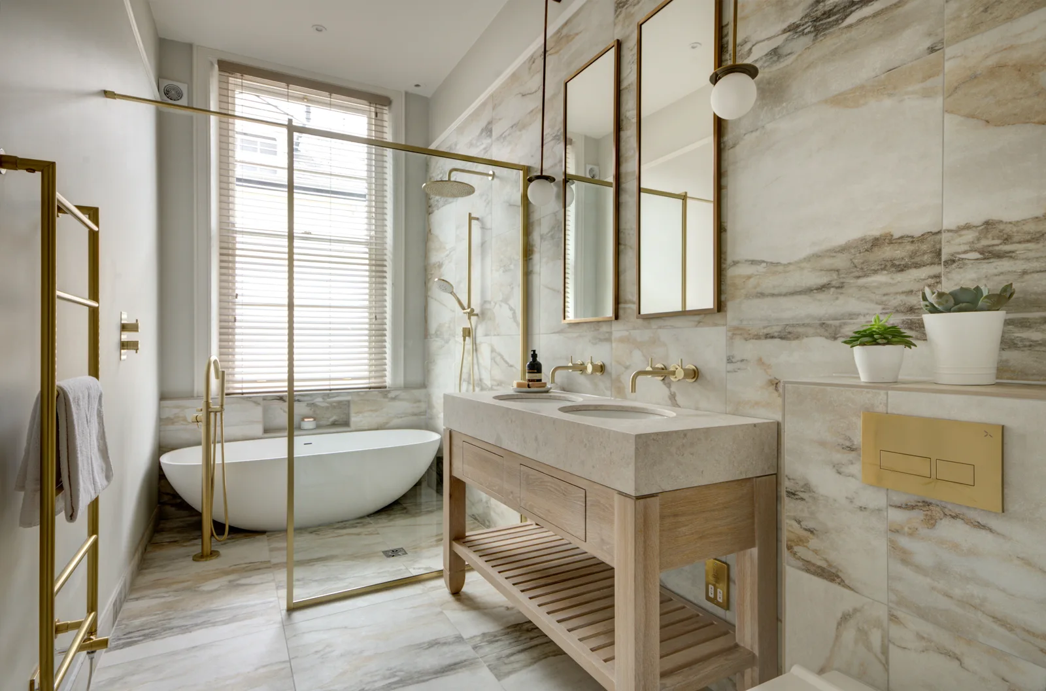
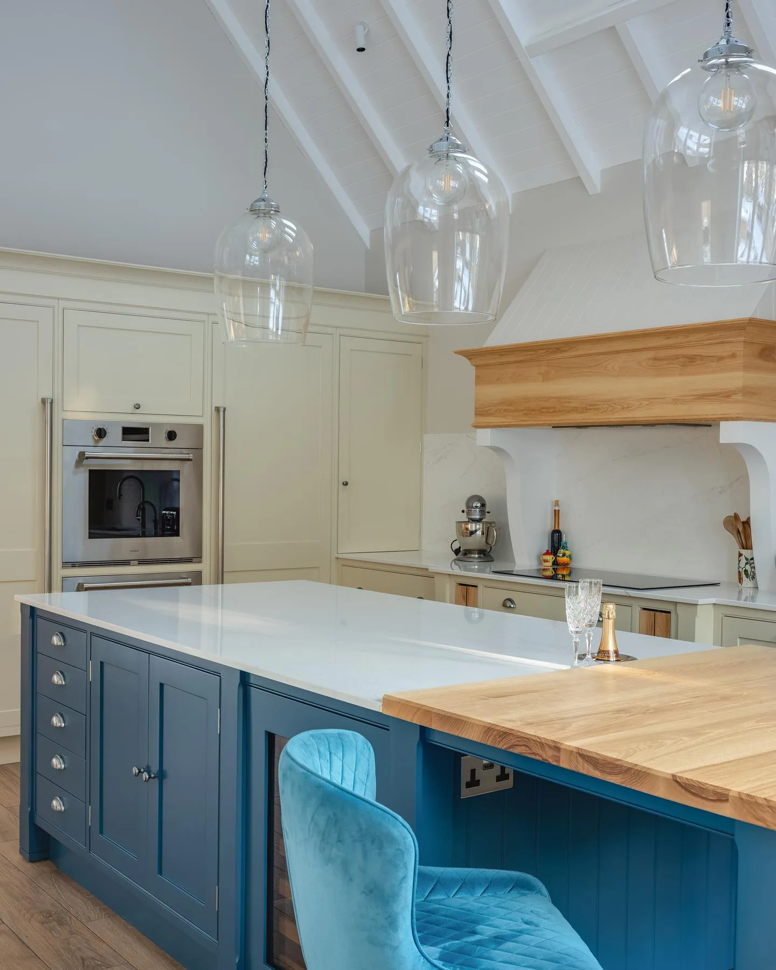
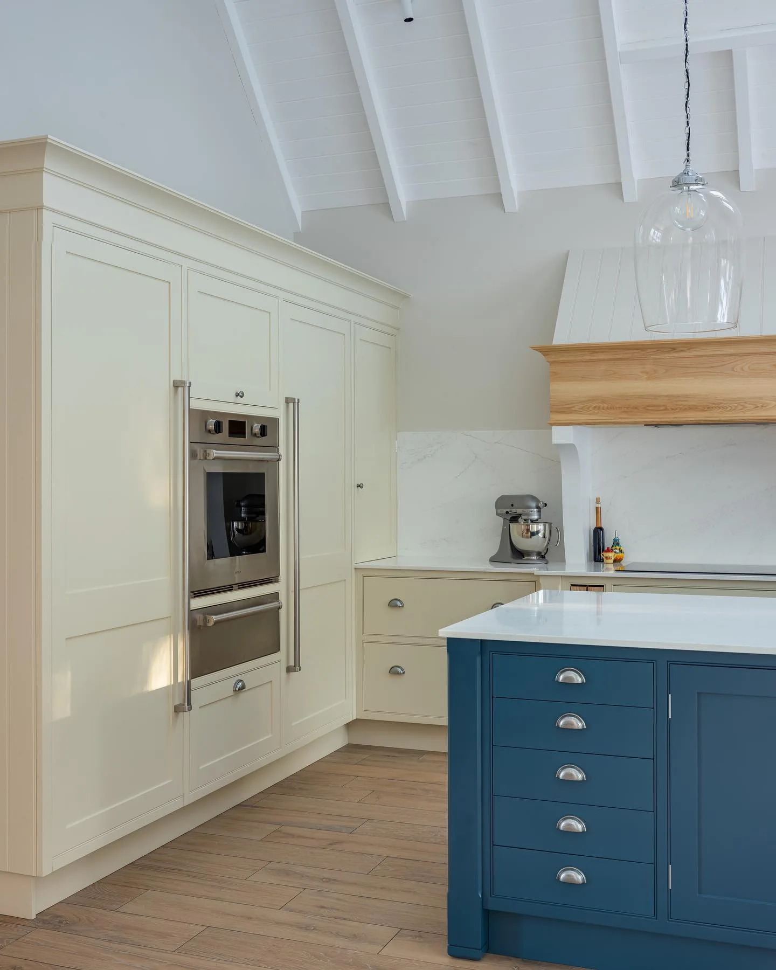
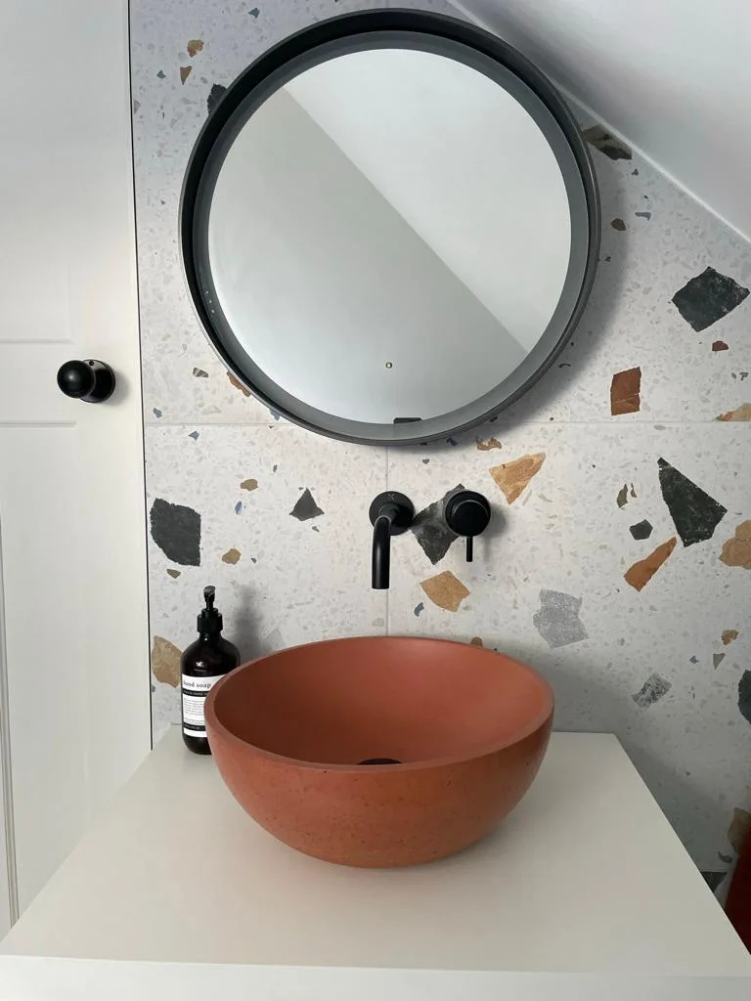
Selected rooms from our portfolio, illustrating how materials and layout can relate within a design brief.
CONSIDERED. PERSONAL. OBSIDIAN.
Your priorities guide the design, from the room plan to the details you live with.
YOUR HOME. YOUR PRIORITIES.
An interior scheme for your Stow-on-the-Wold home can make room for existing furniture, architectural features and new ways of using the space. We agree the scope before developing the individual room details.
Our Stow kitchen and bathroom design services can sit within that interior brief. We take the same approach to connected home design across the Cotswolds.
Planning more than this room? Consider kitchen design in Stow-on-the-Wold or bathroom design in Stow-on-the-Wold as part of your brief.
Plan your next design step ↗YOUR HOME. YOUR LOCALITY.
Home interior design for Stow-on-the-Wold and surrounding communities.
YOUR LOCATION
Explore Stow-on-the-Wold, Gloucestershire on Google Maps.
Open in Google Maps ↗