A shared brief
Identify the rooms, pieces to retain, priorities and proposed sequence. Bring any architect’s or builder’s drawings so the wider design can start from the same information.

YOUR WHOLE-HOME DESIGN BRIEF
Give entertaining and everyday life a common setting.
A PERSONAL STARTING POINT
A Pittville interior-design brief can consider the rooms you share with others alongside the places you use privately. Identify how the kitchen, dining and living spaces connect, and where bedrooms or bathrooms need a different mood.
The personal approach behind Obsidian’s kitchen and bathroom expertise extends to a connected home brief. Begin with how each space is used, then establish the material and lighting relationships between them.
Our whole-home interior design service can connect Pittville’s social and private rooms through selected materials and lighting, while giving each its own atmosphere.
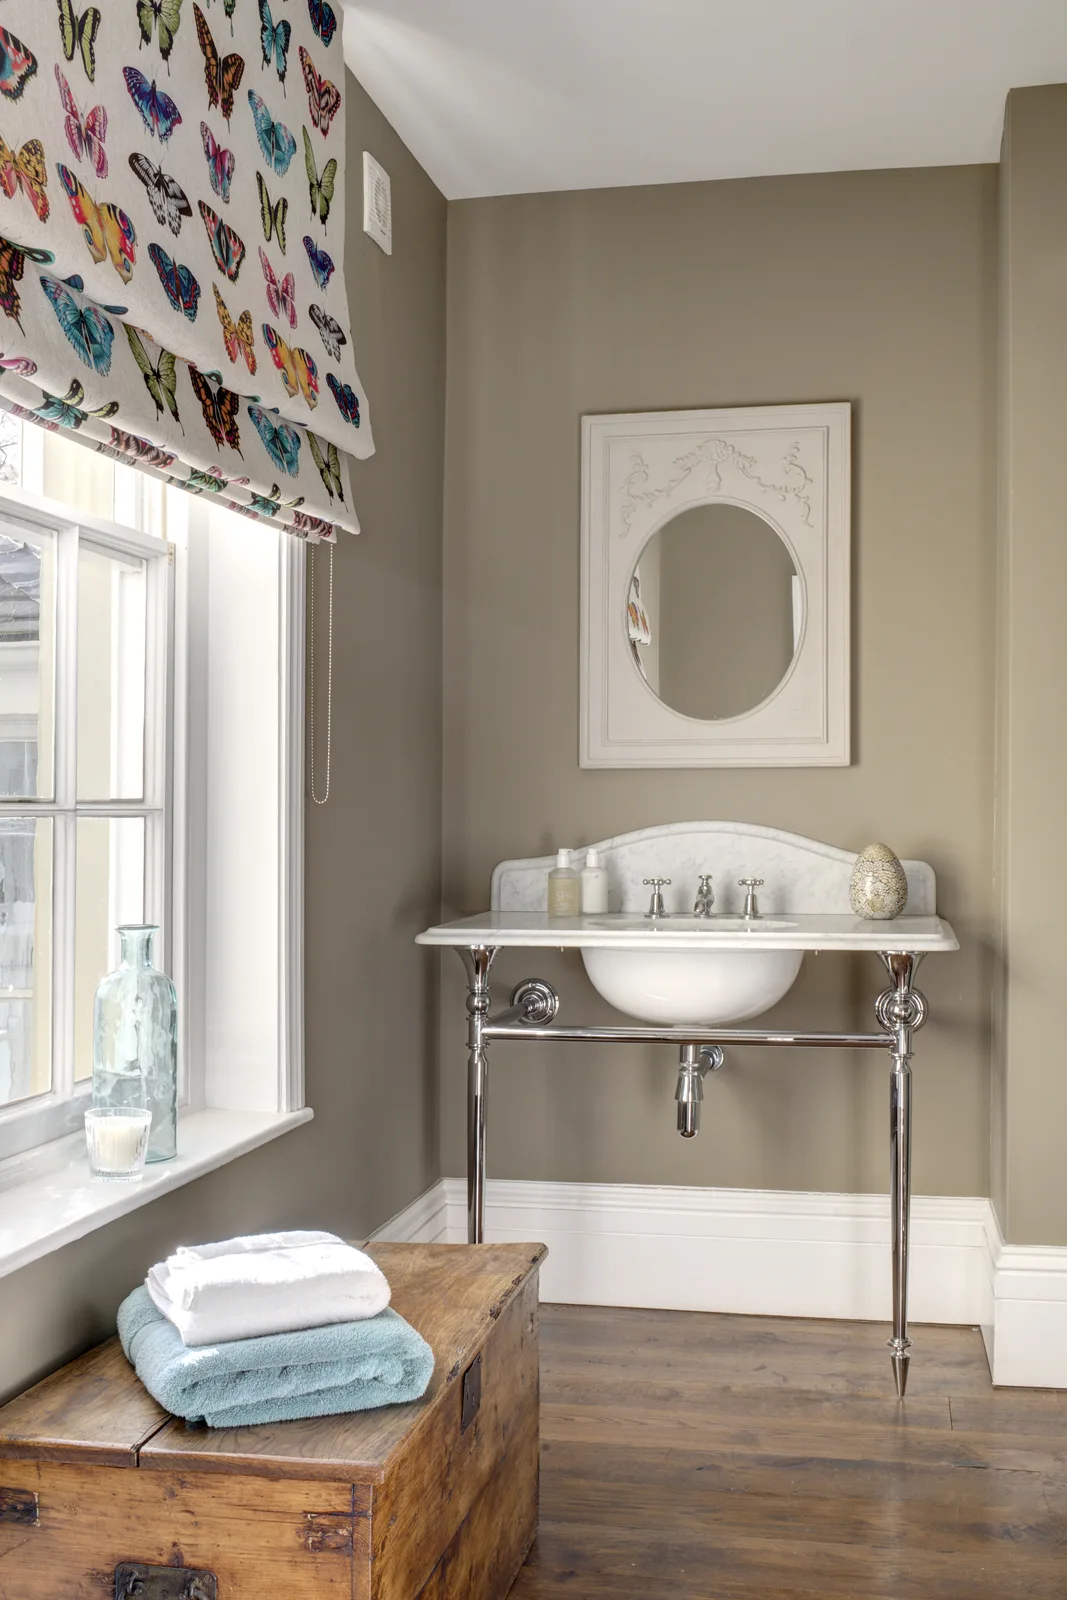
THE ROOM COMES FIRST
Consider what you see from a doorway or a seat in the living room. A colour repeated in a small detail can connect spaces without making them identical. For a Pittville scheme, retained furniture and architectural features belong in those sightlines from the first plan, alongside the new pieces you are considering.
Discuss your design brief ↗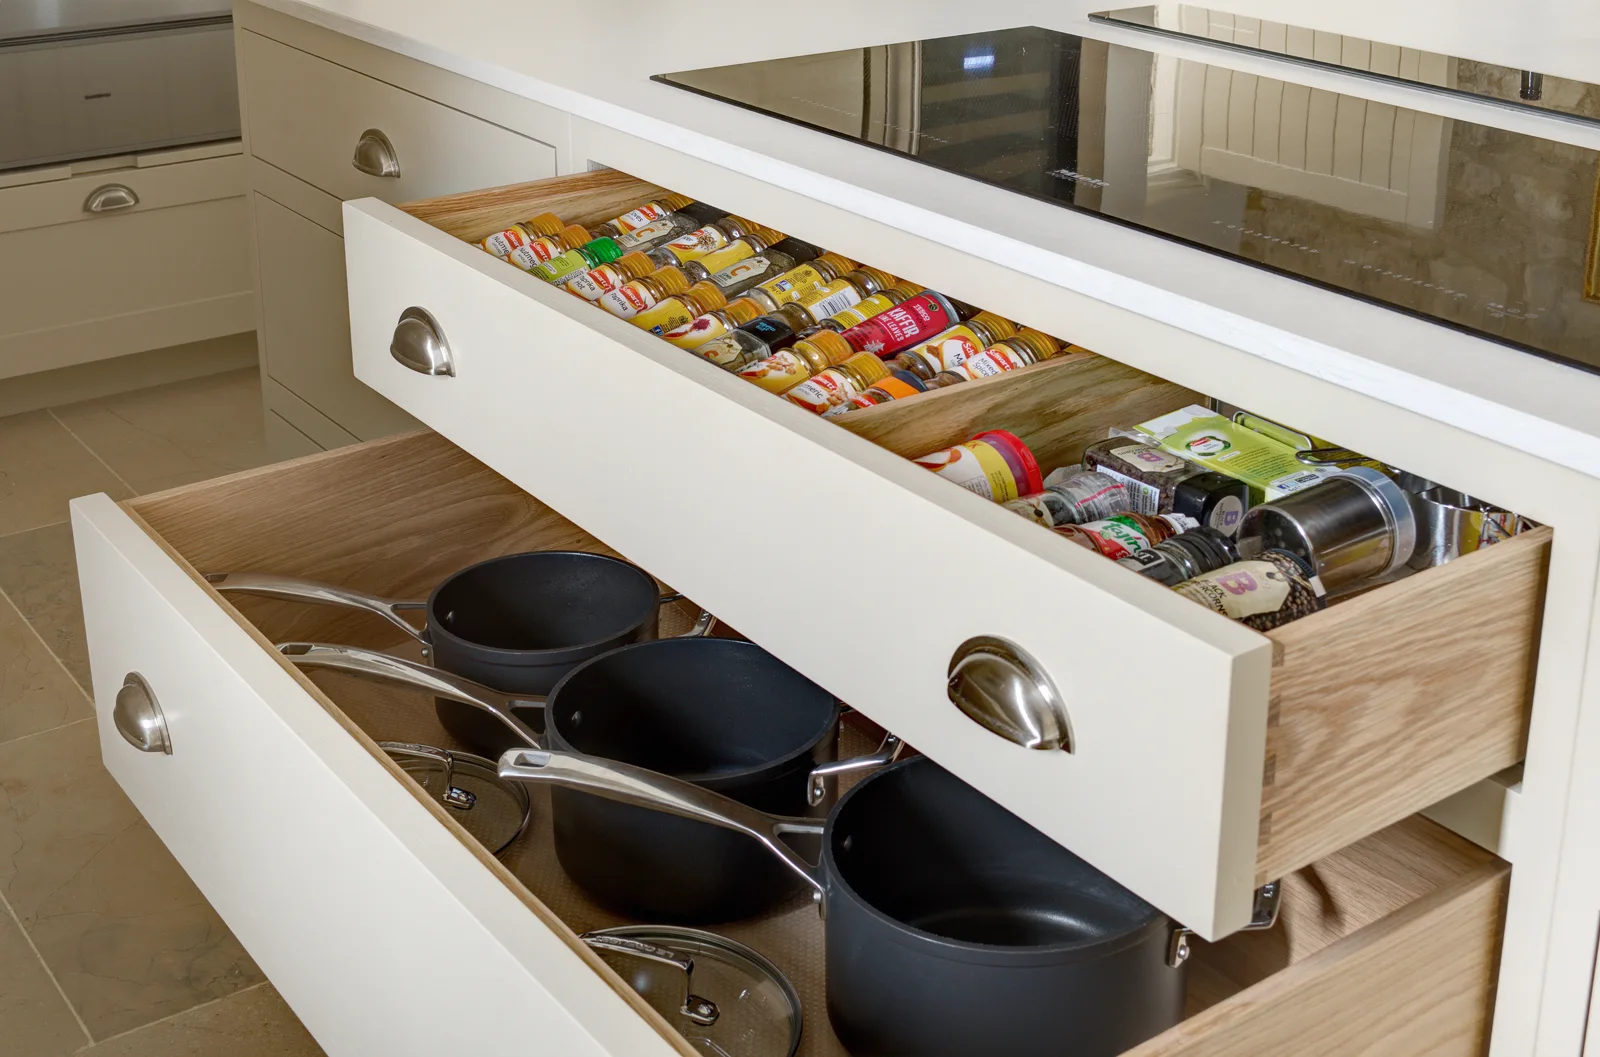
A CONSIDERED SPECIFICATION
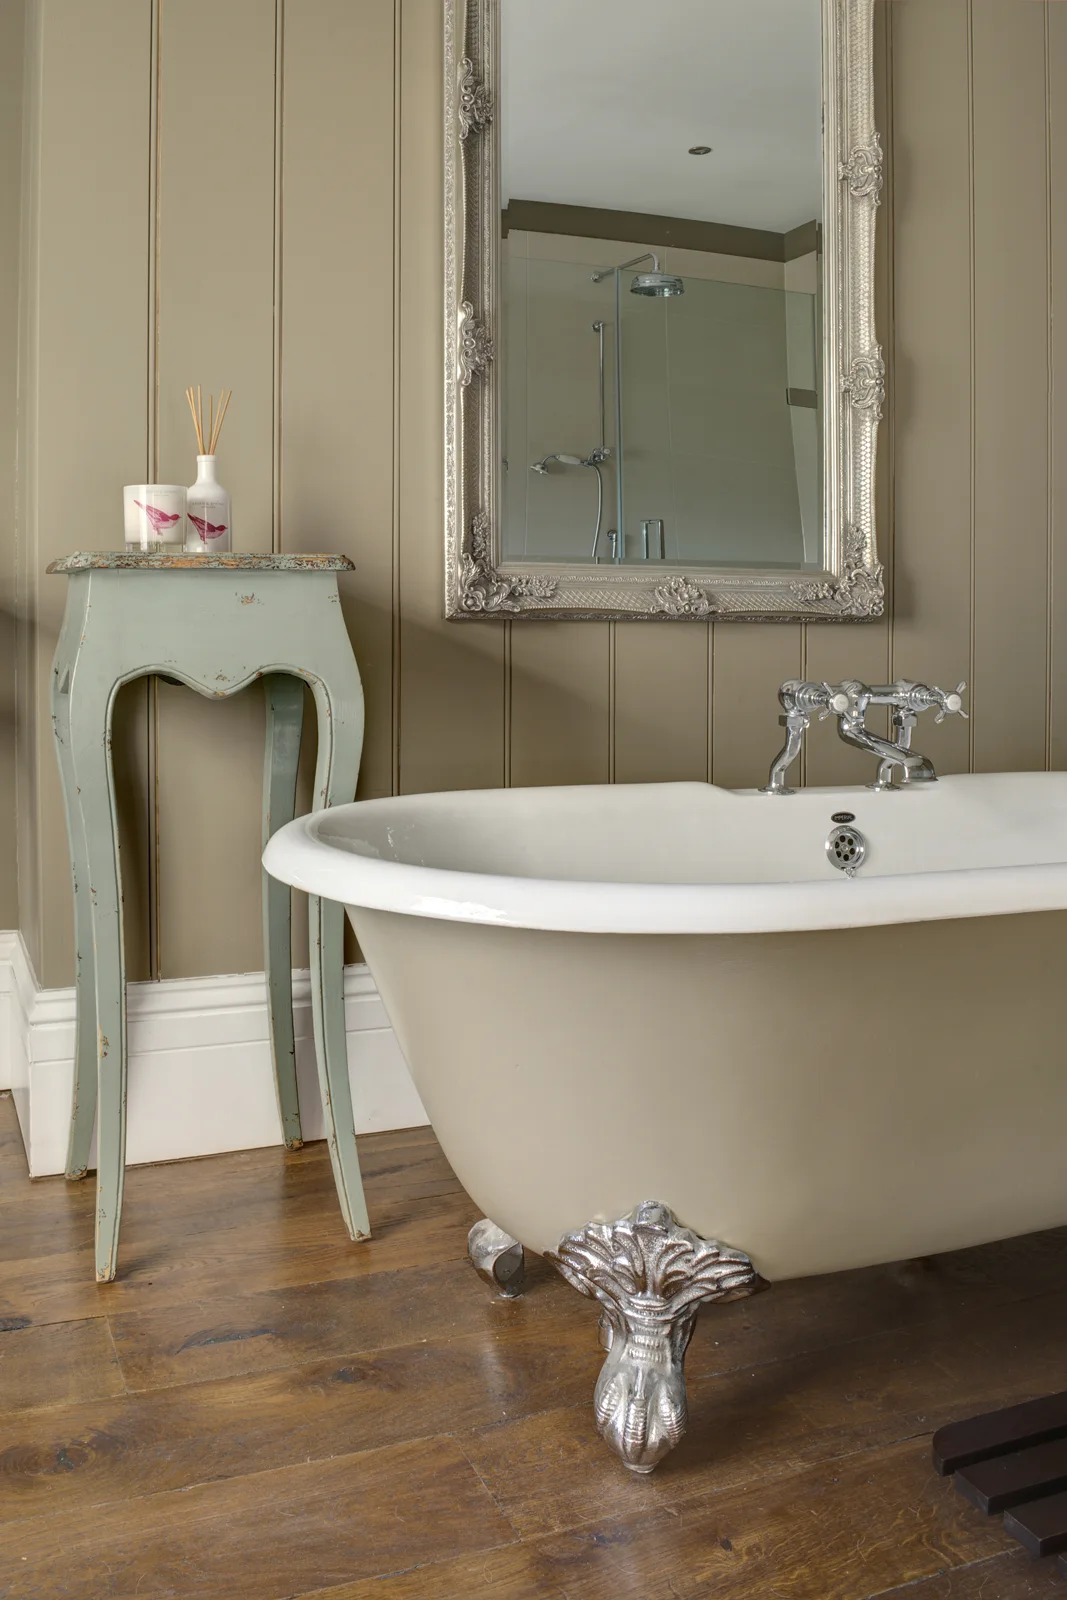
A social kitchen and a private bathroom can have different palettes while sharing selected materials or details. We help establish those relationships with the lighting and room proportions, then develop furniture and layouts around each use. Coherence comes from considered choices rather than matching every finish.
Explore the details that make it yours ↗FROM IDEAS TO INSTALLATION
Identify the rooms, pieces to retain, priorities and proposed sequence. Bring any architect’s or builder’s drawings so the wider design can start from the same information.
Agree the layouts, palettes and design outputs for the rooms involved. Set out the product, sourcing and installation responsibilities in the proposal, including any separate specialist work.
Review the specification, costs and programme before committing to orders or work. If the home is changing in phases, record the common design decisions and the scope of each stage.
Explore our design process, discuss the installation scope, and keep the care guidance with your final specification.
REAL OBSIDIAN WORK
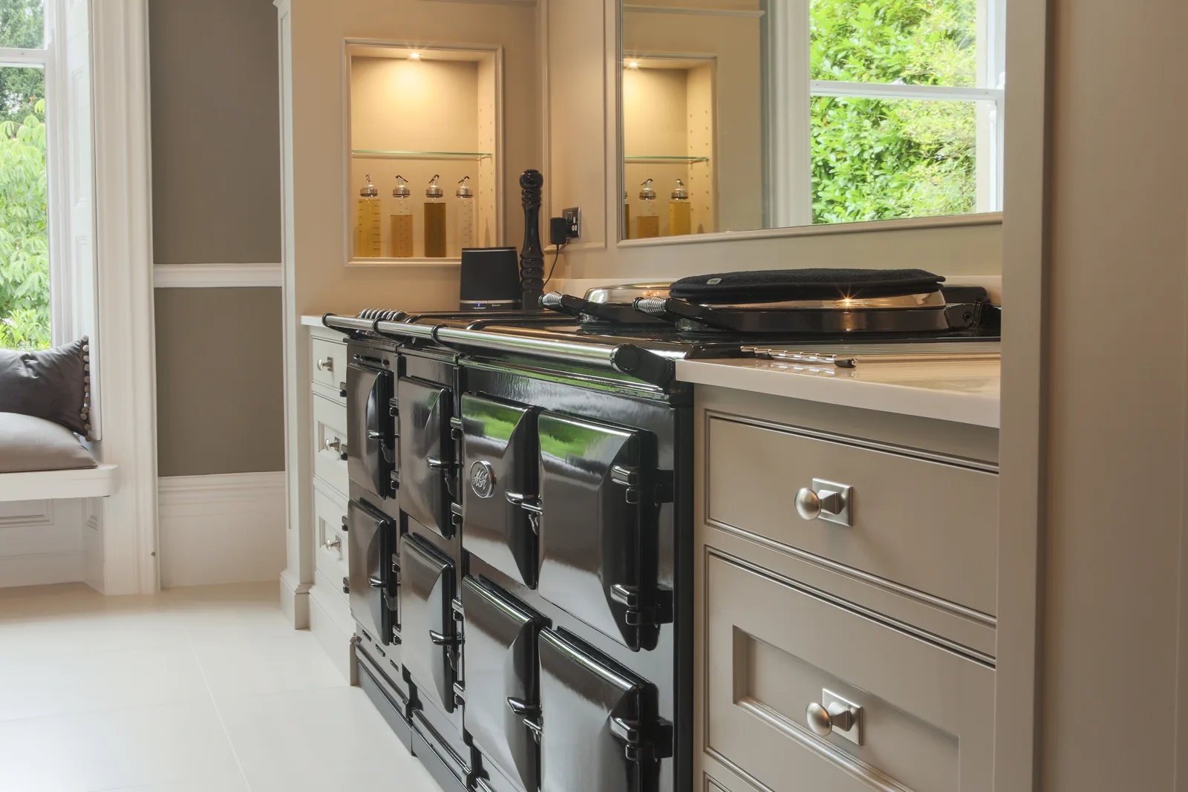
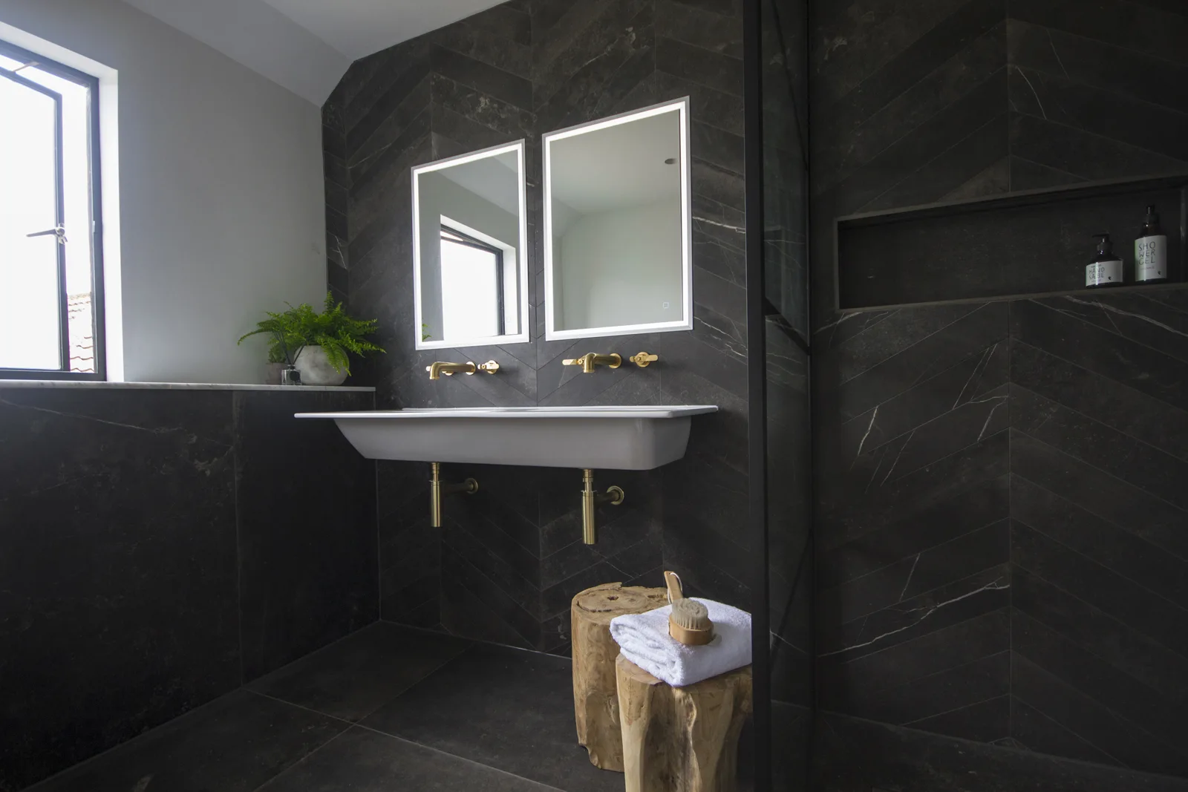
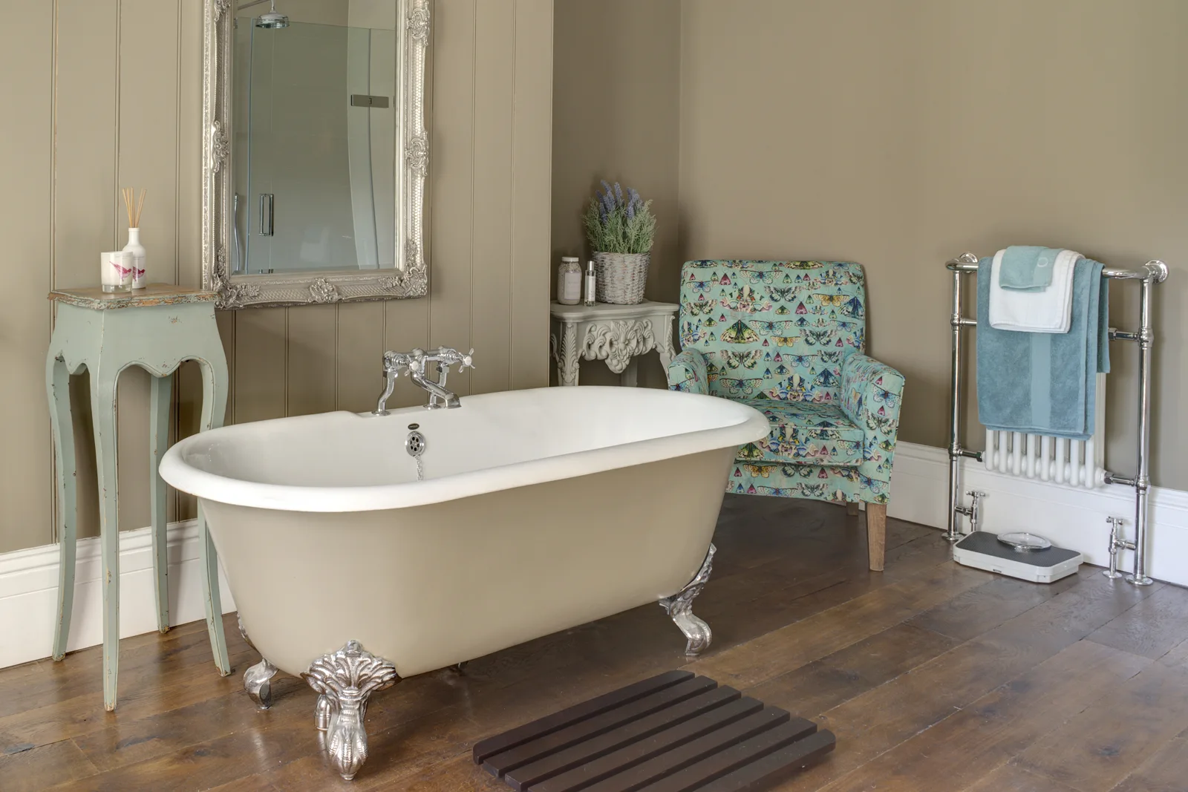
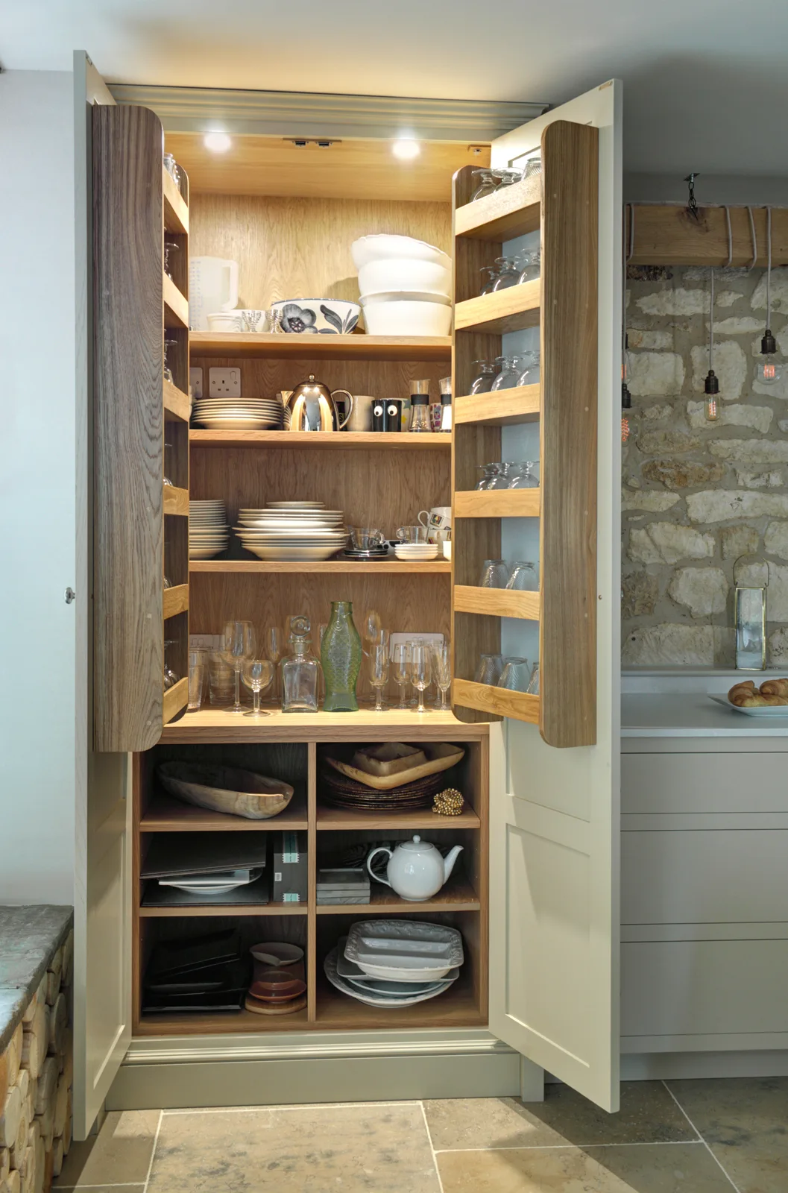
Selected rooms from our portfolio, illustrating how materials and layout can relate within a design brief.
CONSIDERED. PERSONAL. OBSIDIAN.
Your priorities guide the design, from the room plan to the details you live with.
YOUR HOME. YOUR PRIORITIES.
For your Pittville interiors in Cheltenham, we consider the rooms you share and the places where you unwind. The agreed scheme connects them through the details that suit your home and priorities.
Our Pittville kitchen and bathroom services can provide the detailed room plans within that brief. For a broader view of the offer, our Cheltenham kitchen, bathroom and interior services bring the same attention to multi-room renovations.
Planning more than this room? Consider kitchen design in Pittville or bathroom design in Pittville as part of your brief.
Plan your next design step ↗YOUR HOME. YOUR LOCALITY.
Home interior design for Pittville, Cheltenham and surrounding communities.
YOUR LOCATION
Explore Pittville, Cheltenham on Google Maps.
Open in Google Maps ↗