Call: 01242 237241
  • Home
  • Bathrooms
  • Kitchens
  • Our Designs
  • Our Process
  • Interior Design Services
  • Blog
  • Our Team
  • Contact Us
  • 01242237241info@obsidian-interiors.co.uk

bathrooms

View all bathrooms Featured bathrooms
Start your search
Styles
All Classic Contemporary Modern Traditional
Brands
All Alchemy Antonio Lupi Crosswater Dornbracht Duravit Hansgrohe Imperial Kaldewei Keuco Lefroy Brooks Majestic Matki Tiles Villeroy and Boch Waters Bath
Colours
All Dark Light Vibrant Chrome Gold
Budgets
All Good Best Better

Kitchens

View all kitchens Featured kitchens
Start your search
Styles
All Classic Contemporary Modern Traditional
Brands
All Dornbracht Hansgrohe Neff Sheraton Wolf Subzero Rotpunkt
Colours
All Dark Light Vibrant Chrome Gold Stainless Steel Wood
Budgets
All Good Best Better
Obsidian Kitchens and Bathrooms
  • Book a design visit >>
Book a design visit >>
  • Home
  • Bathrooms
  • Kitchens
  • Our Designs
  • Our Process
  • Interior Design Services
  • Blog
  • Our Team
  • Contact Us

bathrooms

View all bathrooms Featured bathrooms
Start your search
Styles
All Classic Contemporary Modern Traditional
Brands
All Alchemy Antonio Lupi Crosswater Dornbracht Duravit Hansgrohe Imperial Kaldewei Keuco Lefroy Brooks Majestic Matki Tiles Villeroy and Boch Waters Bath
Colours
All Dark Light Vibrant Chrome Gold
Budgets
All Good Best Better

Kitchens

View all kitchens Featured kitchens
Start your search
Styles
All Classic Contemporary Modern Traditional
Brands
All Dornbracht Hansgrohe Neff Sheraton Wolf Subzero Rotpunkt
Colours
All Dark Light Vibrant Chrome Gold Stainless Steel Wood
Budgets
All Good Best Better
Home » Featured Installations » The Pittville Project

The Pittville Project

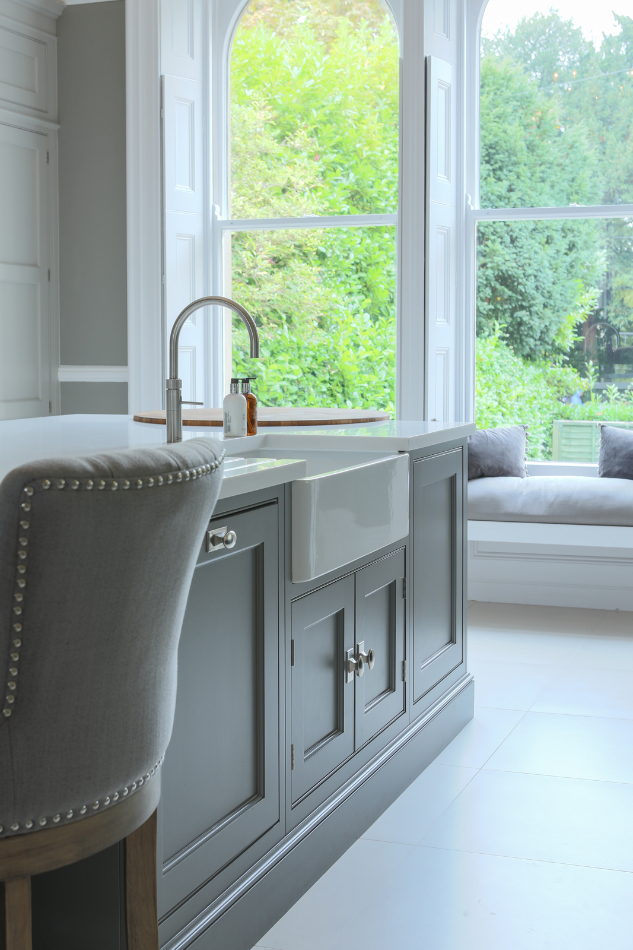
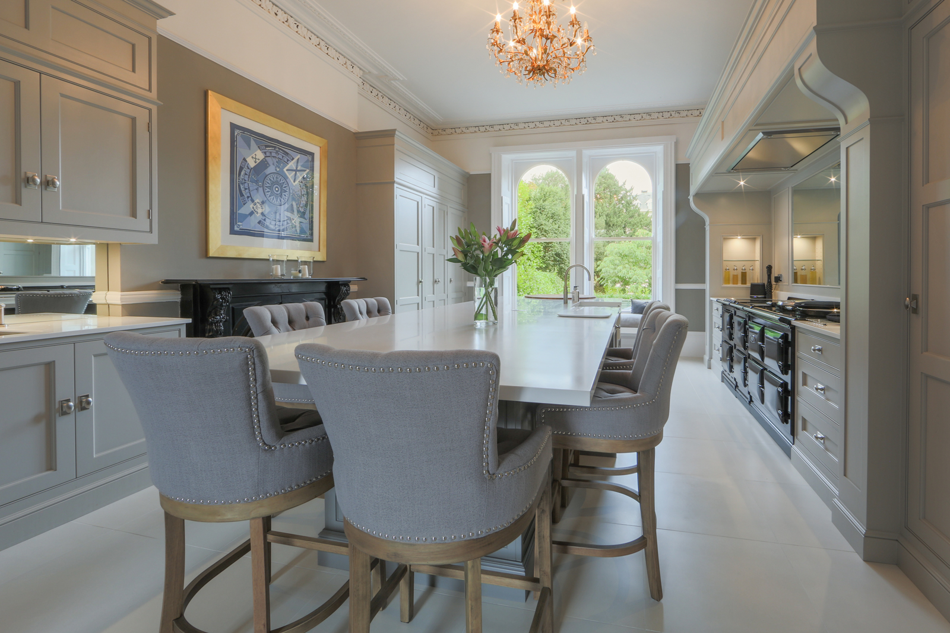
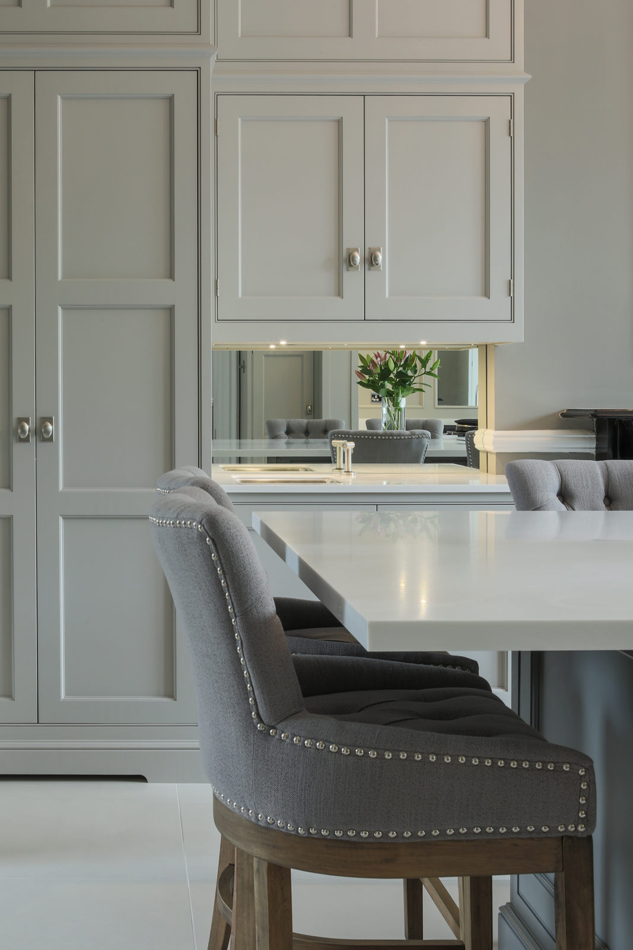
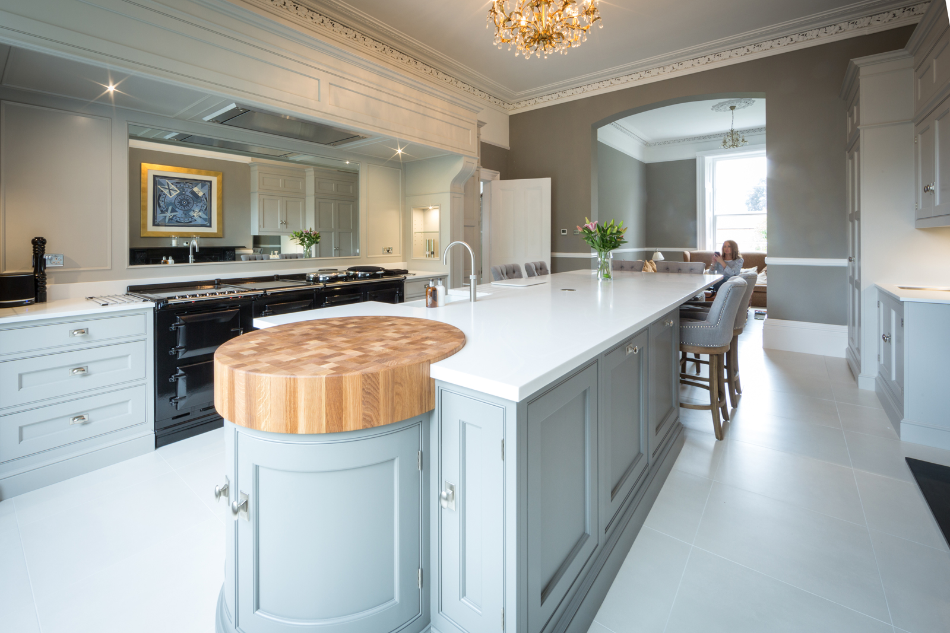
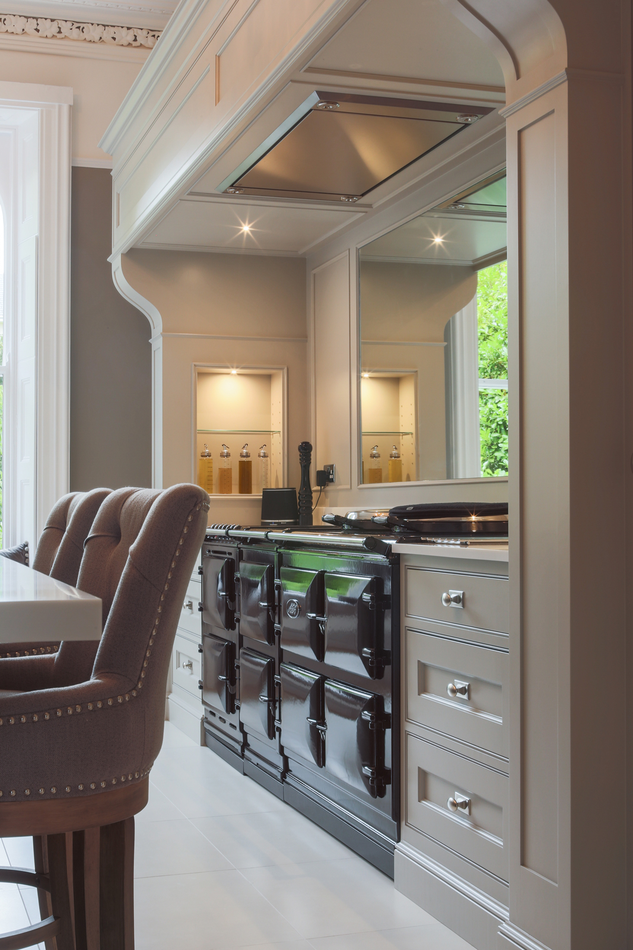
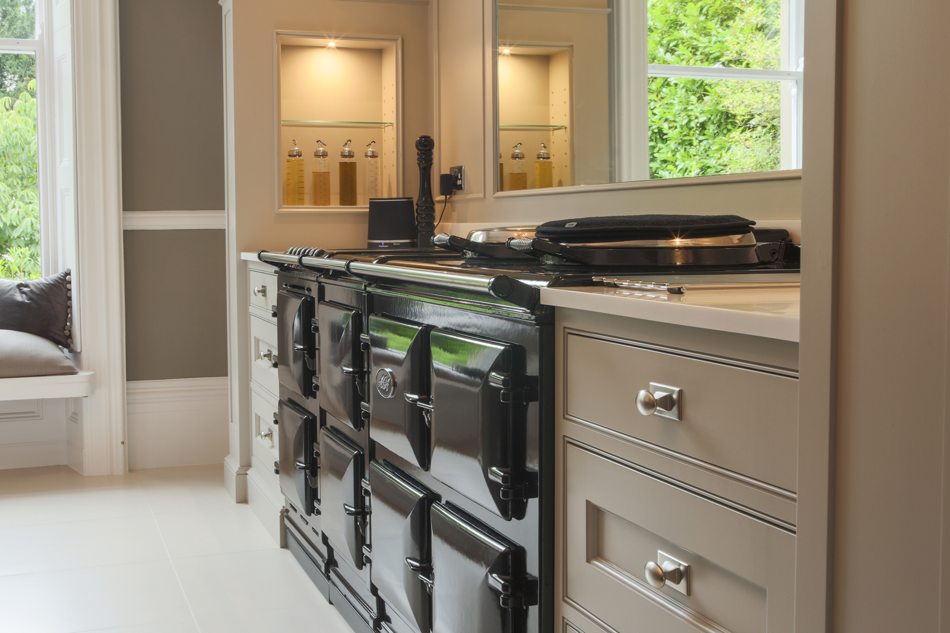
This kitchen was designed for clients who loved to cook and entertain as well as to create a sociable space for them and their family. We included a double sized black freestanding Aga and then the island became the centre of the cooking and entertaining space. The tall double bank of larder units were located either side of the chimney breast, out of view of the living space (the other side adjacent to the kitchen area) allowing the kitchen to blend in to the rest of the space. Perfect seating area around the island encouraging guests to sit and socialize in the kitchen. The pocket double larder door unit created a secret bar, rich in texture, which transforms the kitchen into an entertaining space at night for the grown-ups!

Email us: info@obsidian-interiors.co.uk

Cheltenham: 01242 237241

Bourton: 01451 414234

Latest inspiration >

View our new Obsidian Home website >

Visit our Houzz site >

© Copyright 2026 Obsidian Kitchens and Bathrooms
  • Privacy & Cookie Policy
  • Terms & Conditions
  • Sitemap
Share
Style: Brand: Colour: Budget: