Your brief
Bring room measurements, photographs, the appliances you have in mind and an outline budget. Tell us what should be easier about cooking, storage and gathering.

FROM DESIGN TO INSTALLATION
A kitchen planned within your renovation.
A PERSONAL STARTING POINT
For a Gloucester kitchen, identify how the room will connect to the rest of the home and whether a builder is changing the space. The layout, service positions and material decisions should develop together rather than follow separate programmes.
The combined offer behind Obsidian’s luxury kitchens and bathrooms can help a multi-room brief keep a clear direction. For the kitchen, begin with cooking, preparation, storage and the way people gather.
Our kitchen design service can make a Gloucester kitchen part of the wider renovation, with adjoining-room finishes and building plans considered alongside cabinetry.
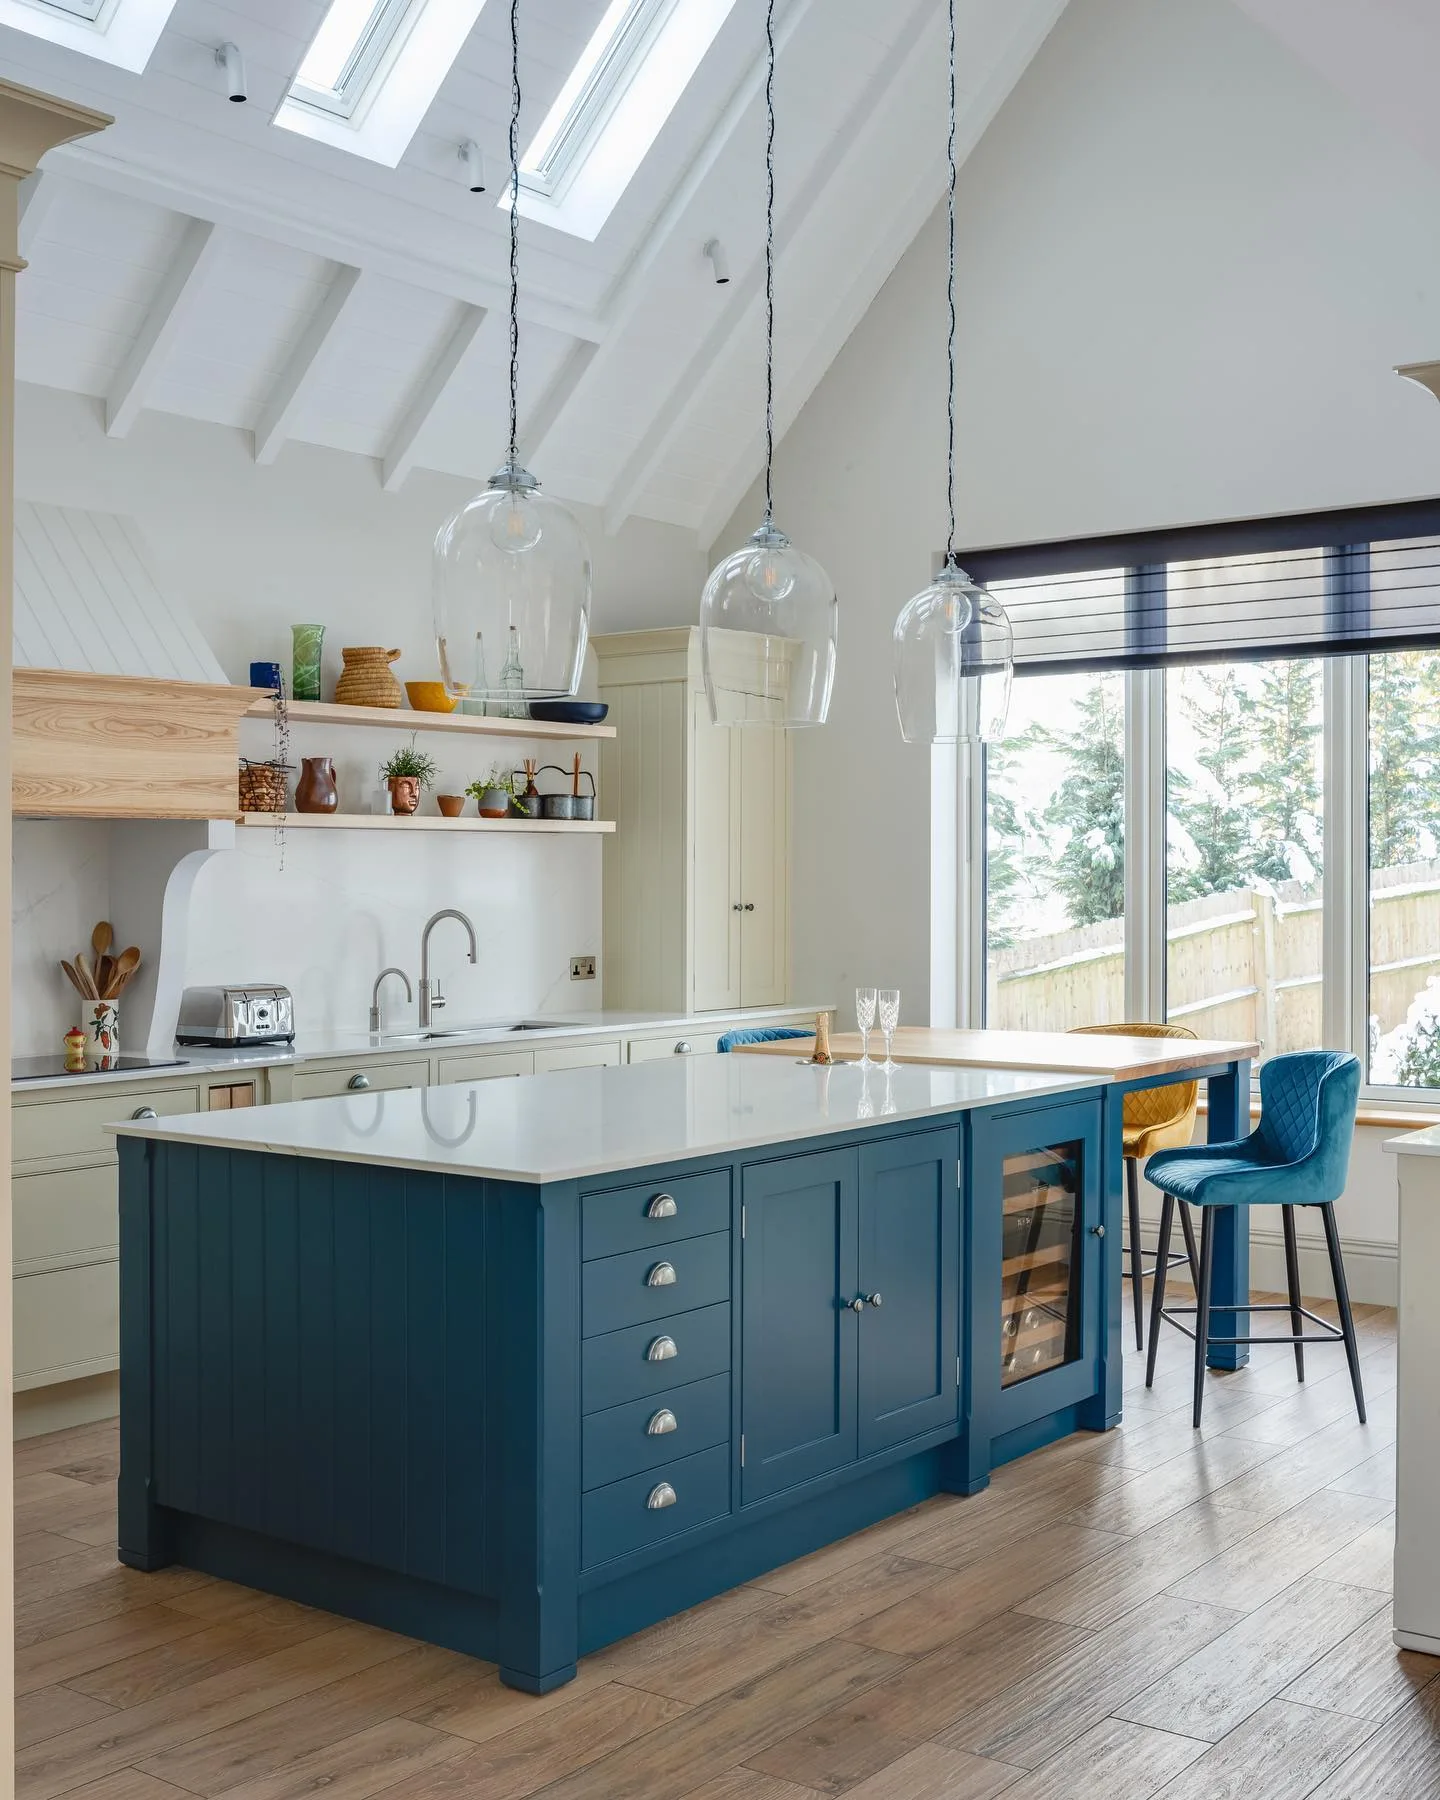
THE ROOM COMES FIRST
Bring current drawings, a list of retained features and the programme for associated building work. Agree which measurements need confirming and who handles changes to power, water or extraction. Your Gloucester kitchen specification should make sense within that wider scope before orders and installation dates are finalised.
Discuss your design brief ↗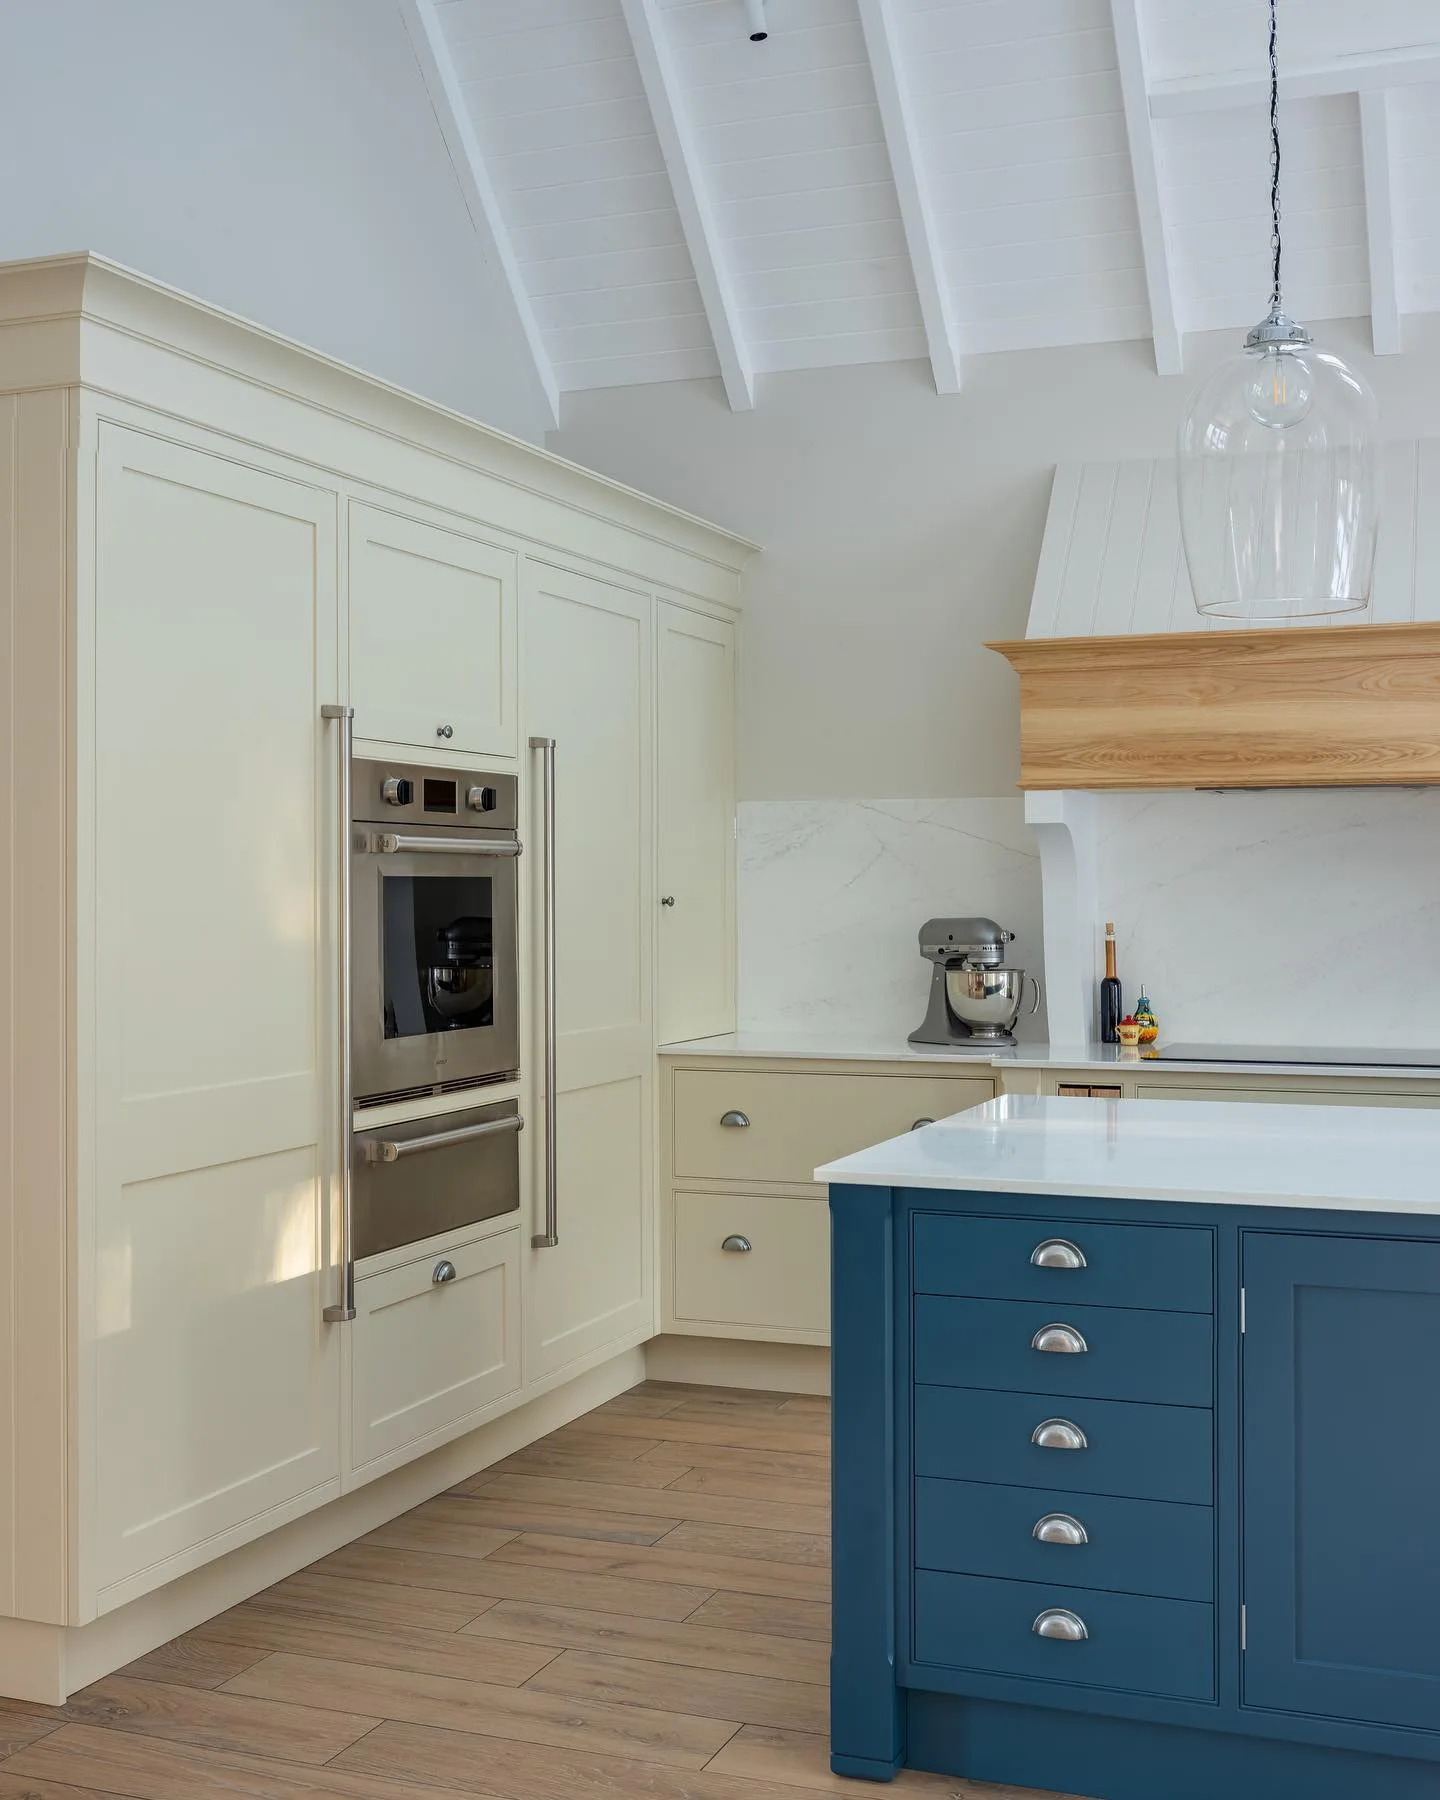
A CONSIDERED SPECIFICATION
Seating, homework or entertaining can be planned alongside food preparation without taking over the working routes. We help compare those uses with the cabinet storage and appliance positions, then choose surfaces and finishes around the layout. The kitchen should support family life while remaining easy to cook and clean in.
Explore the details that make it yours ↗FROM IDEAS TO INSTALLATION
Bring room measurements, photographs, the appliances you have in mind and an outline budget. Tell us what should be easier about cooking, storage and gathering.
Review the layout, cabinet and worktop choices, appliance details and the proposed scope together. Confirm what is included, the cost and the decisions needed before orders.
You work with Obsidian from design through installation. Agree site preparation, associated trades, deliveries and the programme in the proposal, then keep the product and care information for handover.
Explore our design process, discuss the installation scope, and keep the care guidance with your final specification.
REAL OBSIDIAN WORK
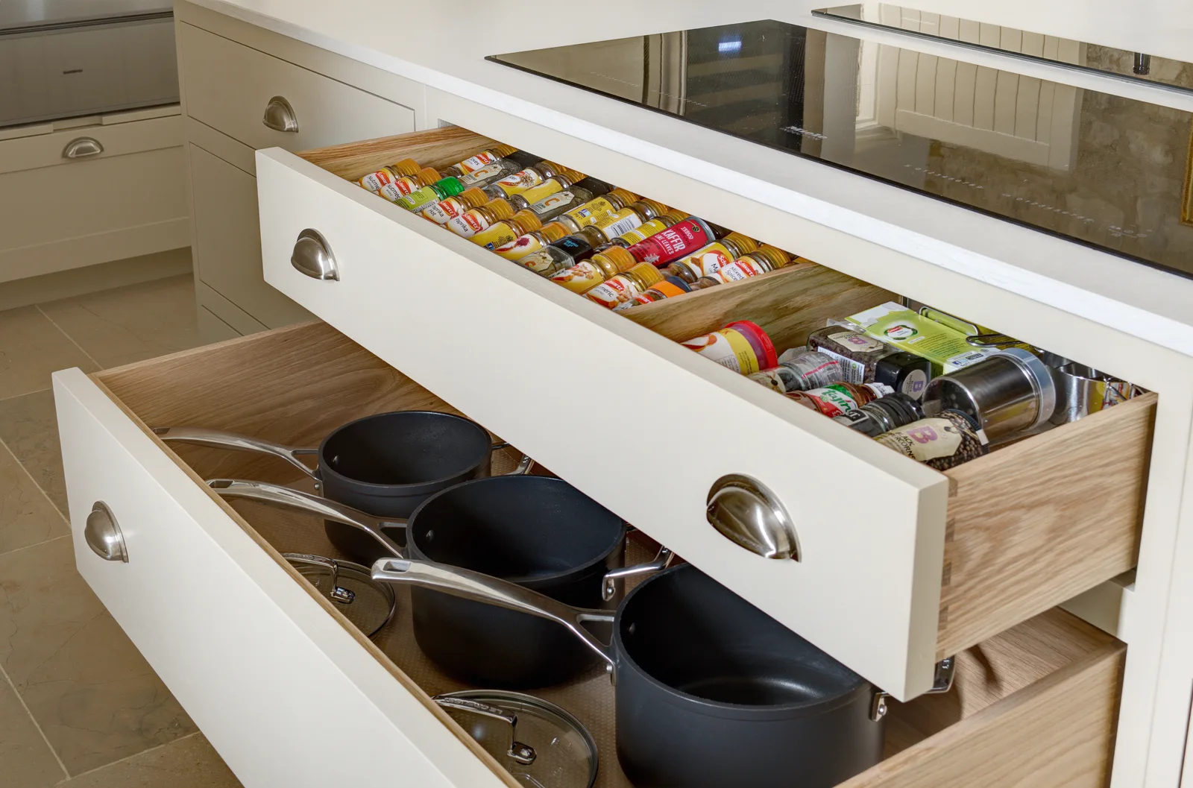
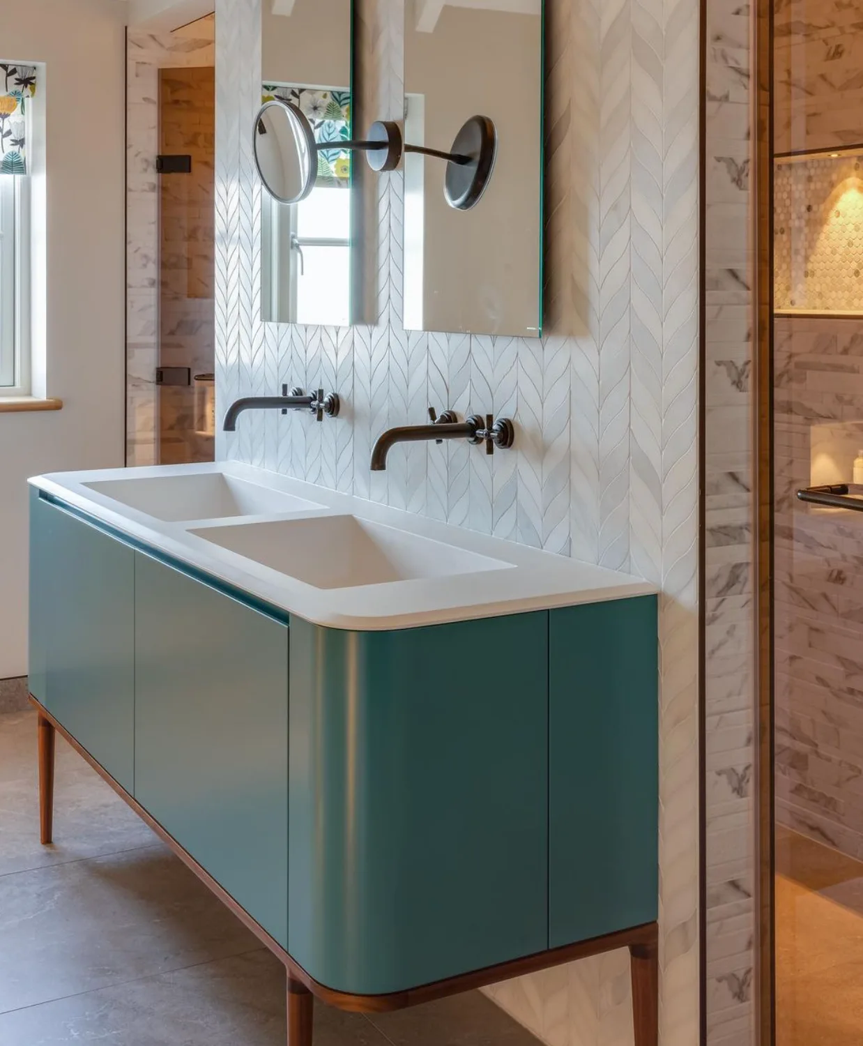
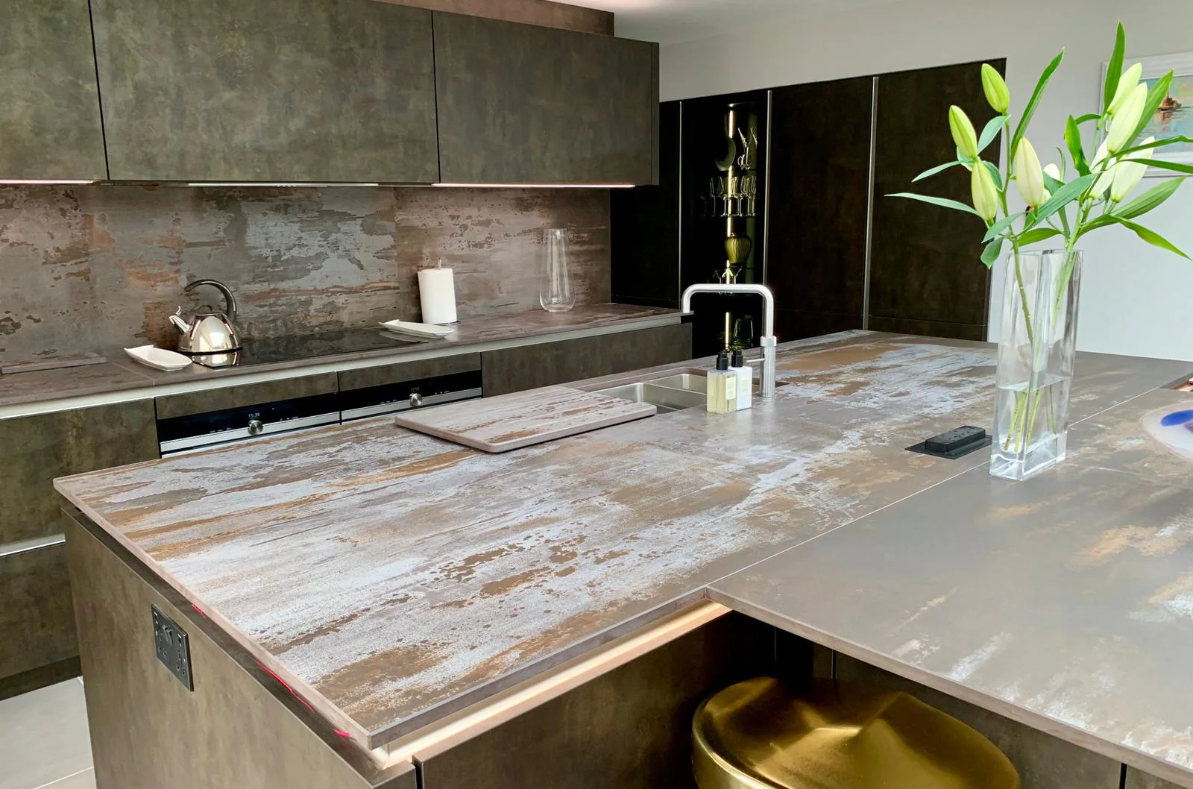
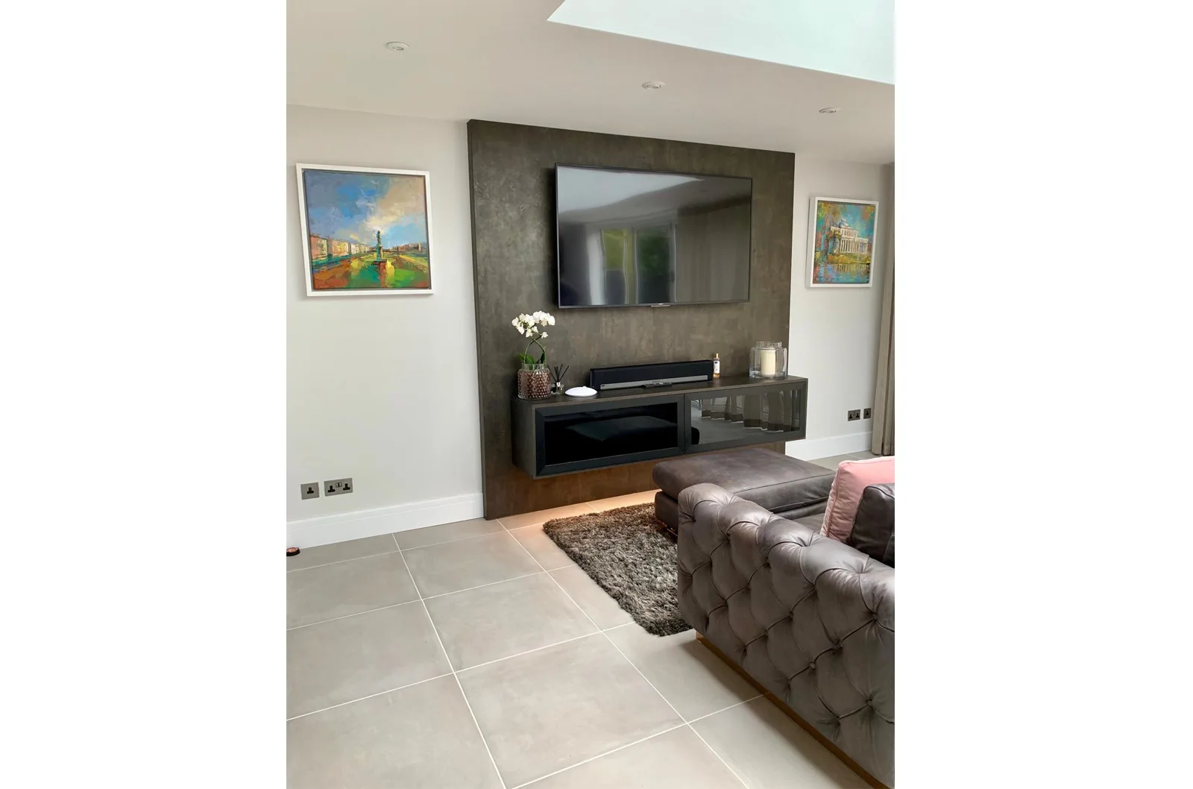
Explore these Obsidian portfolio projects for ideas to discuss in your own brief. Each gallery tells its own story.
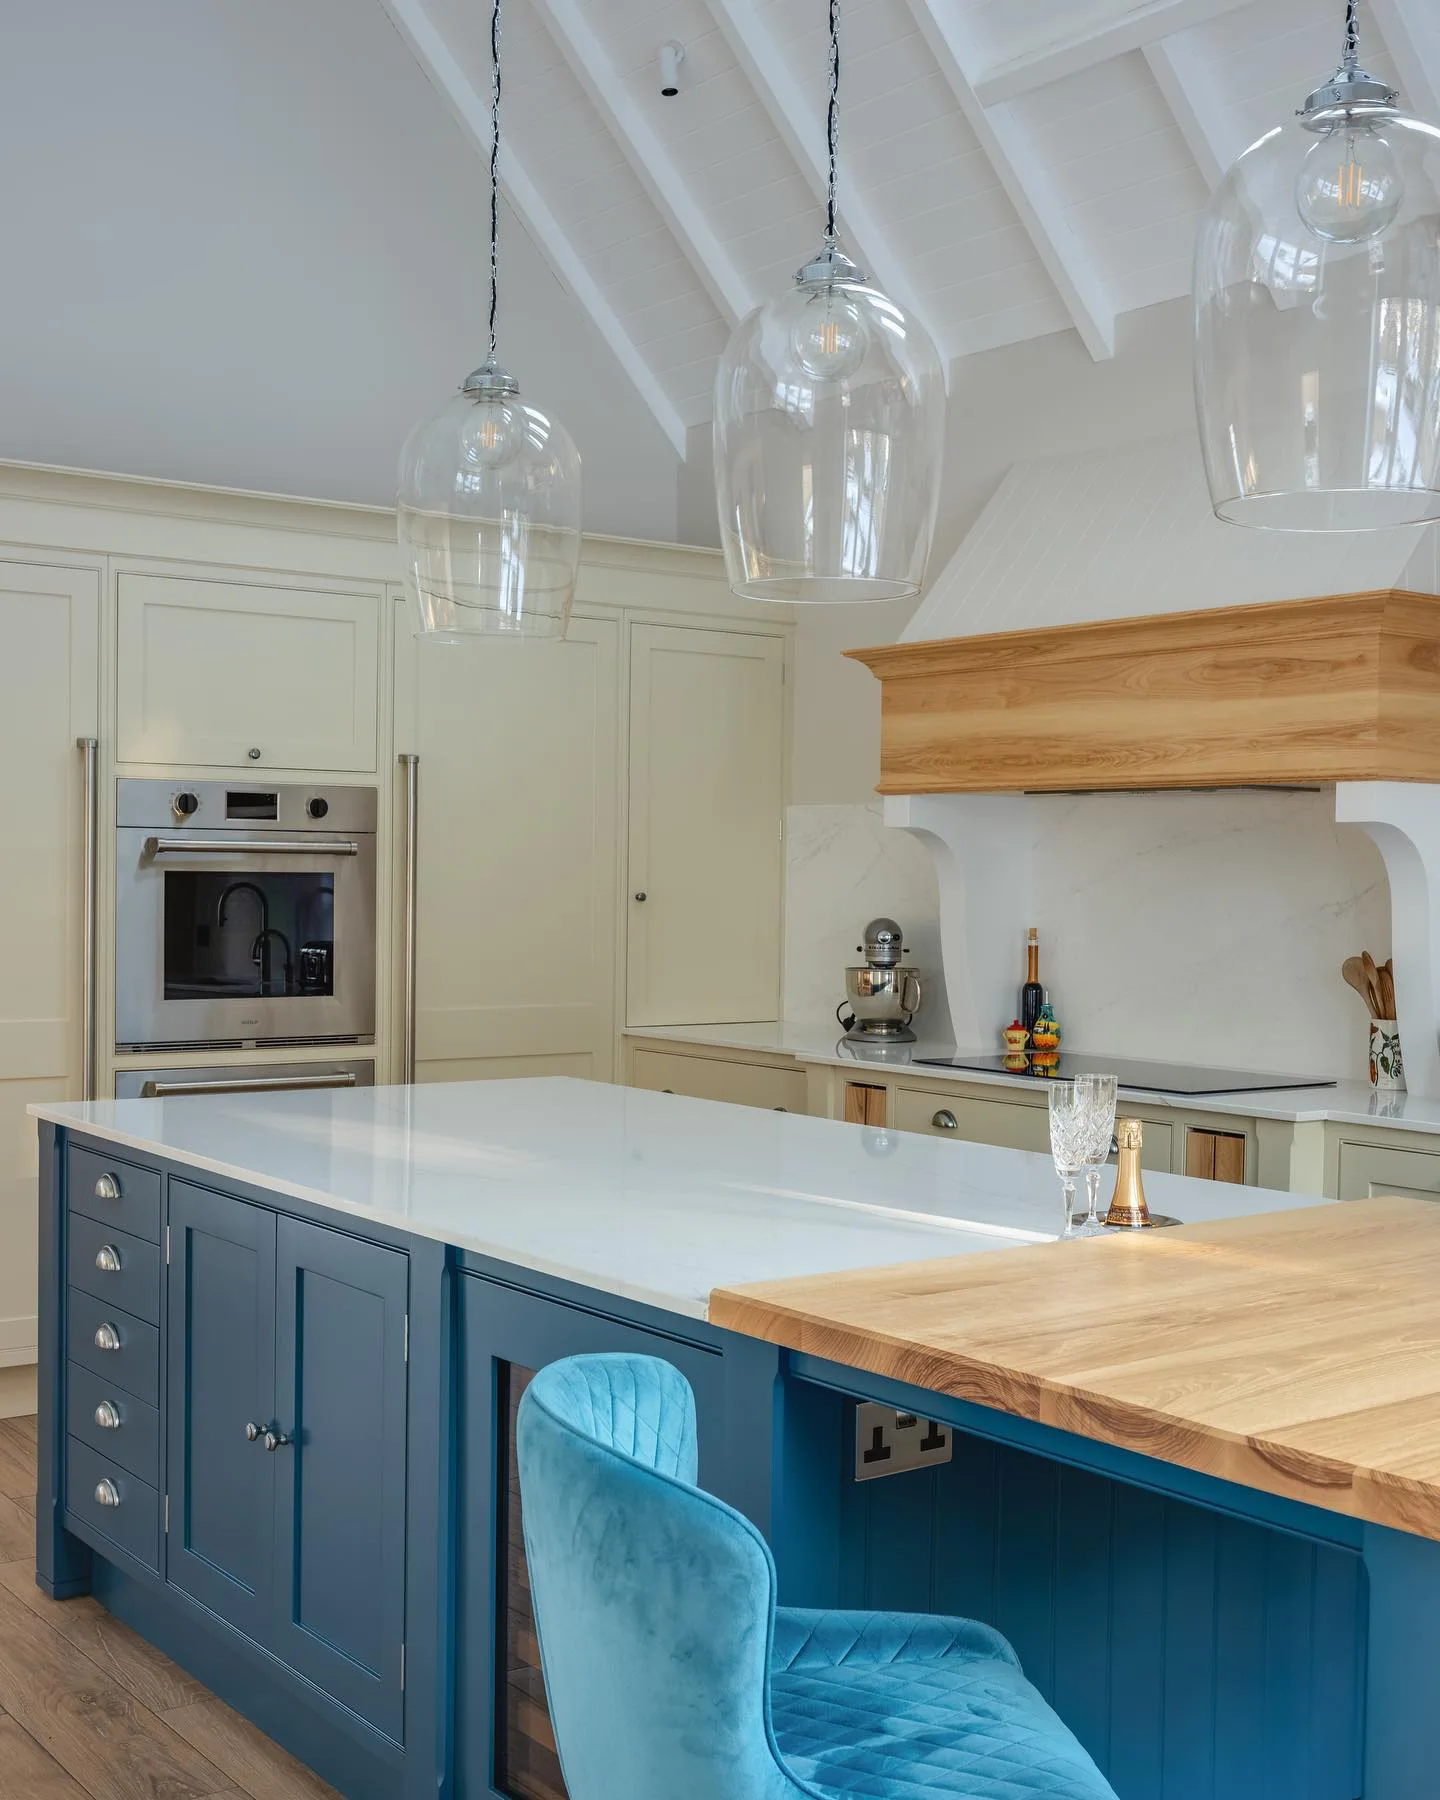
CONSIDERED. PERSONAL. OBSIDIAN.
Your priorities guide the design, from the room plan to the details you live with.
YOUR HOME. YOUR PRIORITIES.
For your home in Gloucester, cabinetry and appliances can be designed alongside the wider building plans. We consider shared finishes and installation needs before the detailed specification is confirmed.
Our Gloucester kitchen, bathroom and interior services can establish a connected direction for several rooms. We offer the same approach through Cheltenham home design services.
Planning more than this room? Consider bathroom design in Gloucester or interior design in Gloucester as part of your brief.
Plan your next design step ↗YOUR HOME. YOUR LOCALITY.
Kitchen design and installation for Gloucester and surrounding communities.
YOUR LOCATION
Explore Gloucester, Gloucestershire on Google Maps.
Open in Google Maps ↗