The room and routine
Bring measurements, photographs and the bathing, showering and storage needs you want to improve. Include the window, door, heating and known plumbing positions.

FROM DESIGN TO INSTALLATION
Thoughtful choices for the daily routine.
A PERSONAL STARTING POINT
A Bishop’s Cleeve bathroom brief can focus on a shared family room, an en-suite or a smaller cloakroom. Identify the room’s main use and who needs access before choosing a large shower, double basin or bath.
With Obsidian’s kitchen and bathroom specialists, layout and finish are considered together. A practical fitting arrangement gives the chosen materials room to work.
Our bathroom design service develops fitting locations and furniture with the preparation work they need, keeping the finished Bishop’s Cleeve room and installation connected.
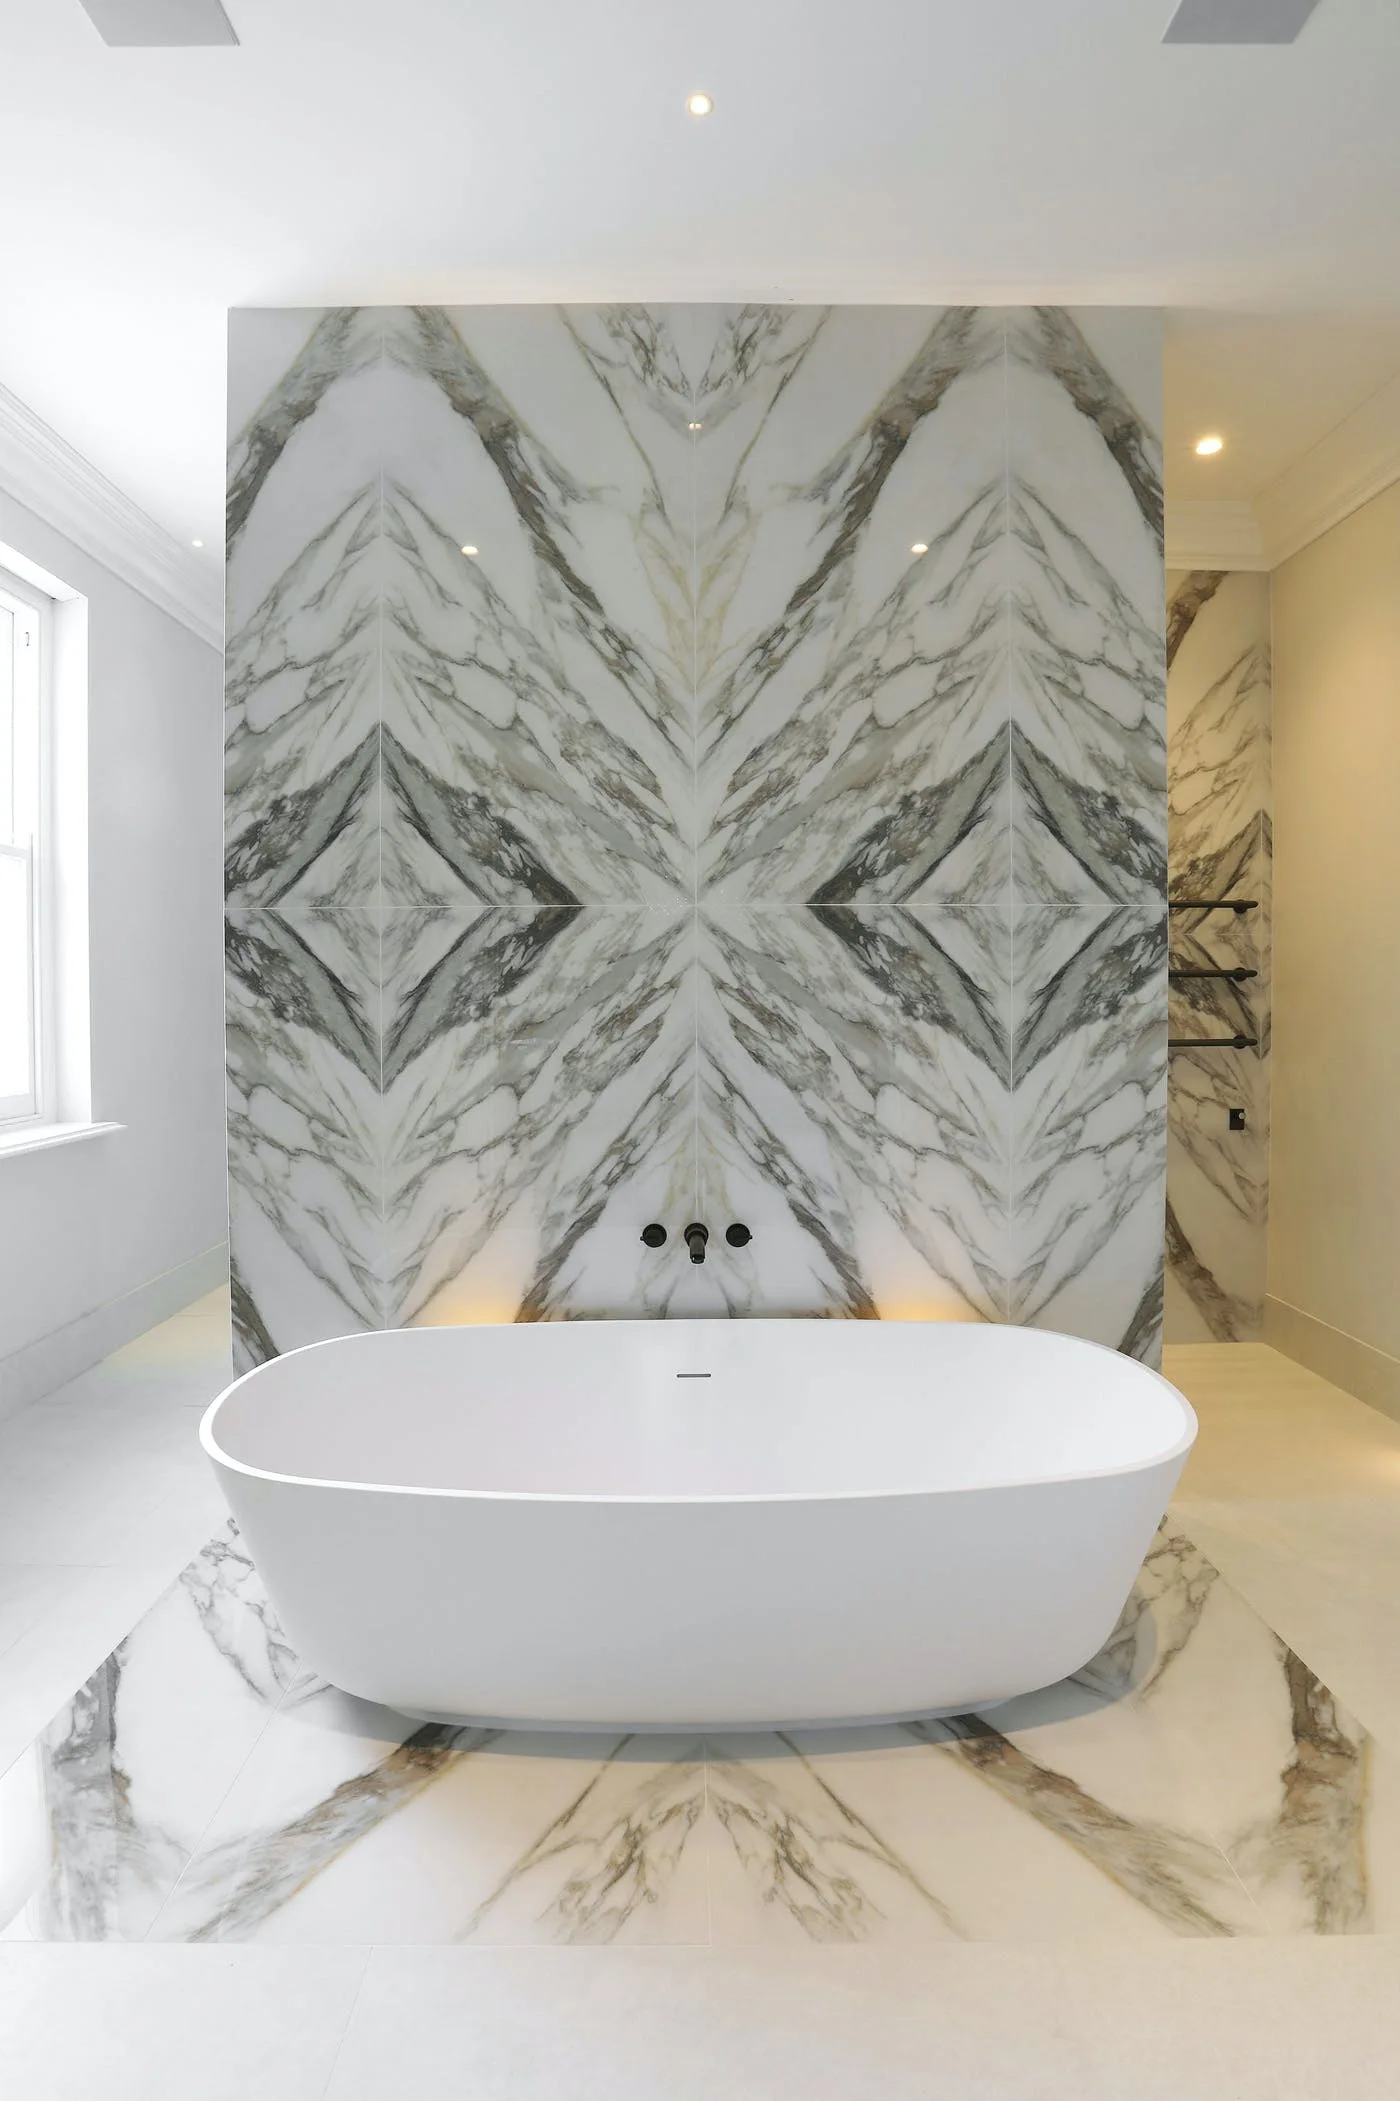
THE ROOM COMES FIRST
If a builder is creating or altering the room, share the current plan and intended programme. Shower, vanity and toilet positions may influence plumbing and electrical preparation. Your Bishop’s Cleeve bathroom should have its fitting locations and installation responsibilities set out before finishes make changes harder to coordinate.
Discuss your design brief ↗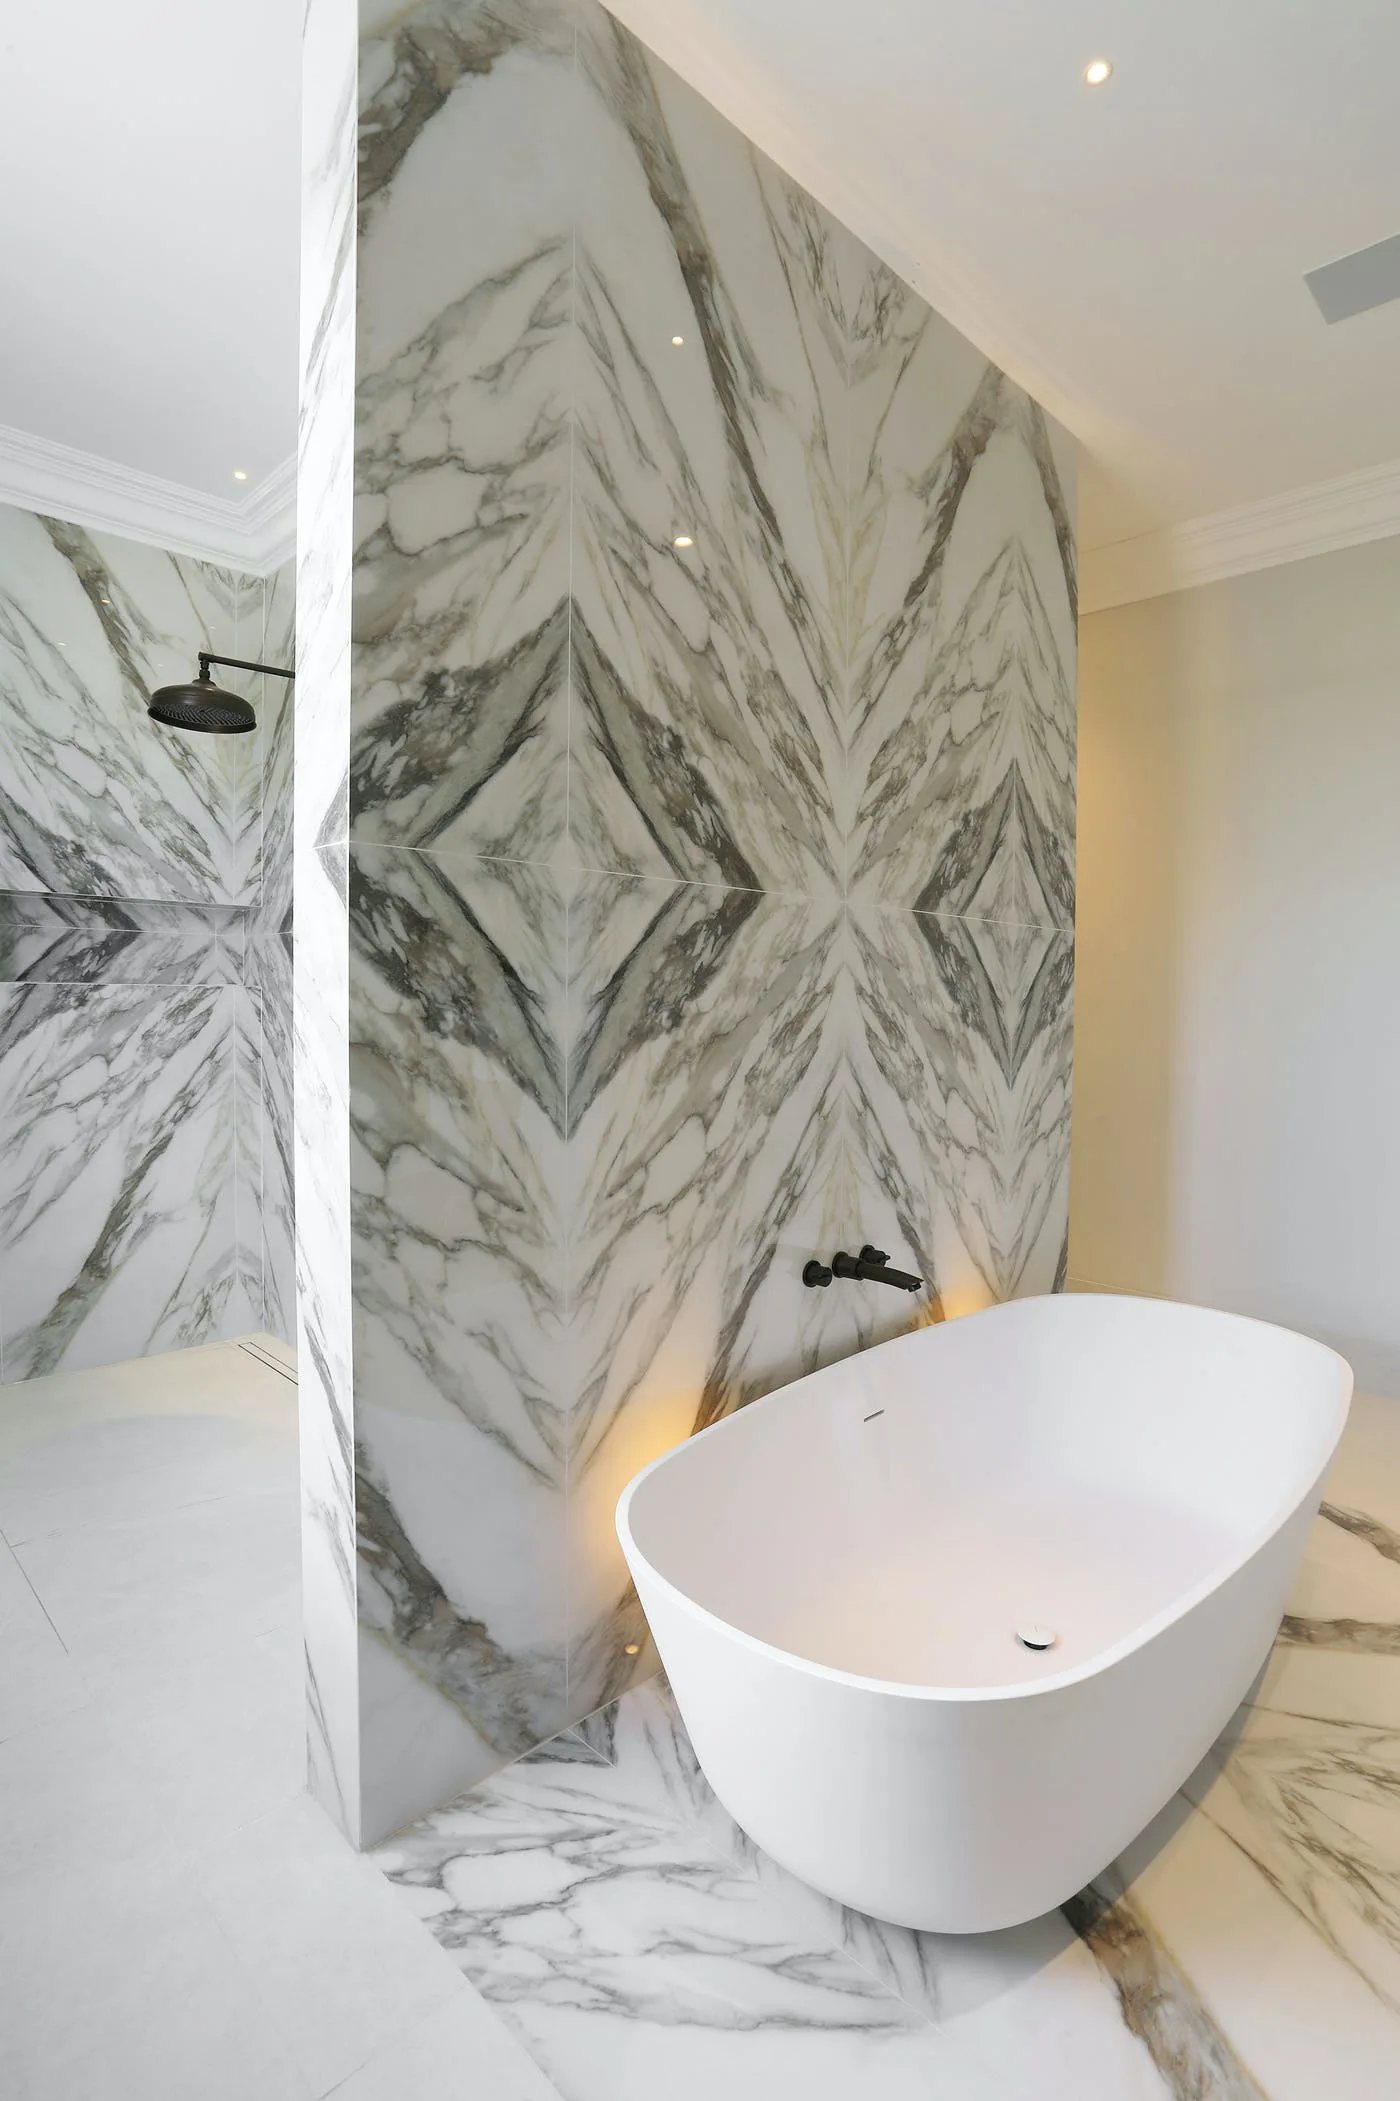
A CONSIDERED SPECIFICATION
A family room, en-suite and cloakroom can share finishes while using different fitting arrangements. We help compare storage, furniture depth and lighting against the priorities of each space. The product specification stays connected to room preparation and services so the details can be resolved before installation.
Explore the details that make it yours ↗FROM IDEAS TO INSTALLATION
Bring measurements, photographs and the bathing, showering and storage needs you want to improve. Include the window, door, heating and known plumbing positions.
Consider fittings, furniture, surfaces and lighting together. Review the preparation, services and installation scope alongside the quotation before the specification is confirmed.
Obsidian remains your point of contact through design and installation. Agree the work and programme before proceeding, and retain the fitting, cleaning and maintenance information at handover.
Explore our design process, discuss the installation scope, and keep the care guidance with your final specification.
REAL OBSIDIAN WORK
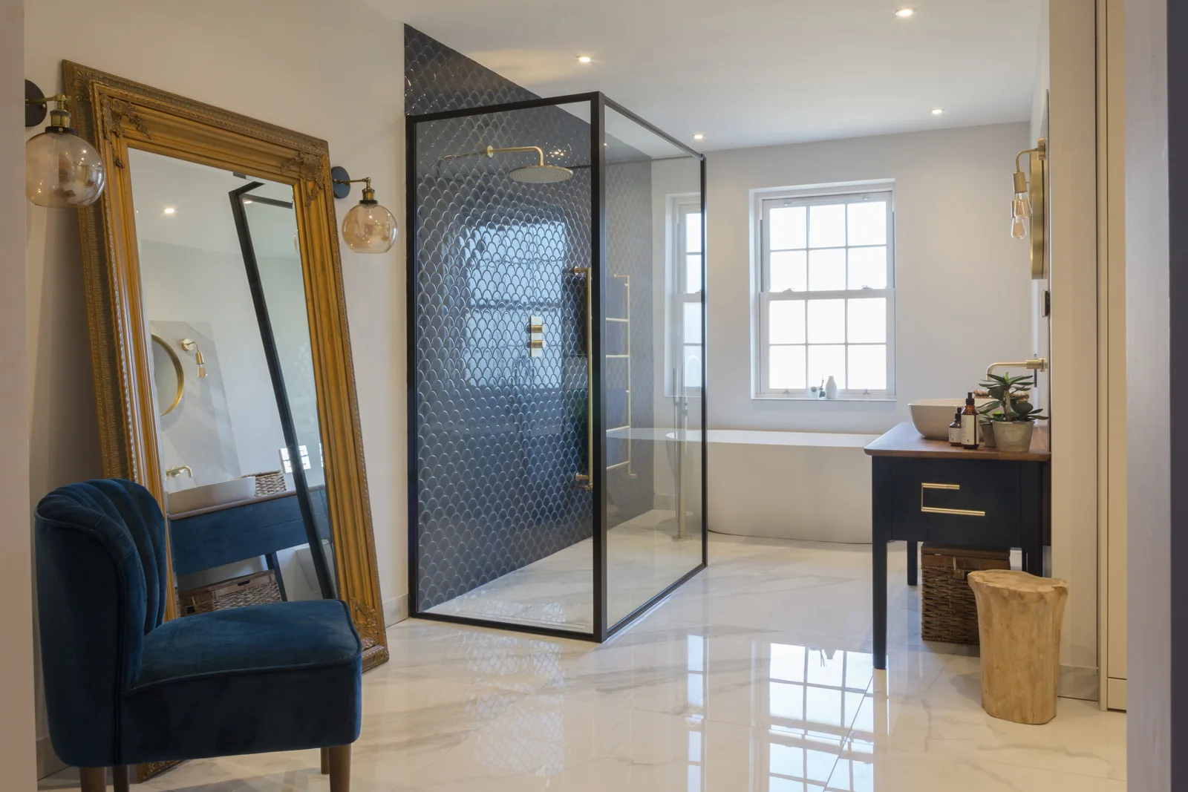
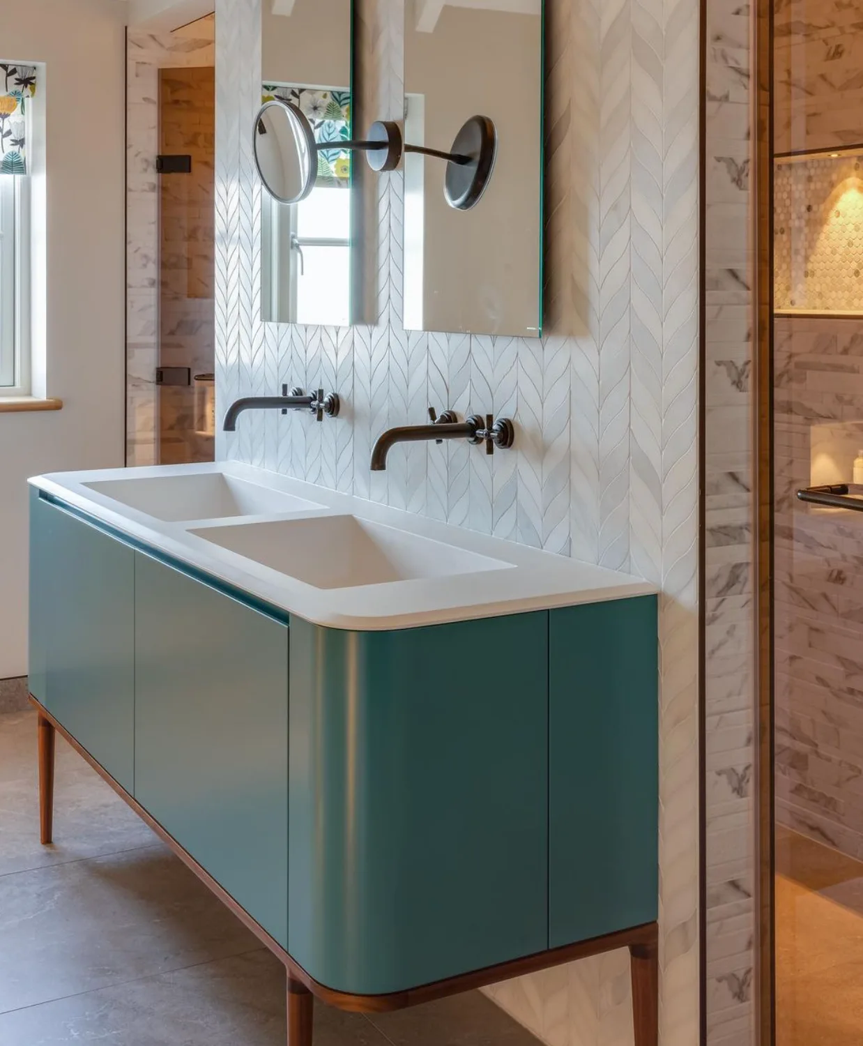
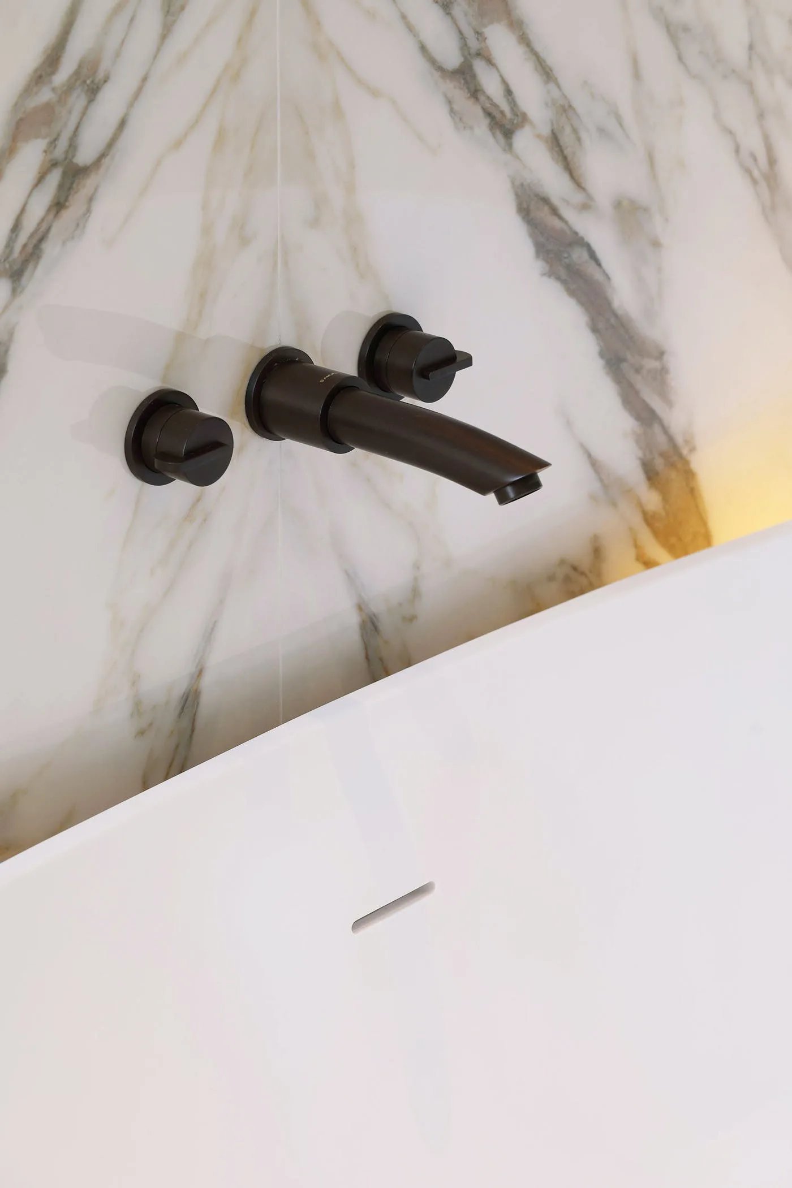
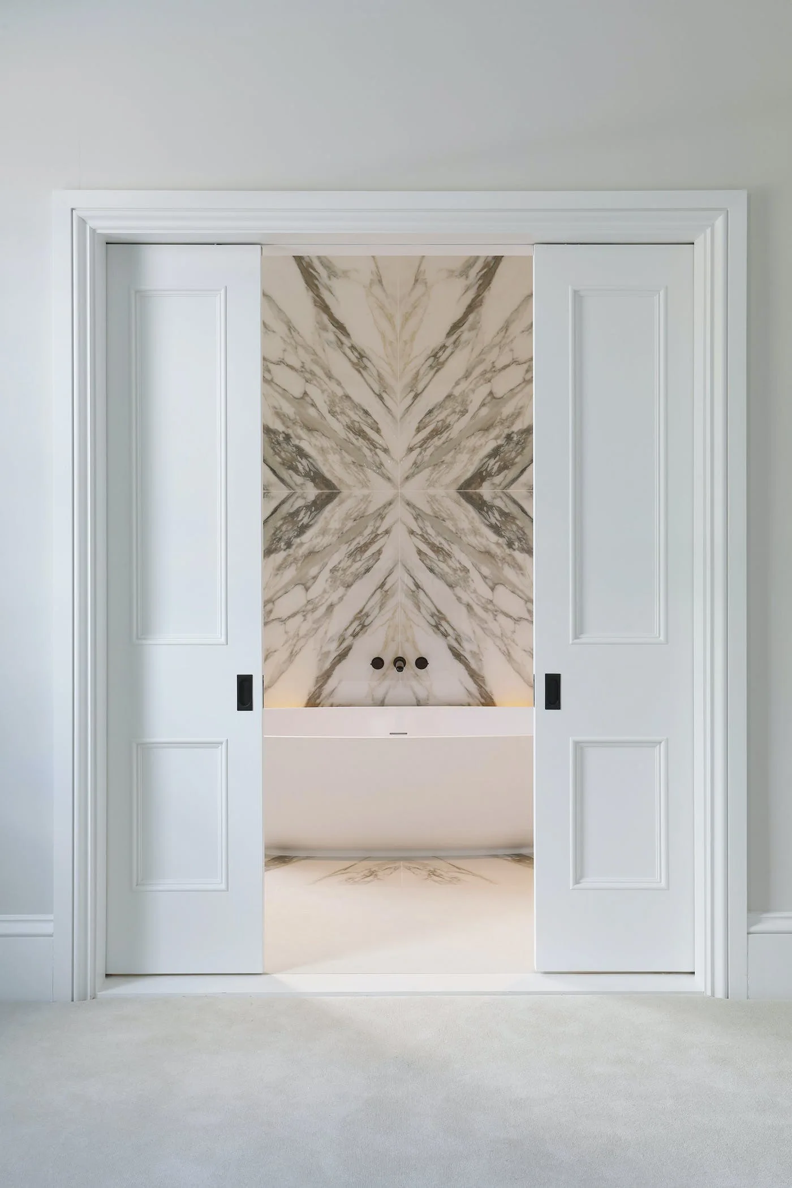
Explore these Obsidian portfolio projects for ideas to discuss in your own brief. Each gallery tells its own story.
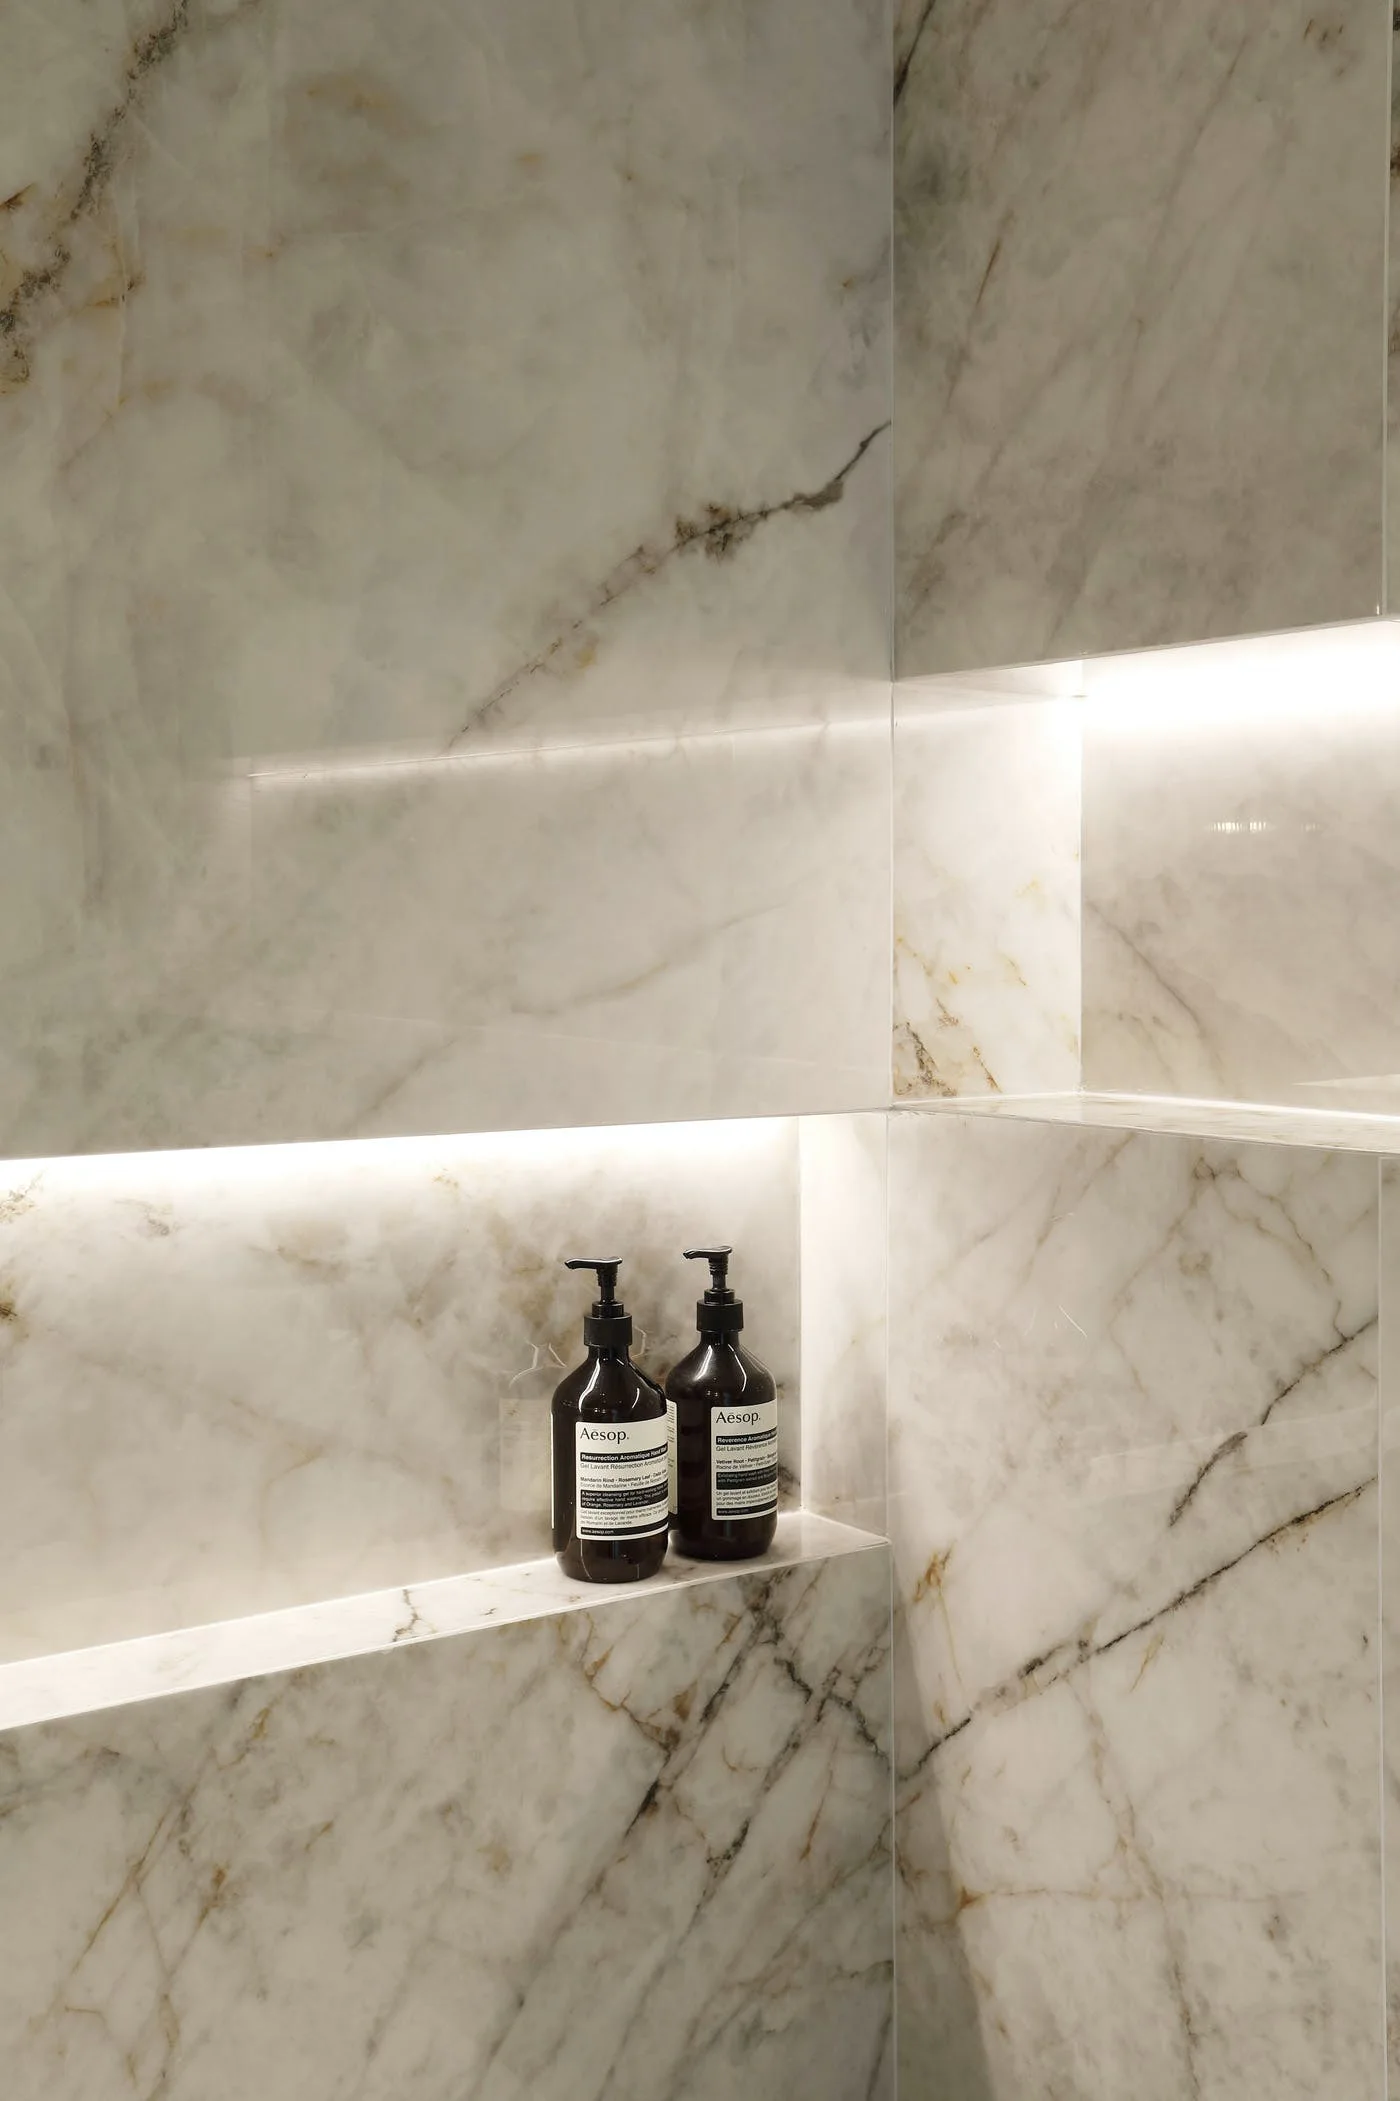
CONSIDERED. PERSONAL. OBSIDIAN.
Your priorities guide the design, from the room plan to the details you live with.
YOUR HOME. YOUR PRIORITIES.
For a bathroom in Bishop’s Cleeve, we can develop a family layout or a more private en-suite around the space available. Bathing, showering and useful storage guide the fittings and finish.
Our Bishop’s Cleeve kitchen and bathroom design services can connect the specification across rooms. A wider renovation can also draw on Cheltenham home design services.
Planning more than this room? Consider kitchen design in Bishop’s Cleeve or our interior design approach as part of your brief.
Plan your next design step ↗YOUR HOME. YOUR LOCALITY.
Bathroom design and installation for Bishop’s Cleeve and surrounding communities.
YOUR LOCATION
Explore Bishop’s Cleeve, Gloucestershire on Google Maps.
Open in Google Maps ↗