Your brief
Bring room measurements, photographs, the appliances you have in mind and an outline budget. Tell us what should be easier about cooking, storage and gathering.

FROM DESIGN TO INSTALLATION
A new kitchen with your home’s character in mind.
A PERSONAL STARTING POINT
For Prestbury near Cheltenham, a kitchen brief may begin with retained features, a better cooking layout or more accessible storage. Bring the actual room dimensions and the parts you want to keep so the design responds to your building rather than assumptions about a village home.
The personal approach behind Obsidian’s kitchens and bathrooms starts with your preferences and priorities. Cabinet style is one decision within that wider practical brief.
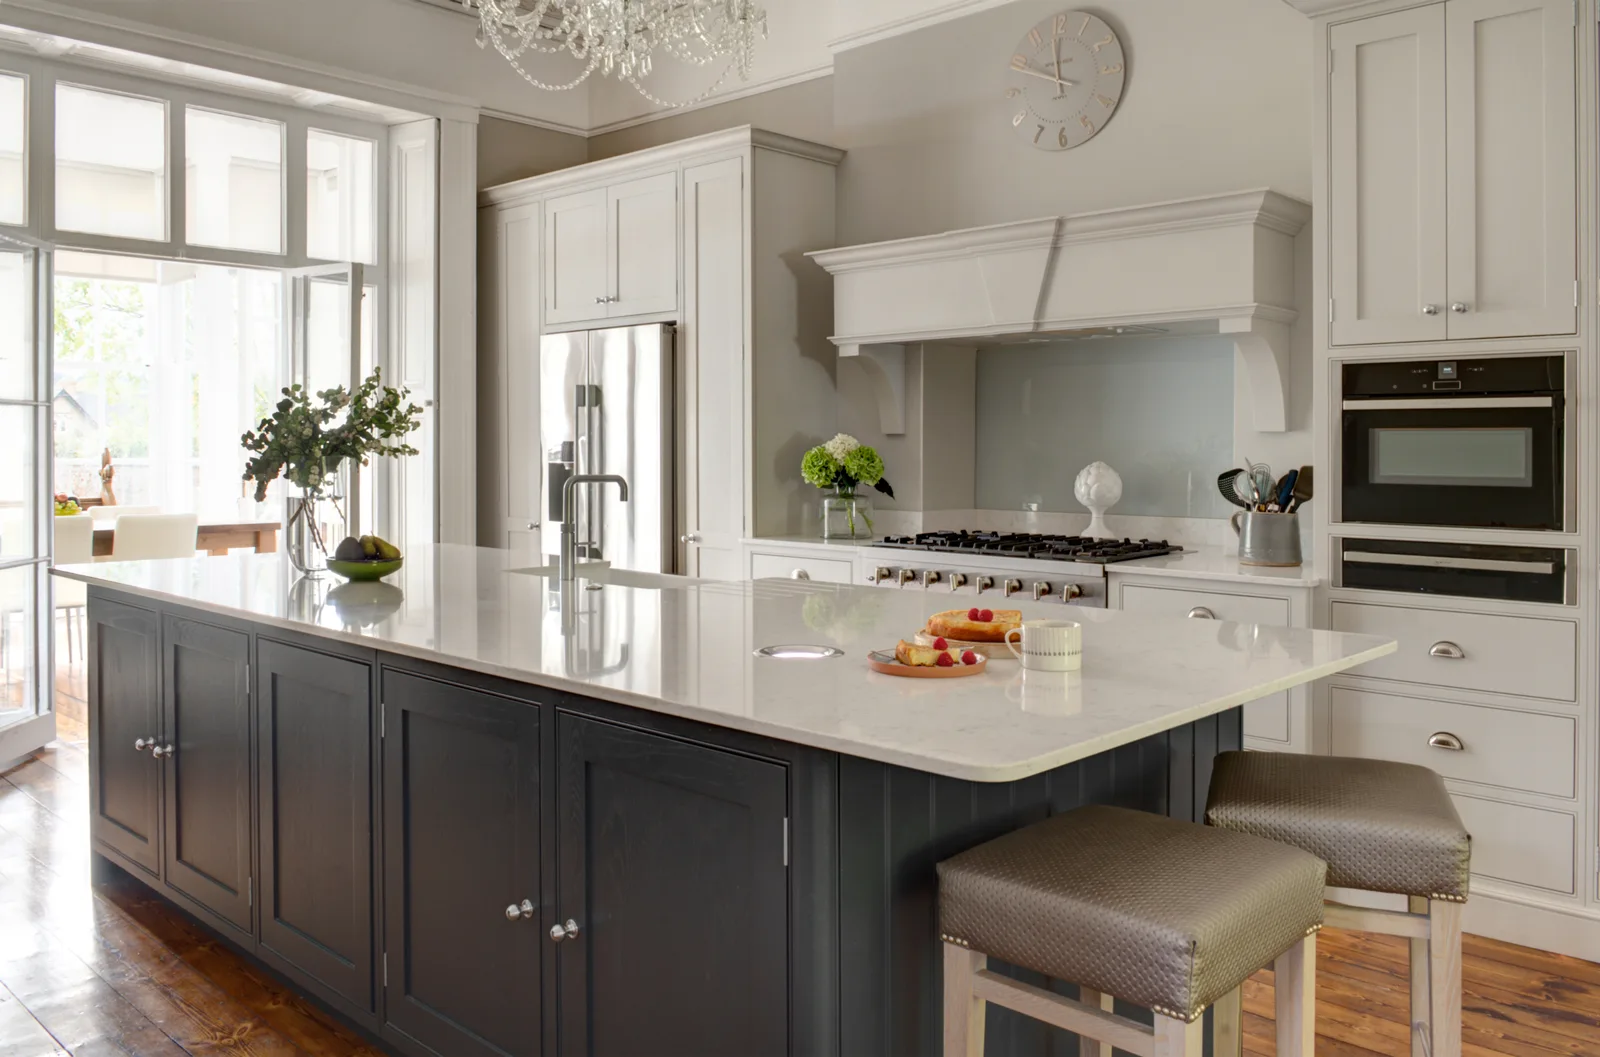
Our kitchen designers bring retained character and practical cooking space together, with storage and materials chosen around your Prestbury home.
THE ROOM COMES FIRST
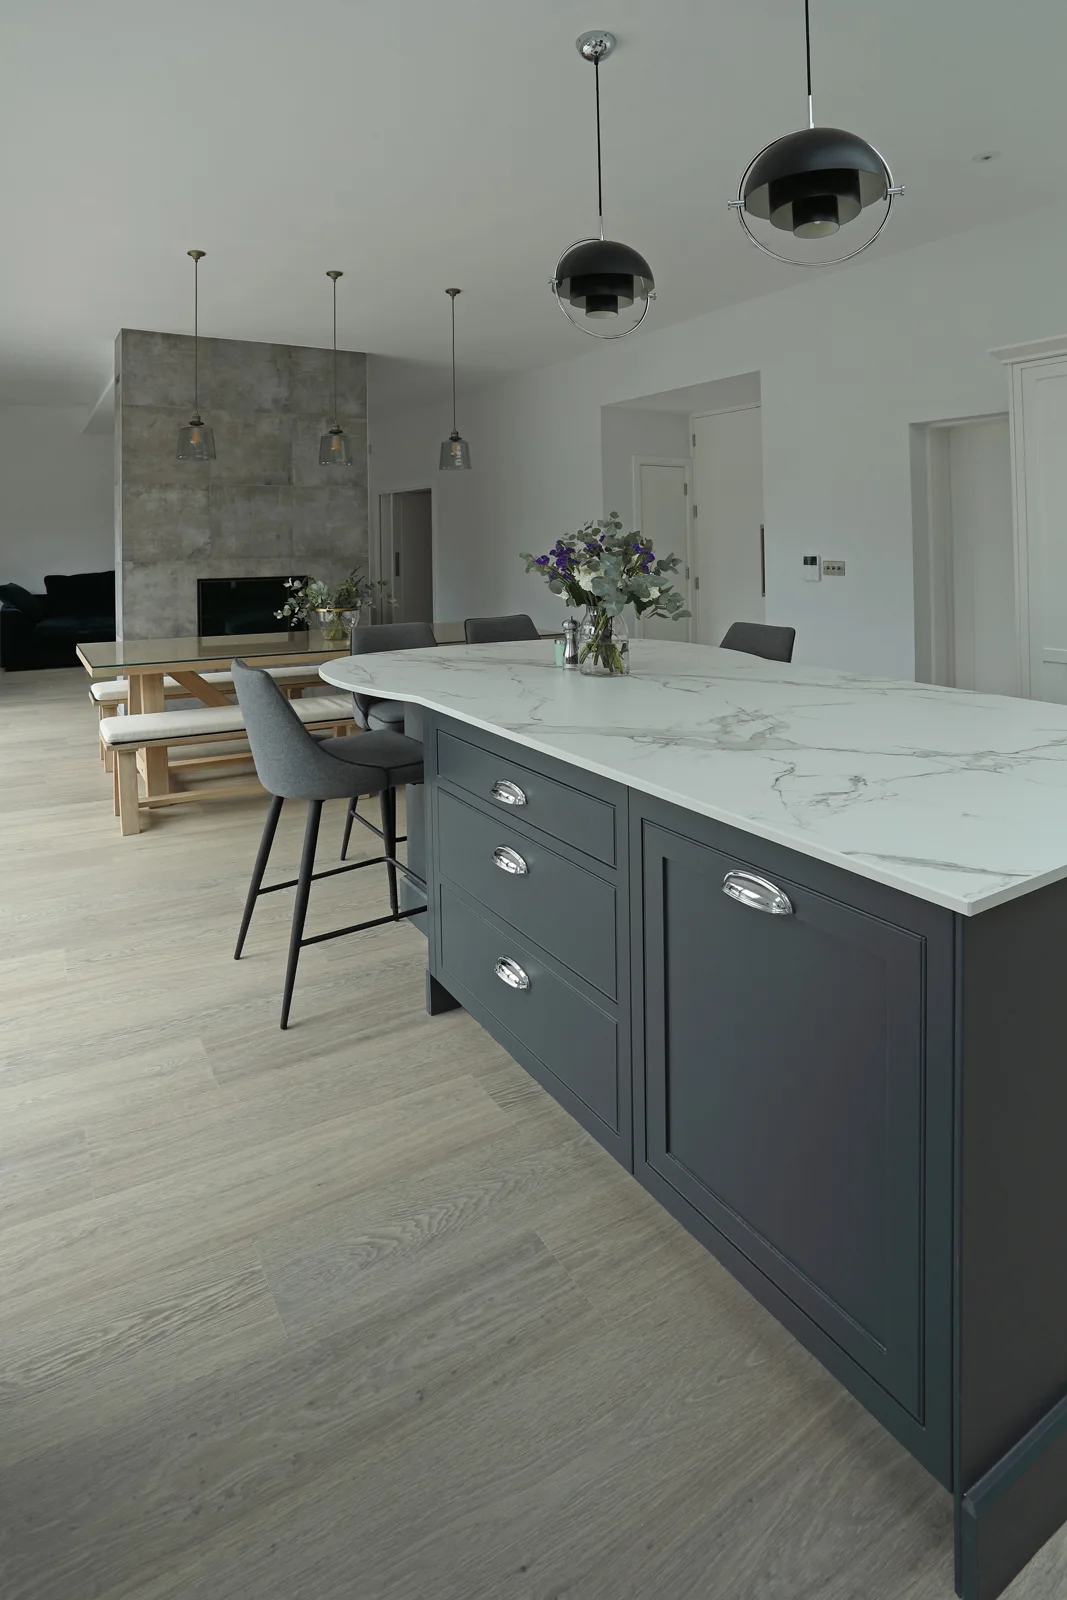
Record window heights, corners, existing service positions and any features that need protection. Compare the storage and preparation space available in different layouts before adding an island or more tall units. Your Prestbury kitchen should make use of the room without concealing the details you wanted to retain.
Discuss your design brief ↗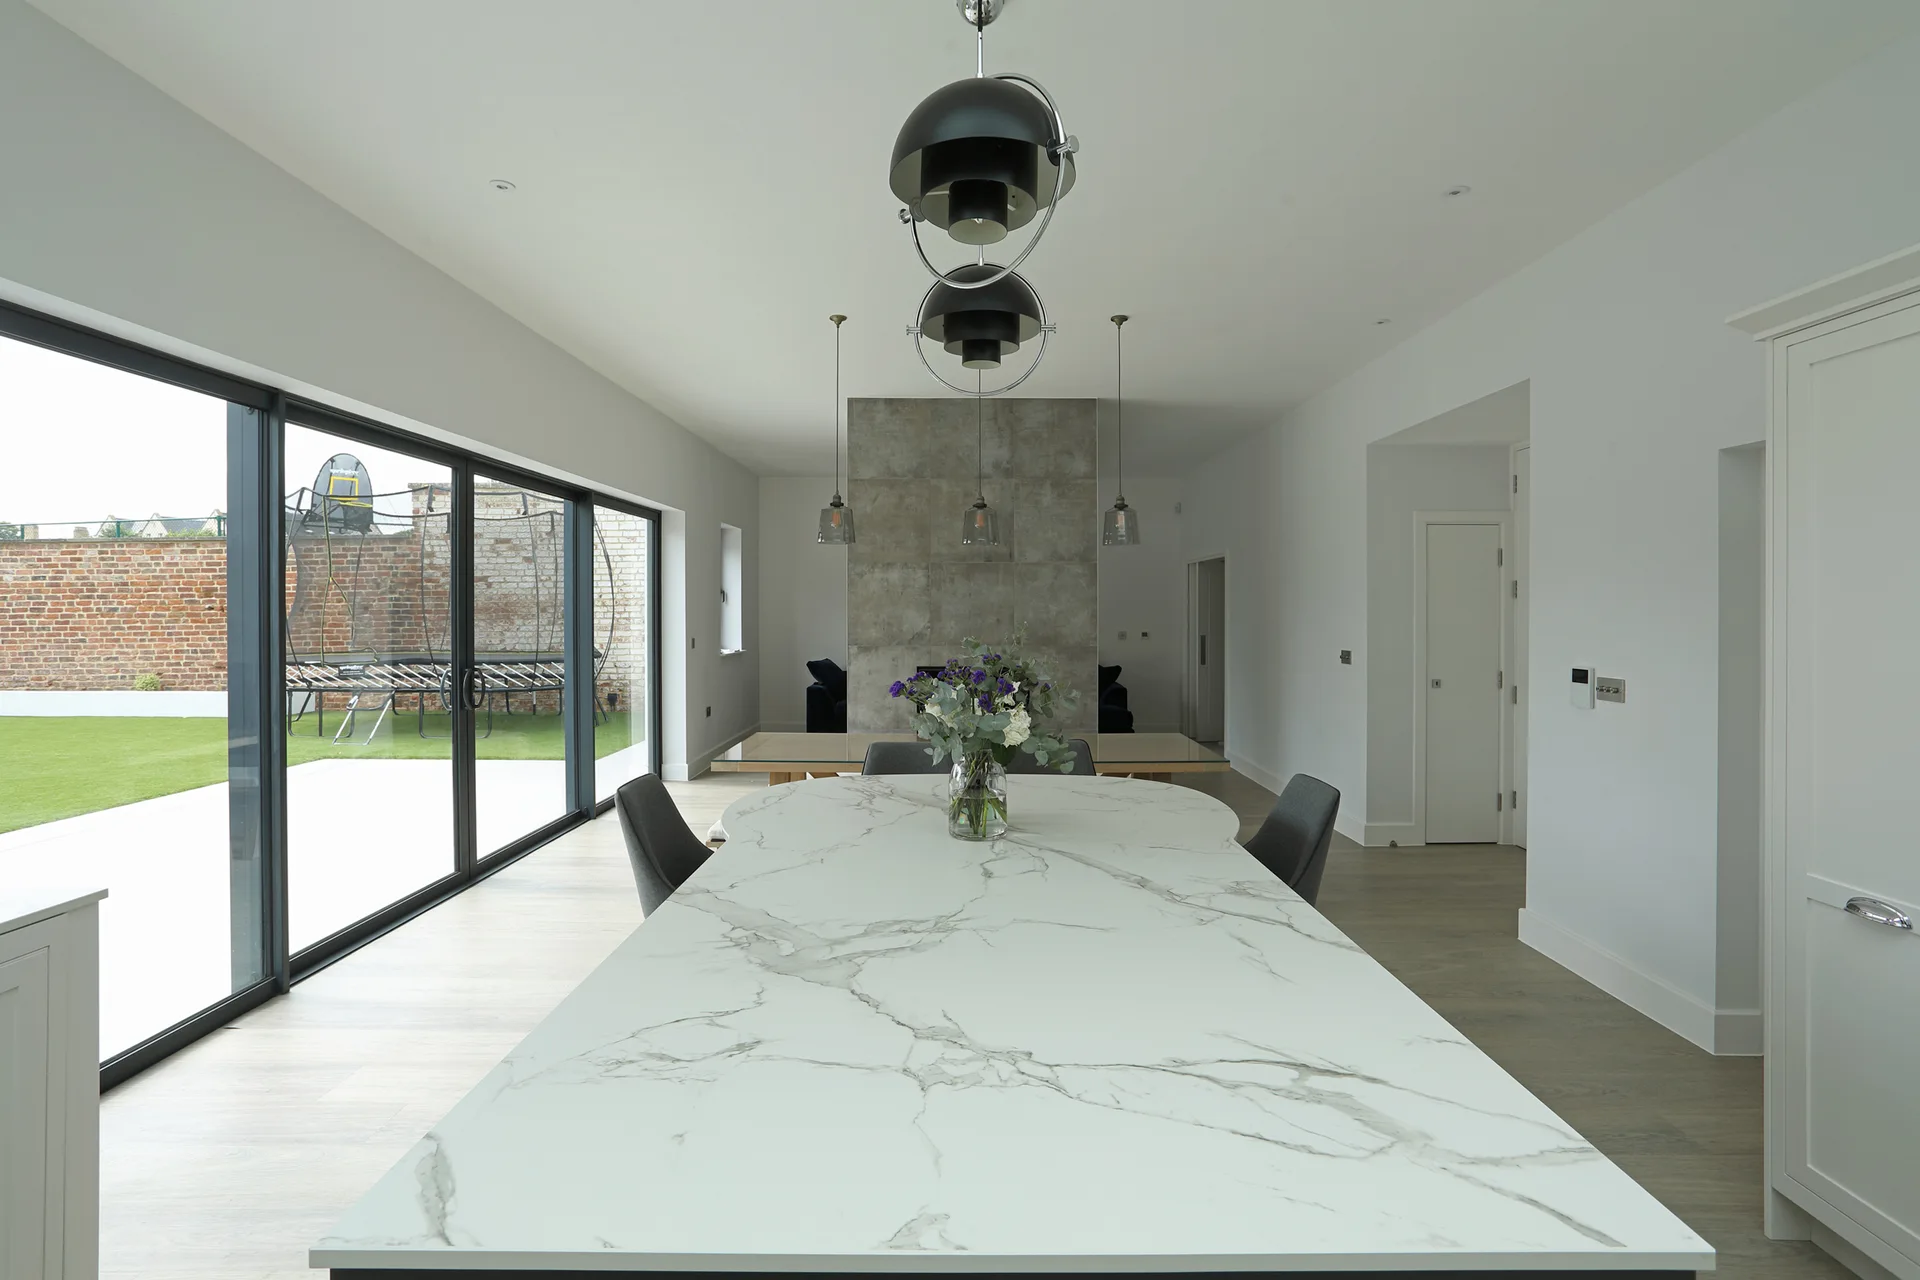
A CONSIDERED SPECIFICATION
Classic cabinet proportions can be paired with useful drawers, integrated appliances and a surface that suits daily cooking. We help you balance these choices with the materials you intend to keep, comparing worktop and hardware finishes as part of the complete palette. The storage arrangement follows what you need within reach.
Explore the details that make it yours ↗FROM IDEAS TO INSTALLATION
Bring room measurements, photographs, the appliances you have in mind and an outline budget. Tell us what should be easier about cooking, storage and gathering.
Review the layout, cabinet and worktop choices, appliance details and the proposed scope together. Confirm what is included, the cost and the decisions needed before orders.
You work with Obsidian from design through installation. Agree site preparation, associated trades, deliveries and the programme in the proposal, then keep the product and care information for handover.
Explore our design process, discuss the installation scope, and keep the care guidance with your final specification.
REAL OBSIDIAN WORK
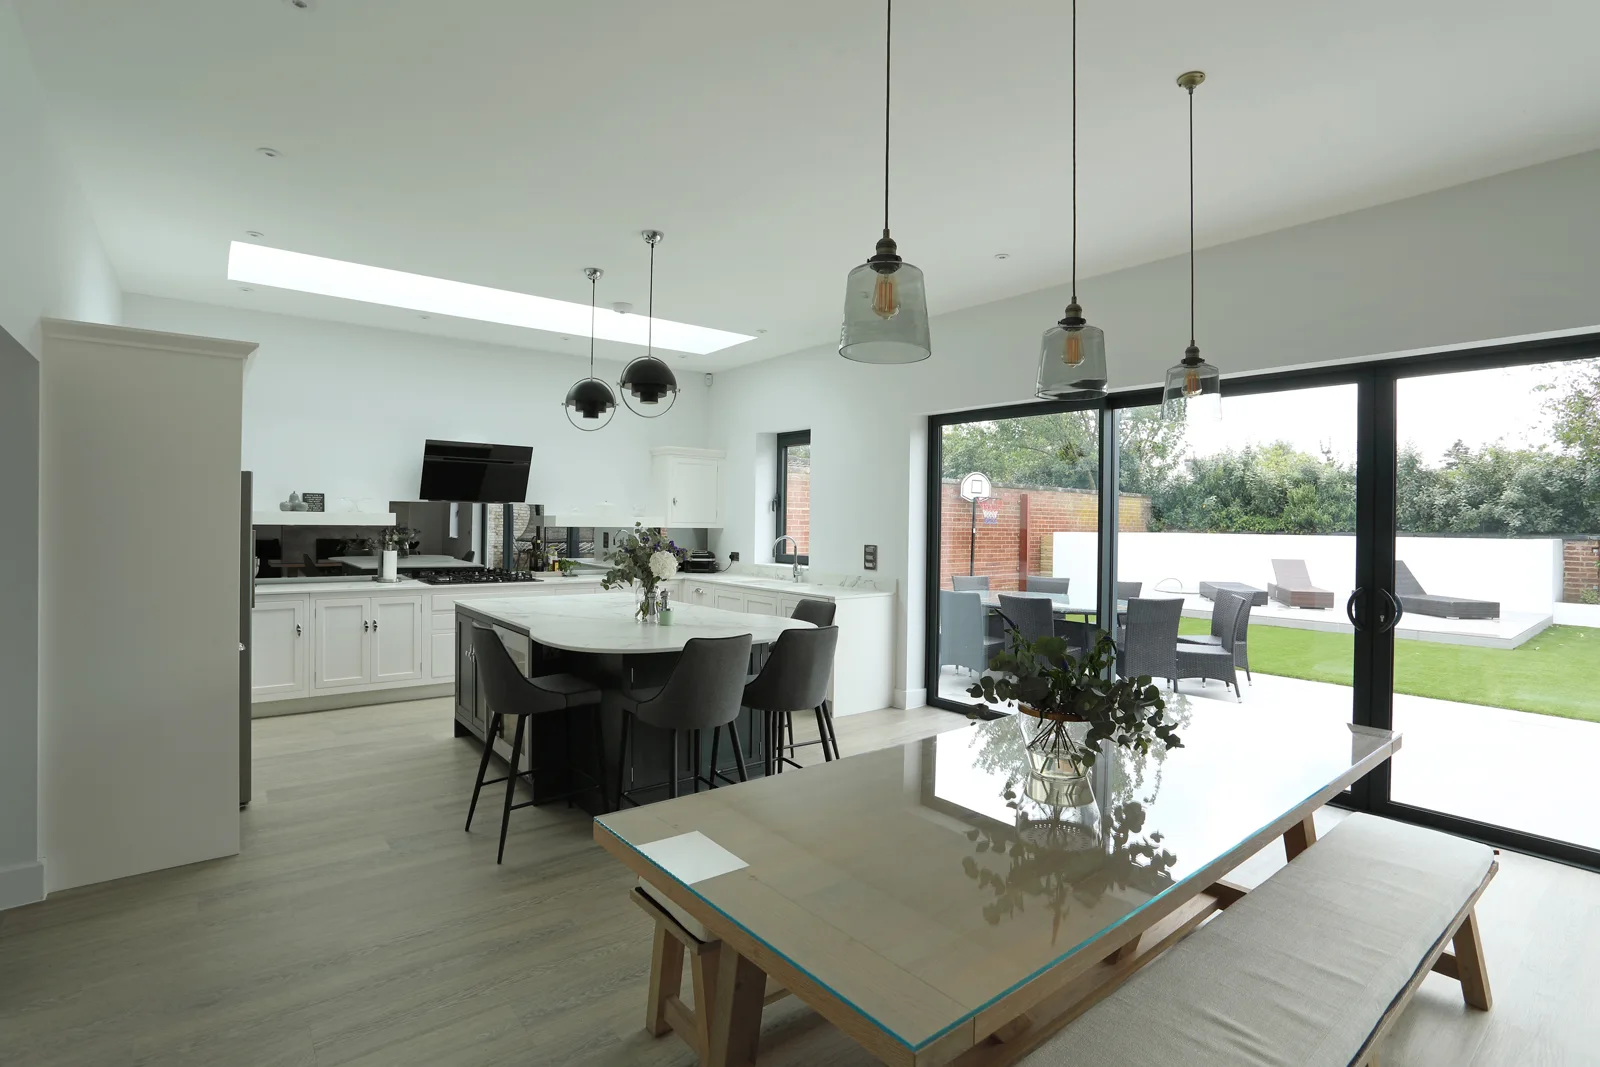
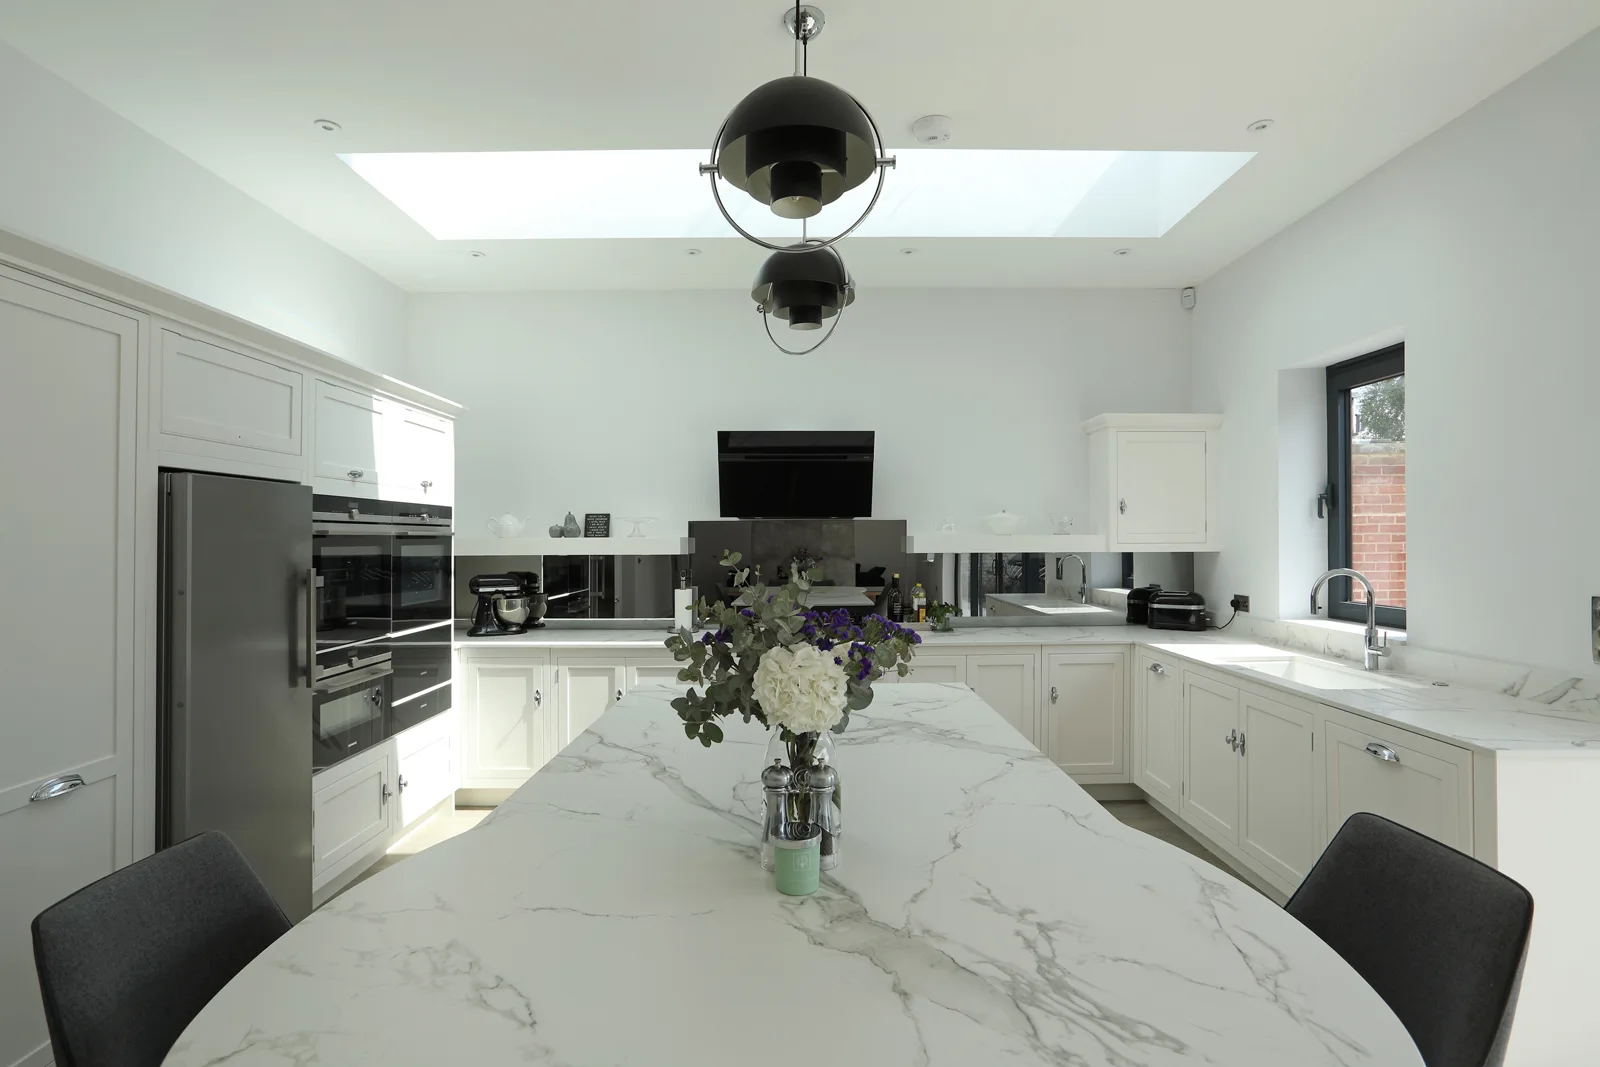
Explore these Obsidian portfolio projects for ideas to discuss in your own brief. Each gallery tells its own story.
CONSIDERED. PERSONAL. OBSIDIAN.
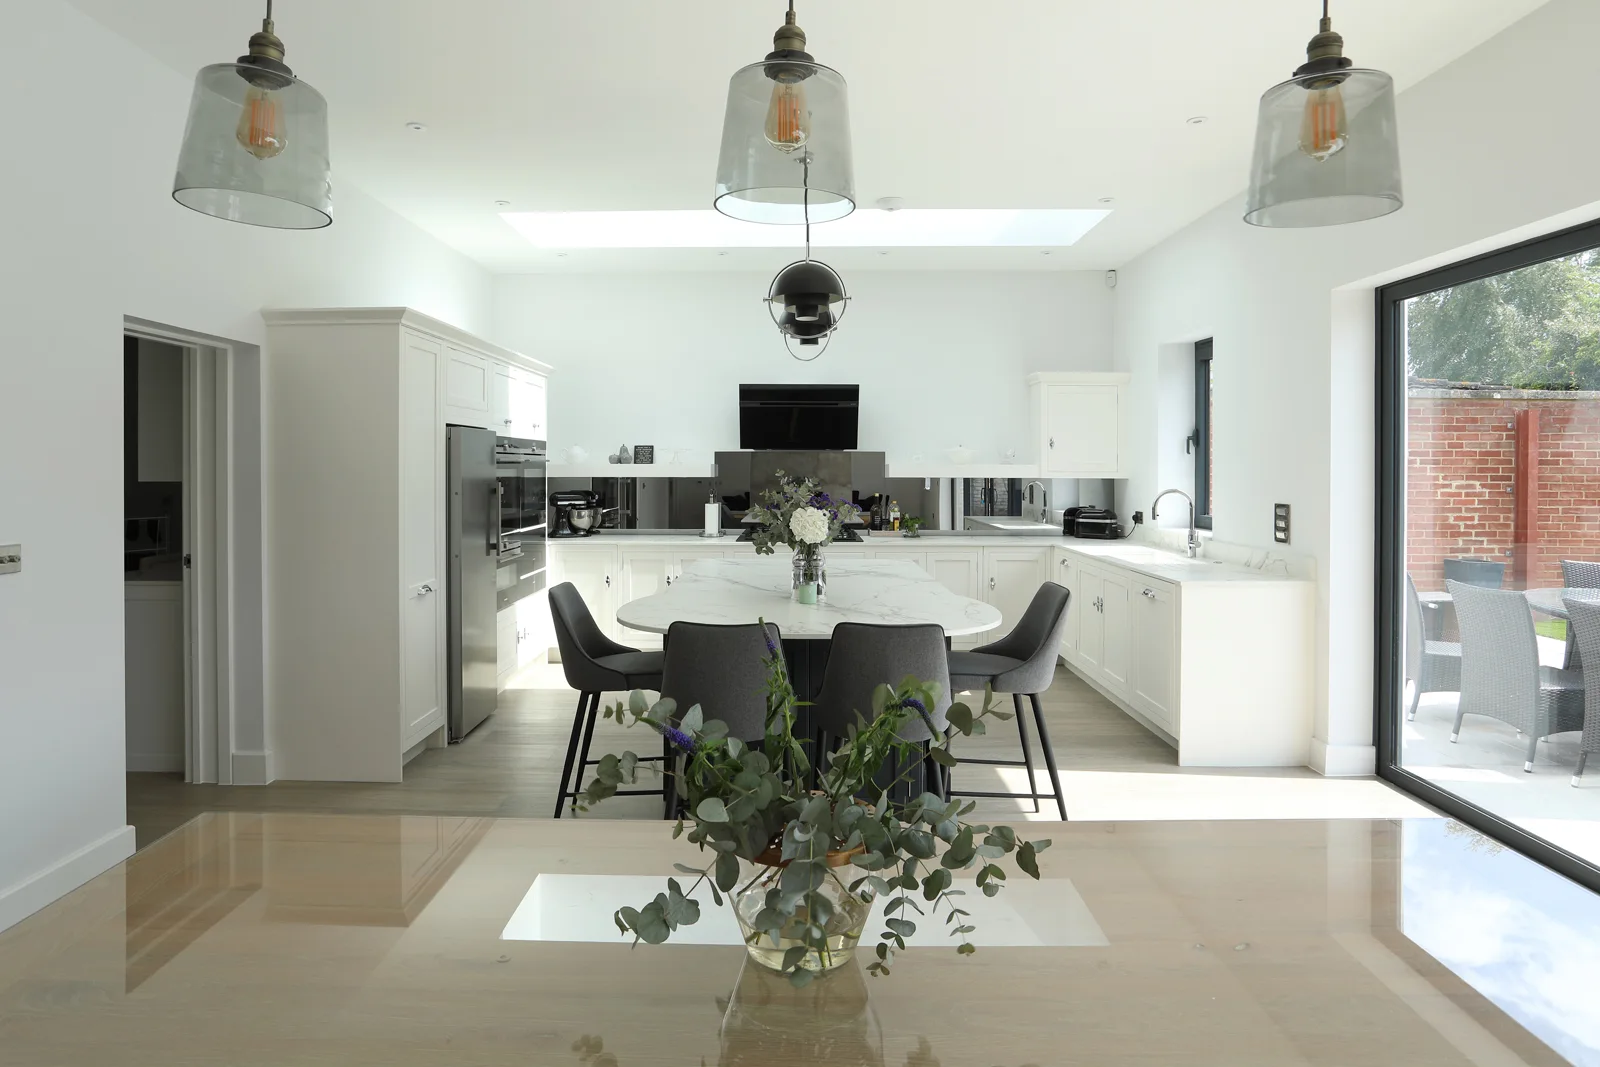
Your priorities guide the design, from the room plan to the details you live with.
YOUR HOME. YOUR PRIORITIES.
For a Prestbury home near Cheltenham, we consider the improvements you want alongside the existing features. Cabinetry, appliances and installation are specified around the measured room and the way you use it.
Our Prestbury kitchen and bathroom design services can coordinate related renovations. If living spaces are also changing, our Cheltenham home design services bring the wider scheme into focus.
Planning more than this room? Consider bathroom design in Prestbury or our interior design approach as part of your brief.
Plan your next design step ↗YOUR HOME. YOUR LOCALITY.
Kitchen design and installation for Prestbury, Cheltenham and surrounding communities.
YOUR LOCATION
Explore Prestbury, Cheltenham on Google Maps.
Open in Google Maps ↗