The room and routine
Bring measurements, photographs and the bathing, showering and storage needs you want to improve. Include the window, door, heating and known plumbing positions.

FROM DESIGN TO INSTALLATION
A bathroom that fits the room and your routine.
A PERSONAL STARTING POINT
For a Cirencester bathroom, describe who uses the room and which parts of the routine need improving. A more generous shower, different storage or a new basin arrangement should be compared against the actual door, window and service positions.
The personal attention in Obsidian’s kitchens and bathrooms begins with those everyday questions. The finish can then develop around a layout that is comfortable to use and maintain.
Our bathroom design team brings the fitting arrangement and daily routine into the specification, helping your Cirencester room work as well as it looks.
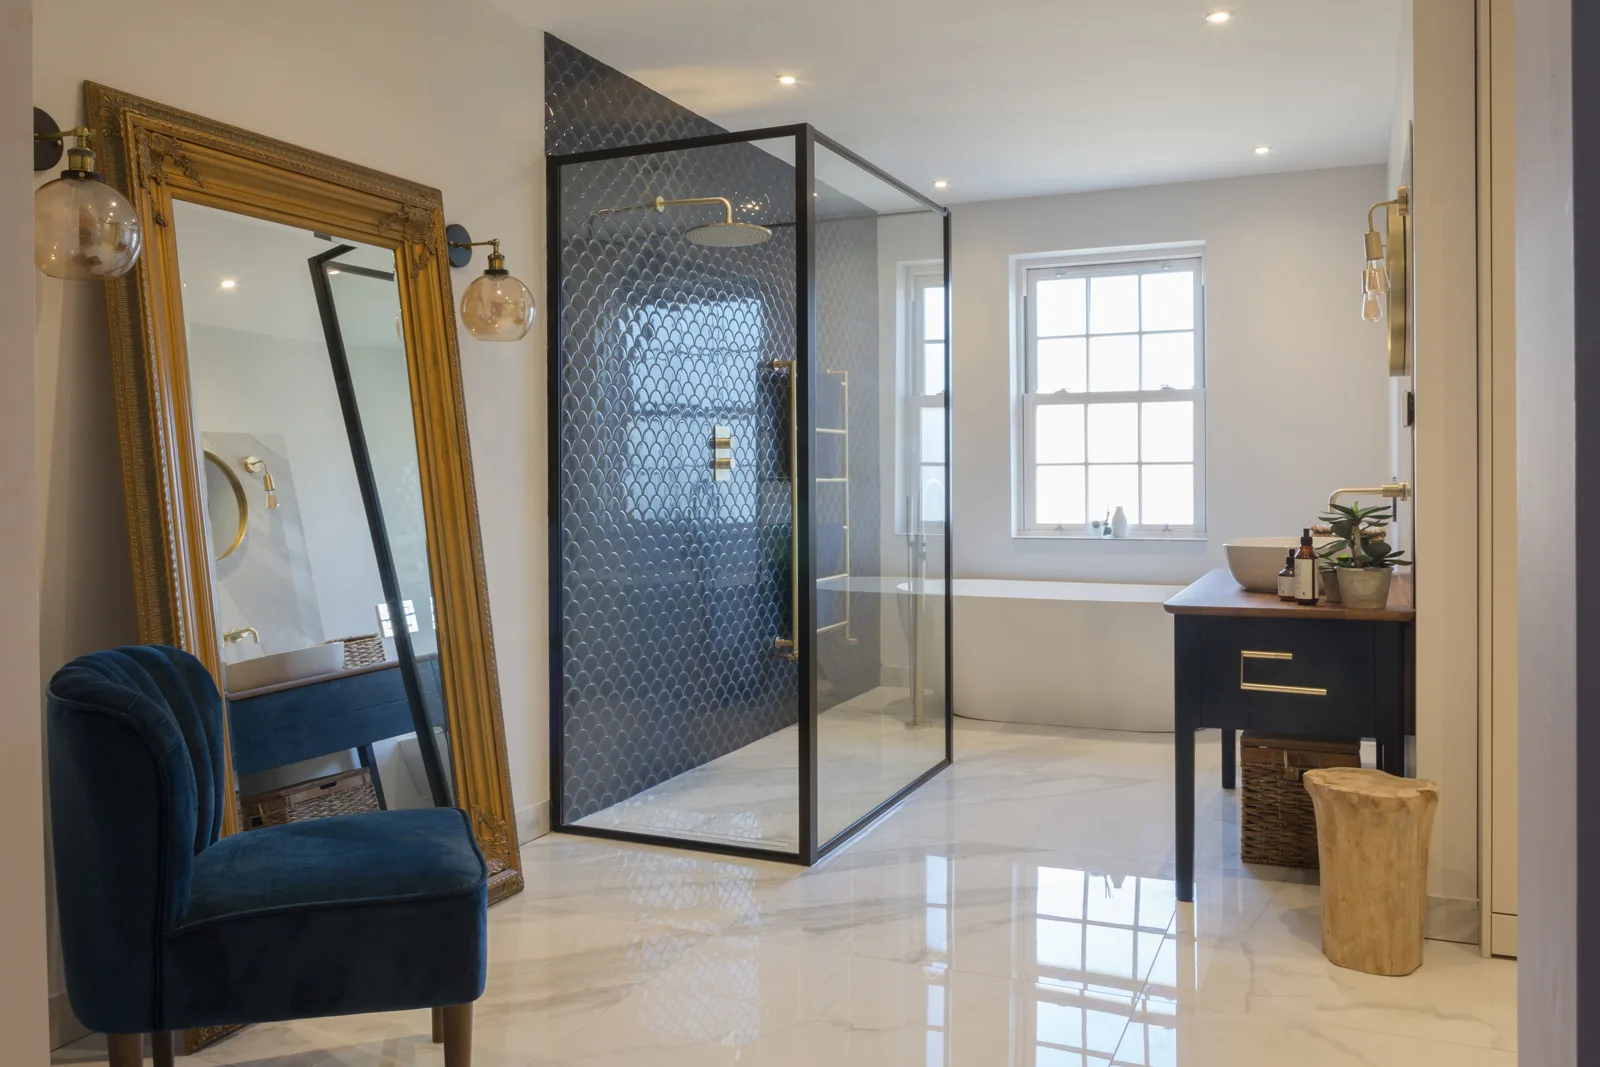
THE ROOM COMES FIRST
Include sill heights, ceiling slopes and radiator positions alongside the wall measurements. Where plumbing or the structure may change, identify the work and responsibility before approving fitting locations. A Cirencester bathroom brief should make those dependencies clear so the specification and associated work can be coordinated.
Discuss your design brief ↗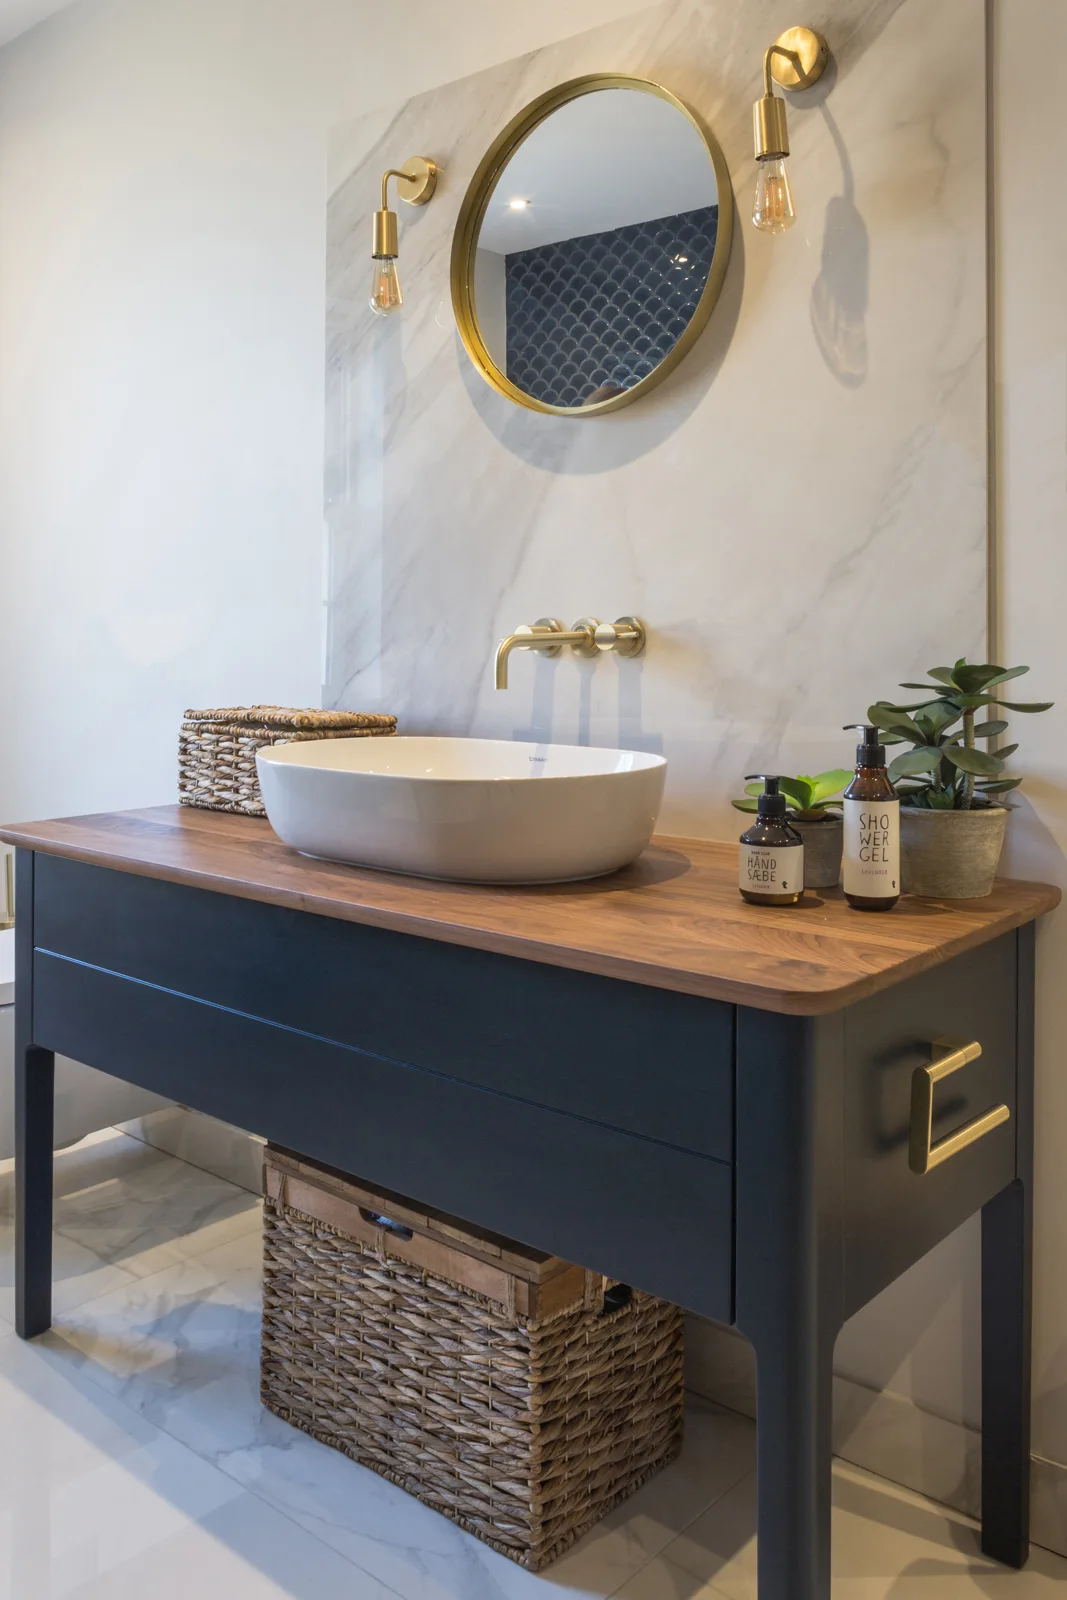
A CONSIDERED SPECIFICATION
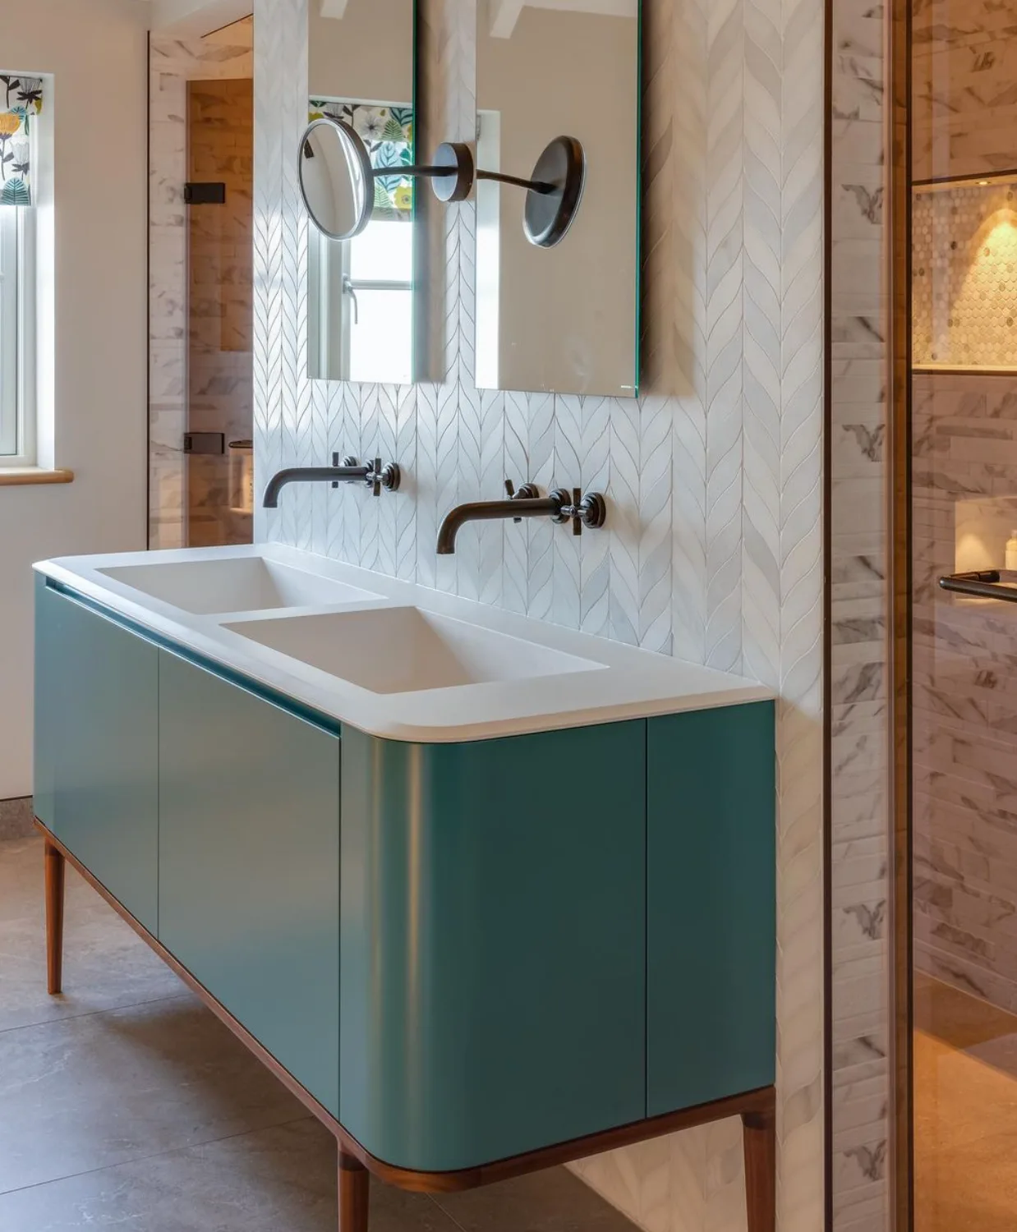
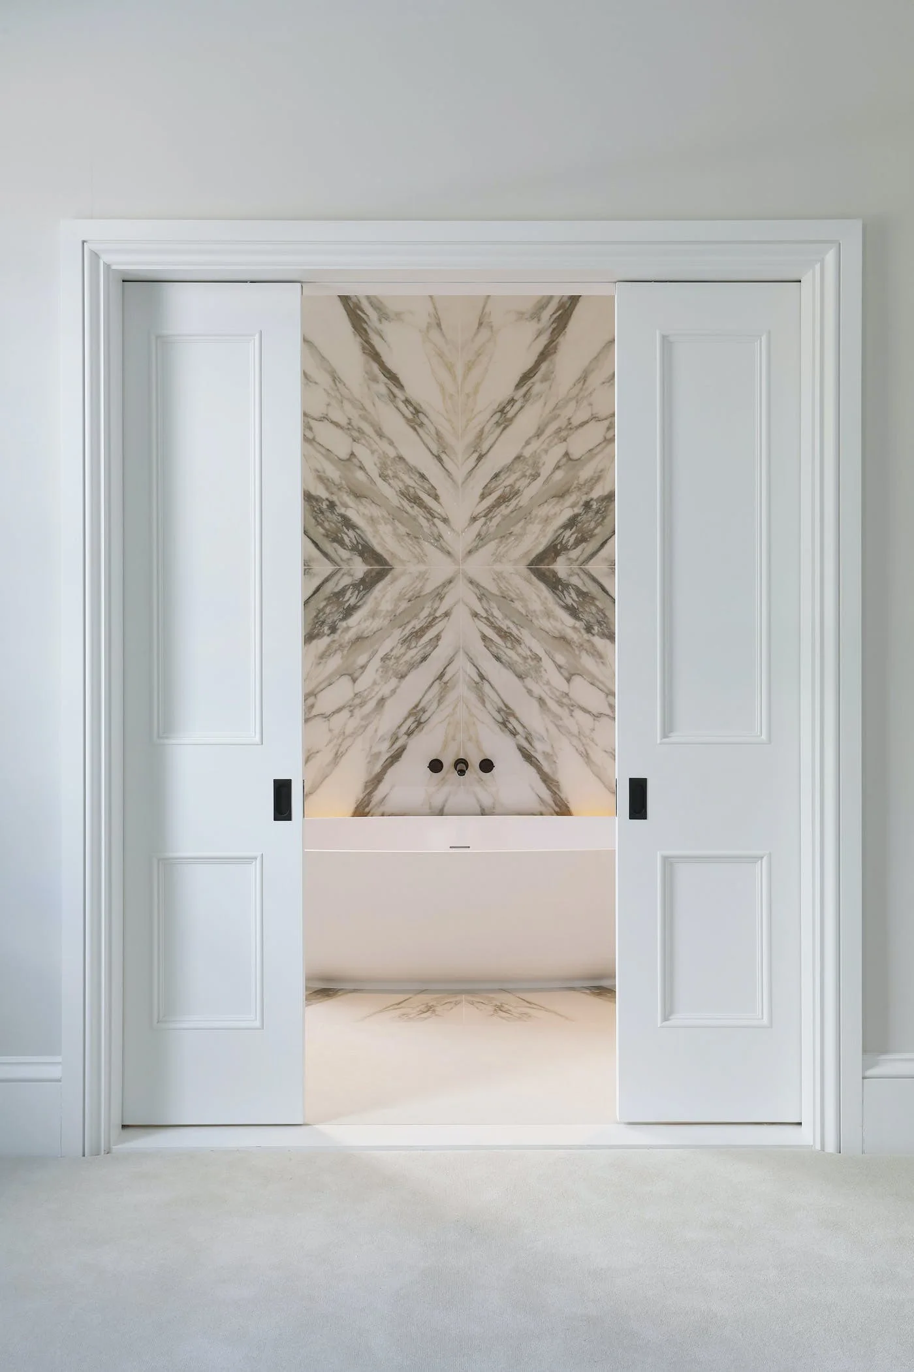
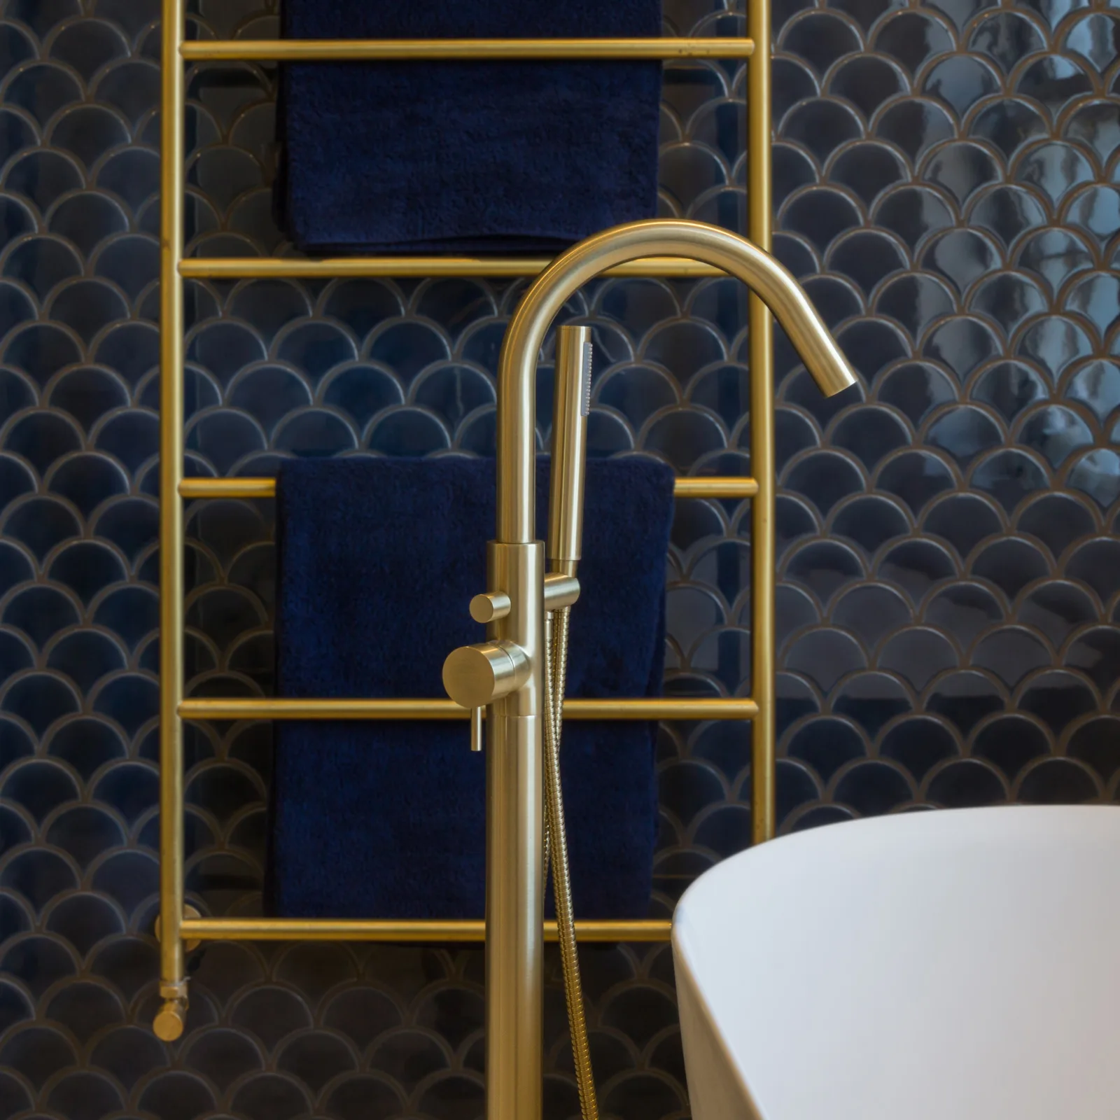
Tile and brassware choices are considered with furniture depth, mirrors and lighting. We help you balance a generous shower or bath with useful storage, keeping space around the fittings comfortable. Looking at the whole specification also helps define the preparation and installation work before products are confirmed.
Explore the details that make it yours ↗FROM IDEAS TO INSTALLATION
Bring measurements, photographs and the bathing, showering and storage needs you want to improve. Include the window, door, heating and known plumbing positions.
Consider fittings, furniture, surfaces and lighting together. Review the preparation, services and installation scope alongside the quotation before the specification is confirmed.
Obsidian remains your point of contact through design and installation. Agree the work and programme before proceeding, and retain the fitting, cleaning and maintenance information at handover.
Explore our design process, discuss the installation scope, and keep the care guidance with your final specification.
REAL OBSIDIAN WORK
Explore these Obsidian portfolio projects for ideas to discuss in your own brief. Each gallery tells its own story.
CONSIDERED. PERSONAL. OBSIDIAN.
Your priorities guide the design, from the room plan to the details you live with.
YOUR HOME. YOUR PRIORITIES.
Your Cirencester bathroom can be developed around family bathing, an en-suite routine or a more spacious shower. We consider the room’s fixed features and the work needed to achieve the chosen arrangement.
A bathroom can connect to our Cirencester kitchen and interior services when the home is changing more widely. Our Cotswolds kitchen, bathroom and interior design also supports coordinated room renovations.
Planning more than this room? Consider kitchen design in Cirencester or interior design in Cirencester as part of your brief.
Plan your next design step ↗YOUR HOME. YOUR LOCALITY.
Bathroom design and installation for Cirencester and surrounding communities.
YOUR LOCATION
Explore Cirencester, Gloucestershire on Google Maps.
Open in Google Maps ↗