The room and routine
Bring measurements, photographs and the bathing, showering and storage needs you want to improve. Include the window, door, heating and known plumbing positions.

FROM DESIGN TO INSTALLATION
A bathroom with comfort and character in balance.
A PERSONAL STARTING POINT
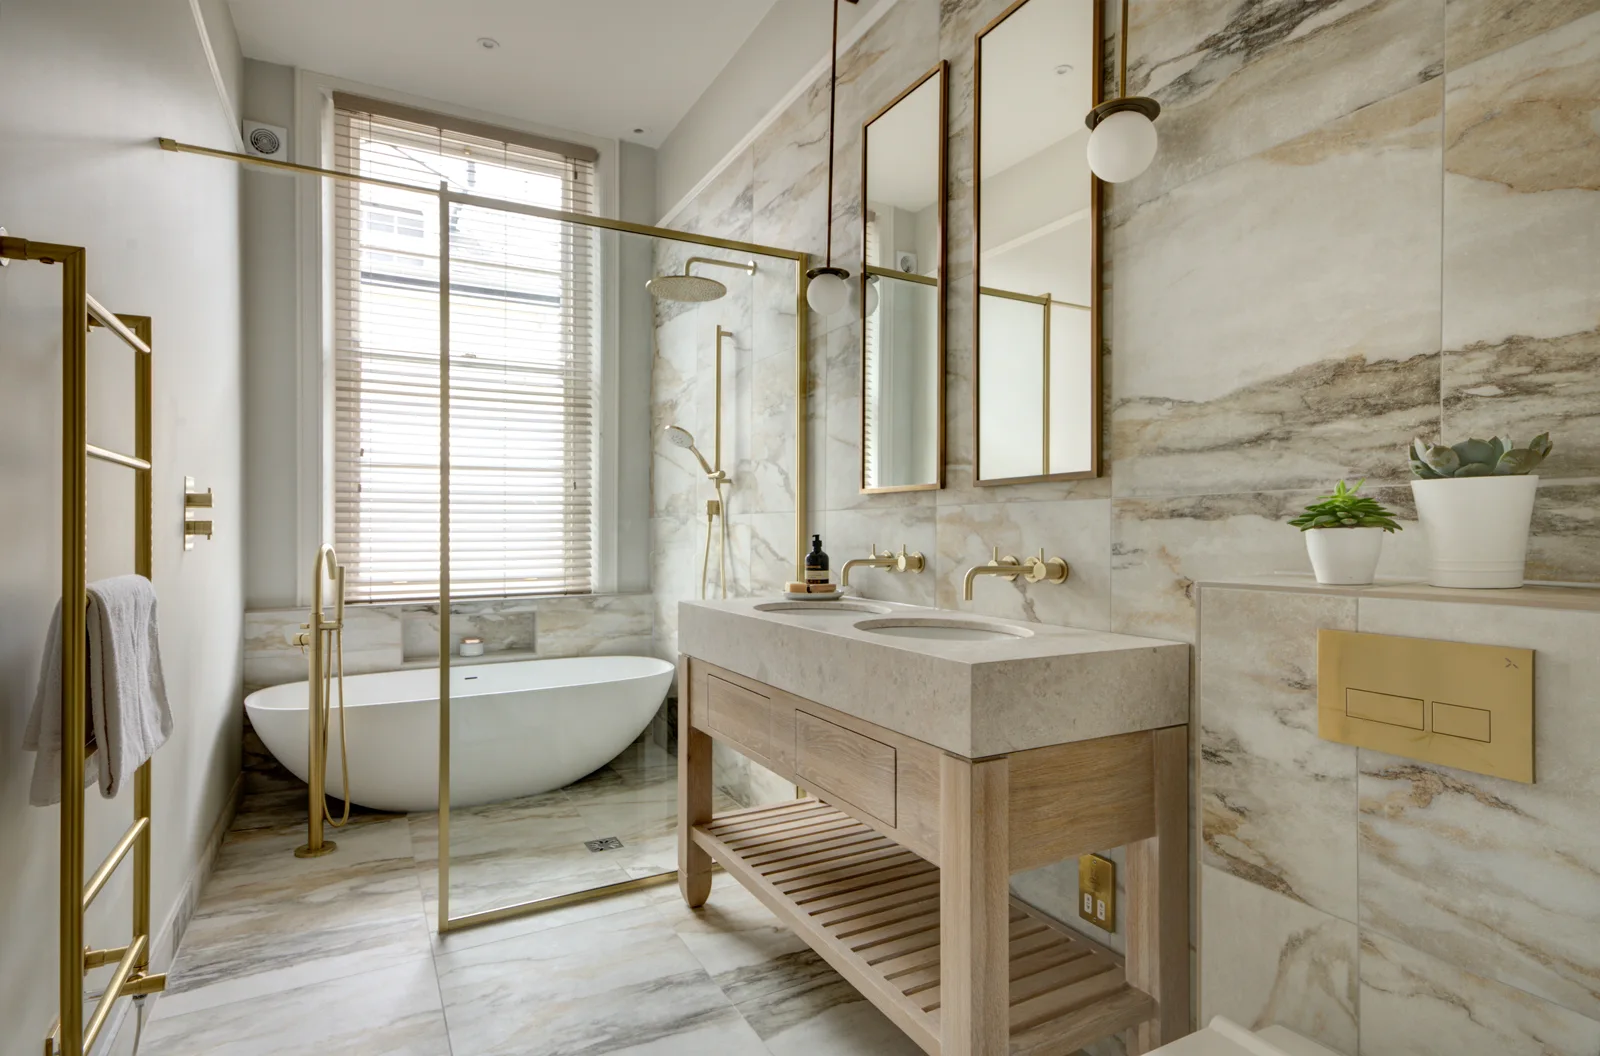
For a Bath bathroom, identify the fittings you need and the space around them before selecting a palette. A room’s window, doorway and known service routes can influence whether a bath, shower or vanity arrangement is practical.
Our bespoke kitchen and bathroom approach at Obsidian gives those constraints a place in the creative brief. The finished room should work for your routine as well as your preferred materials.
Our bathroom design service considers Bath room proportions alongside comfort and finish, with the fitting specification and installation work developed together.
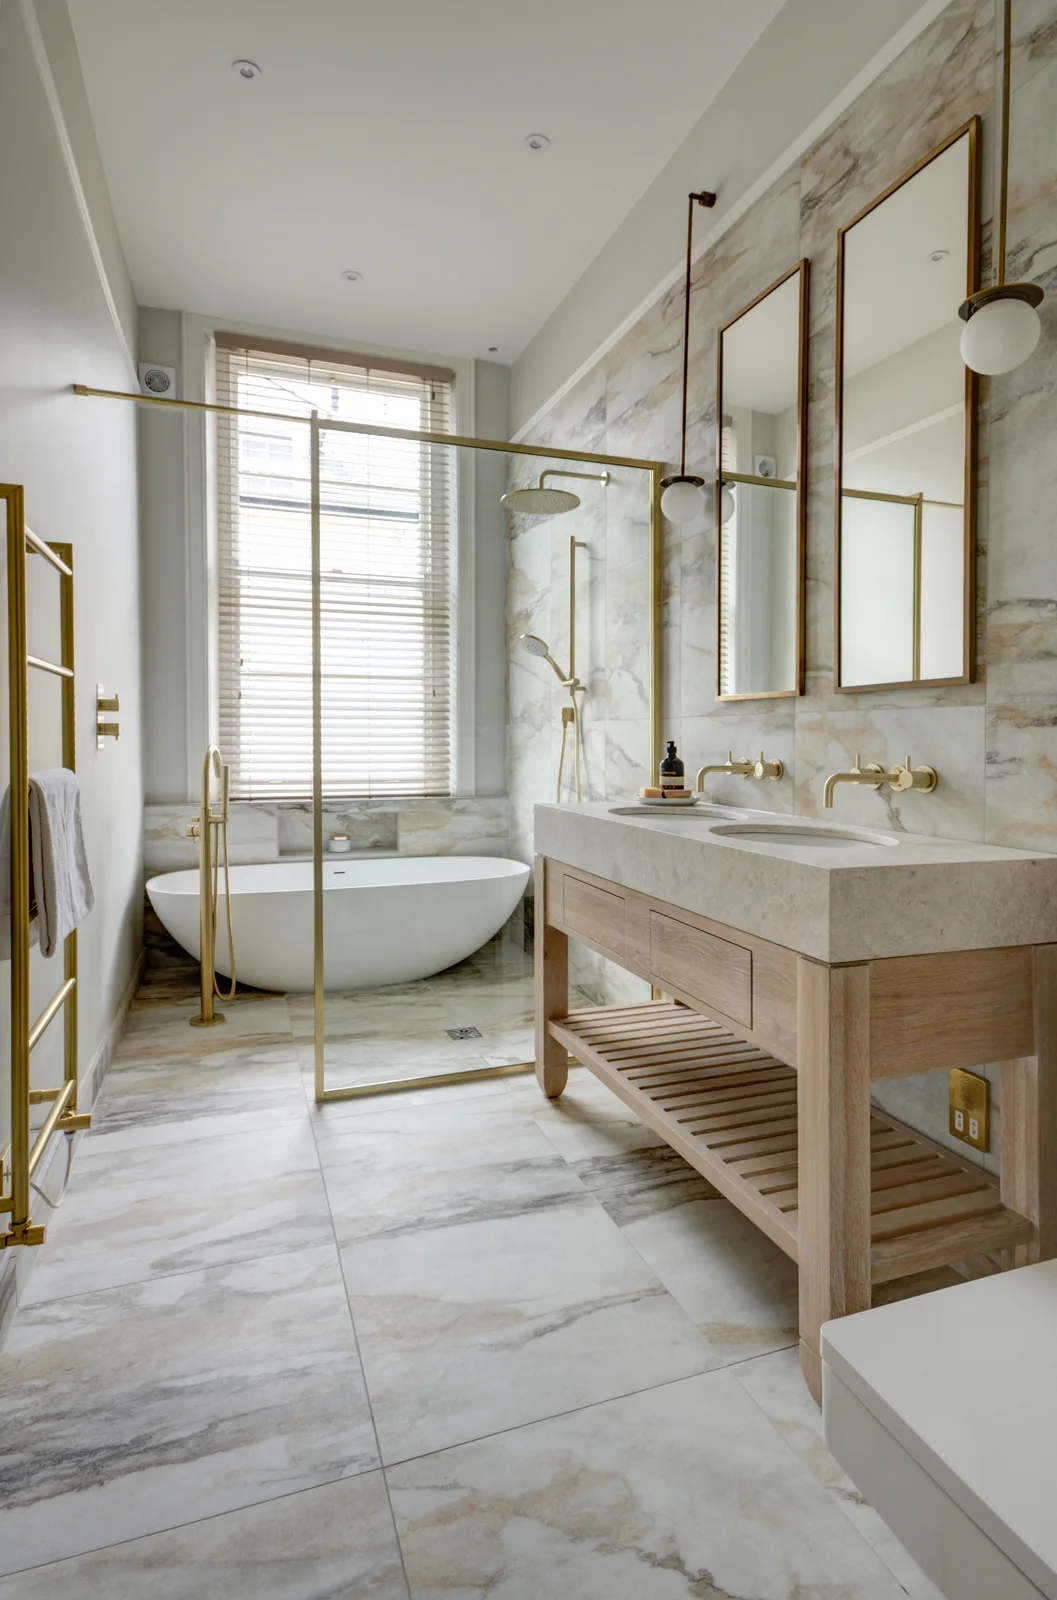
THE ROOM COMES FIRST
If your Bath home has protected features or known restrictions, bring the relevant advice and drawings into the first conversation. Proposed changes to plumbing, openings or fabric need checking before the room plan is fixed. Agree the scope and the people responsible for associated work before ordering fittings or confirming an installation programme.
Discuss your design brief ↗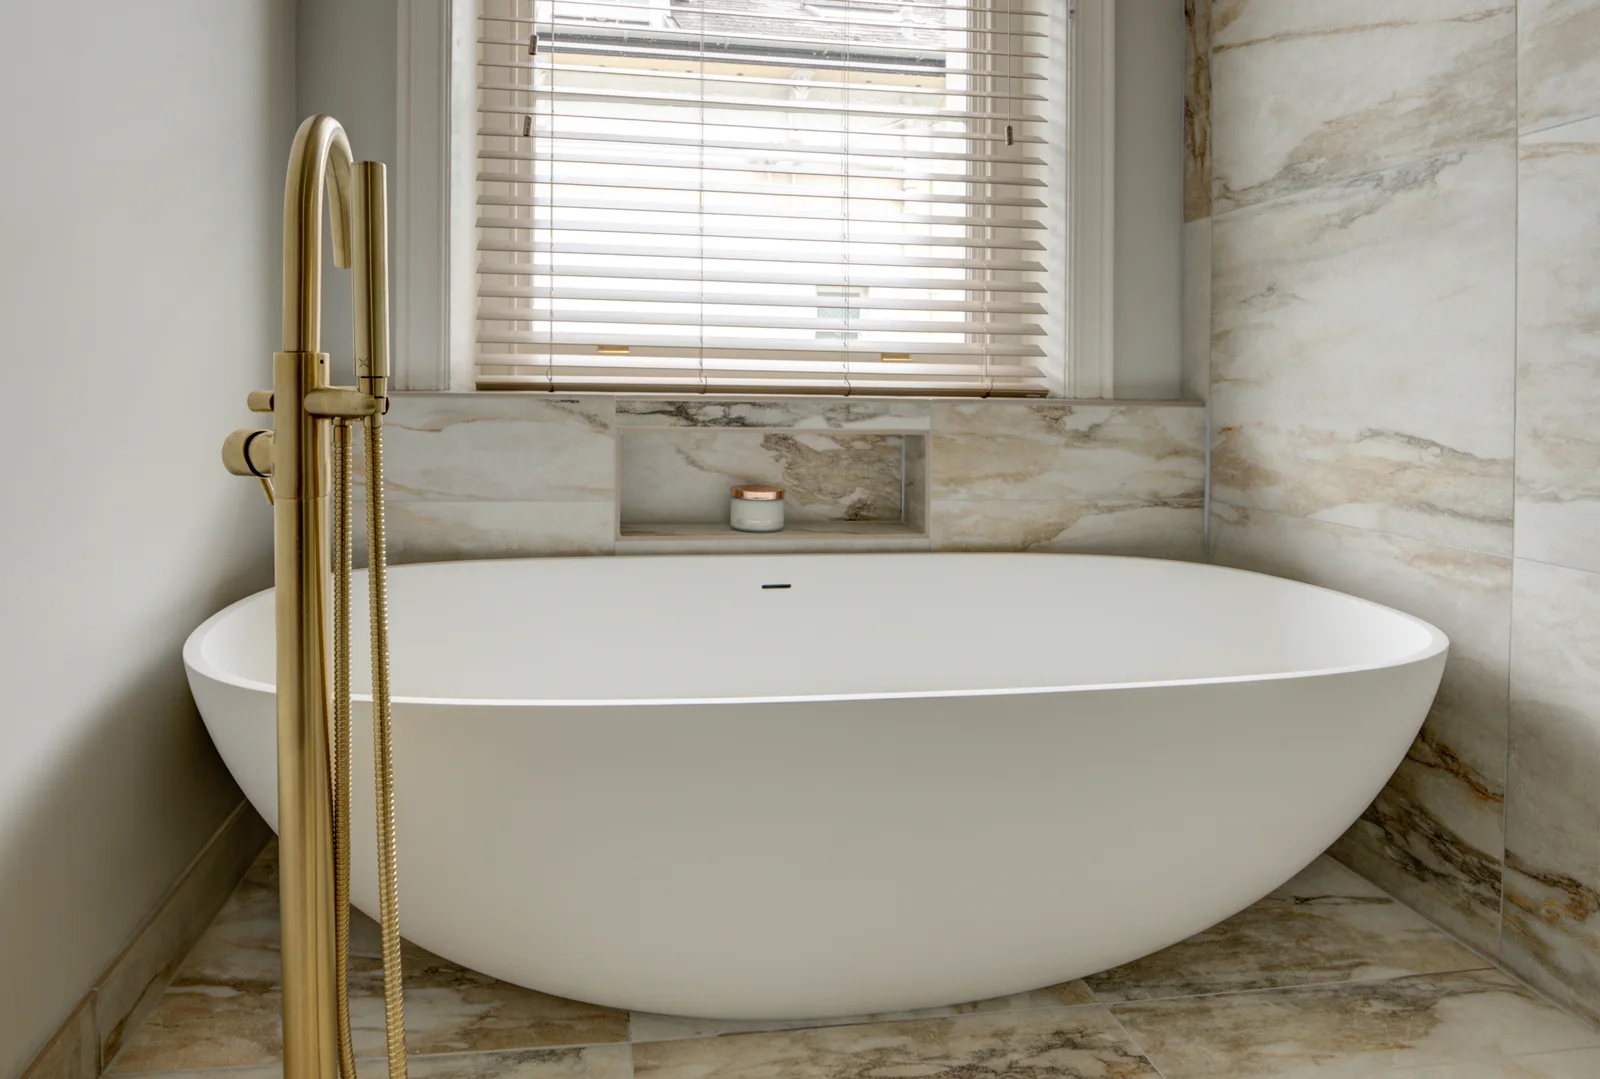
A CONSIDERED SPECIFICATION
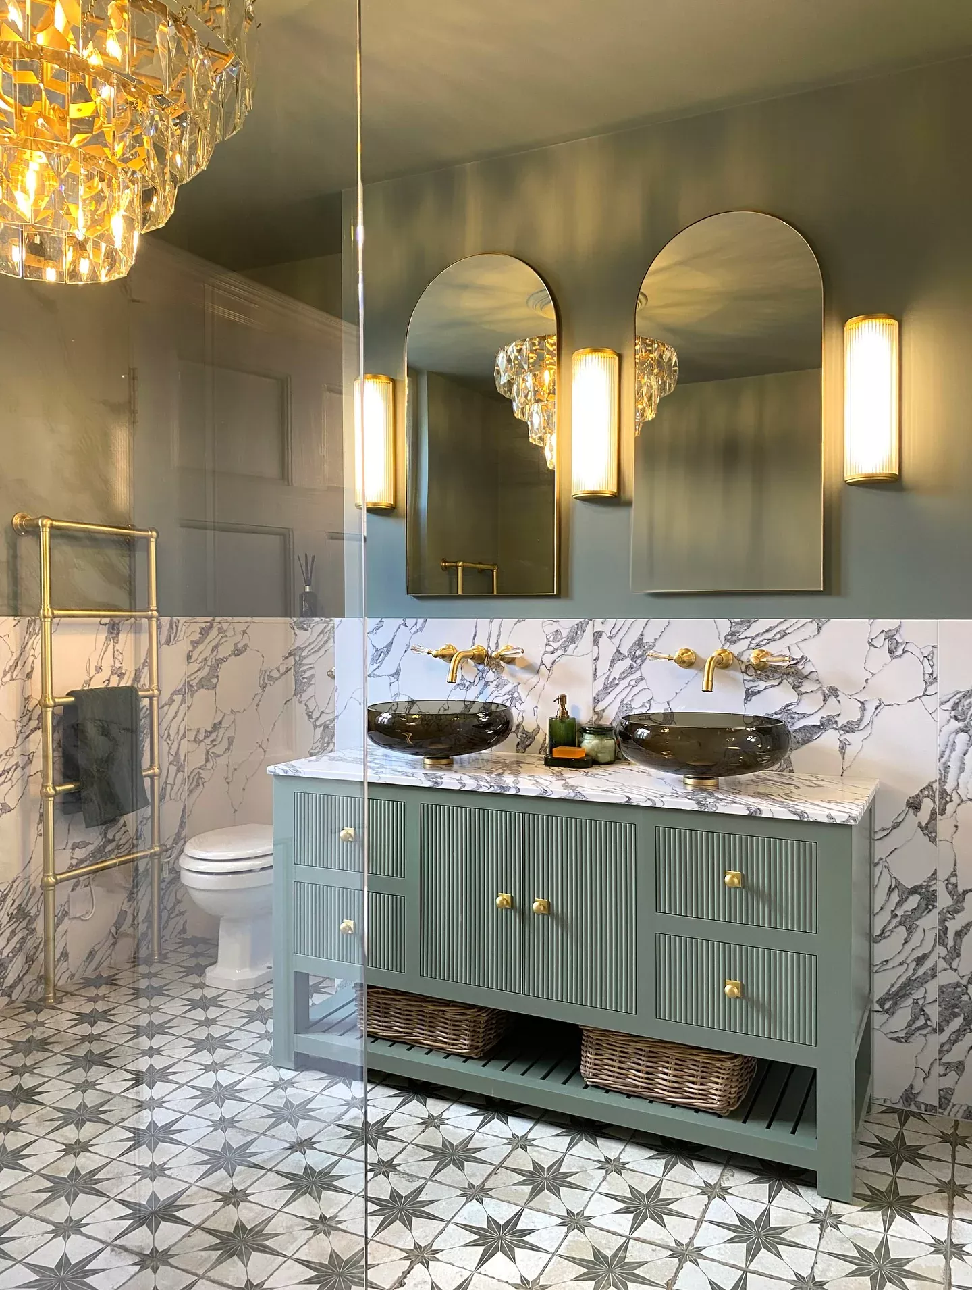
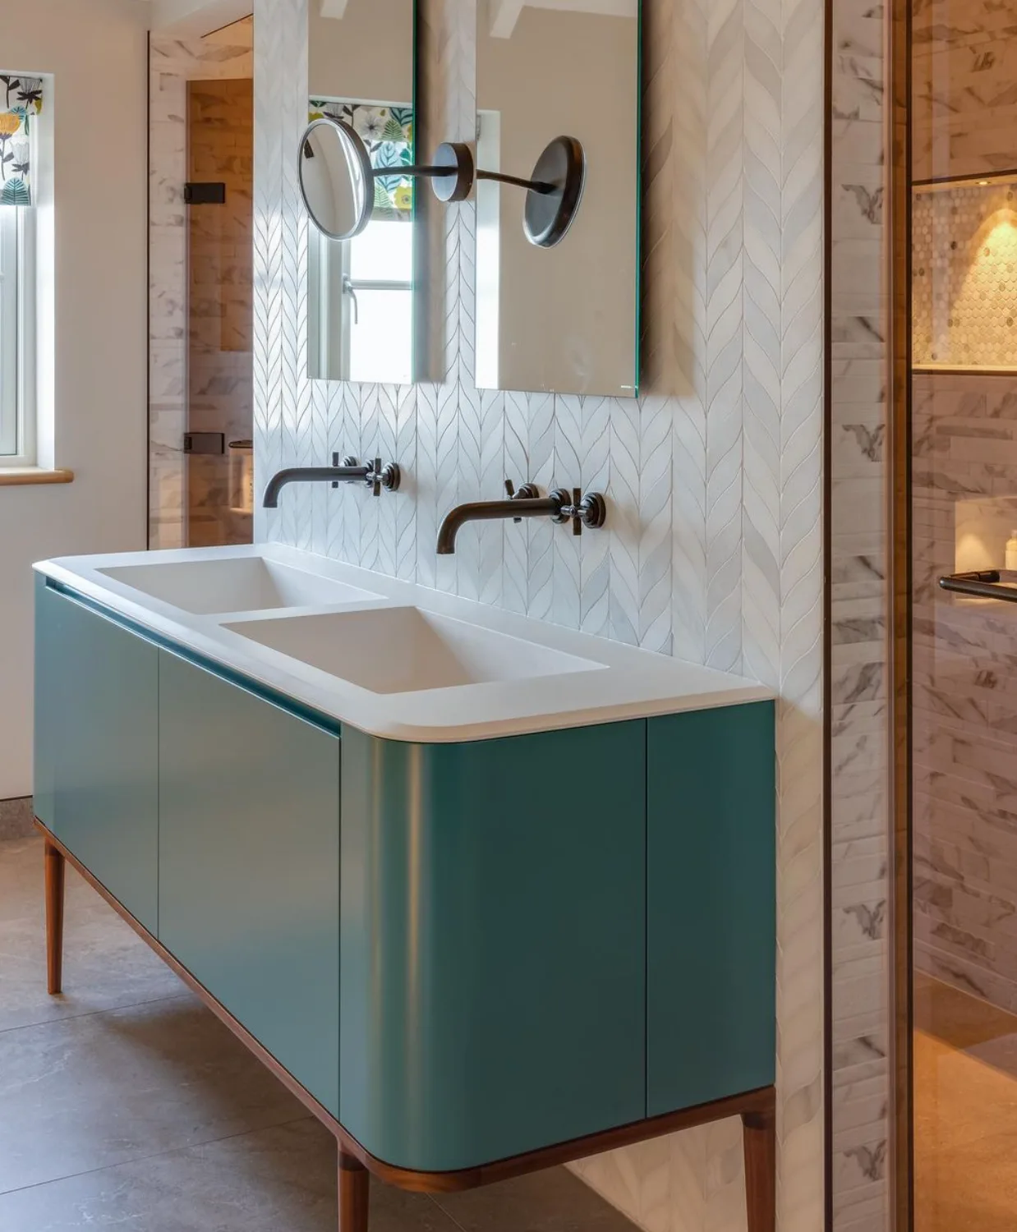
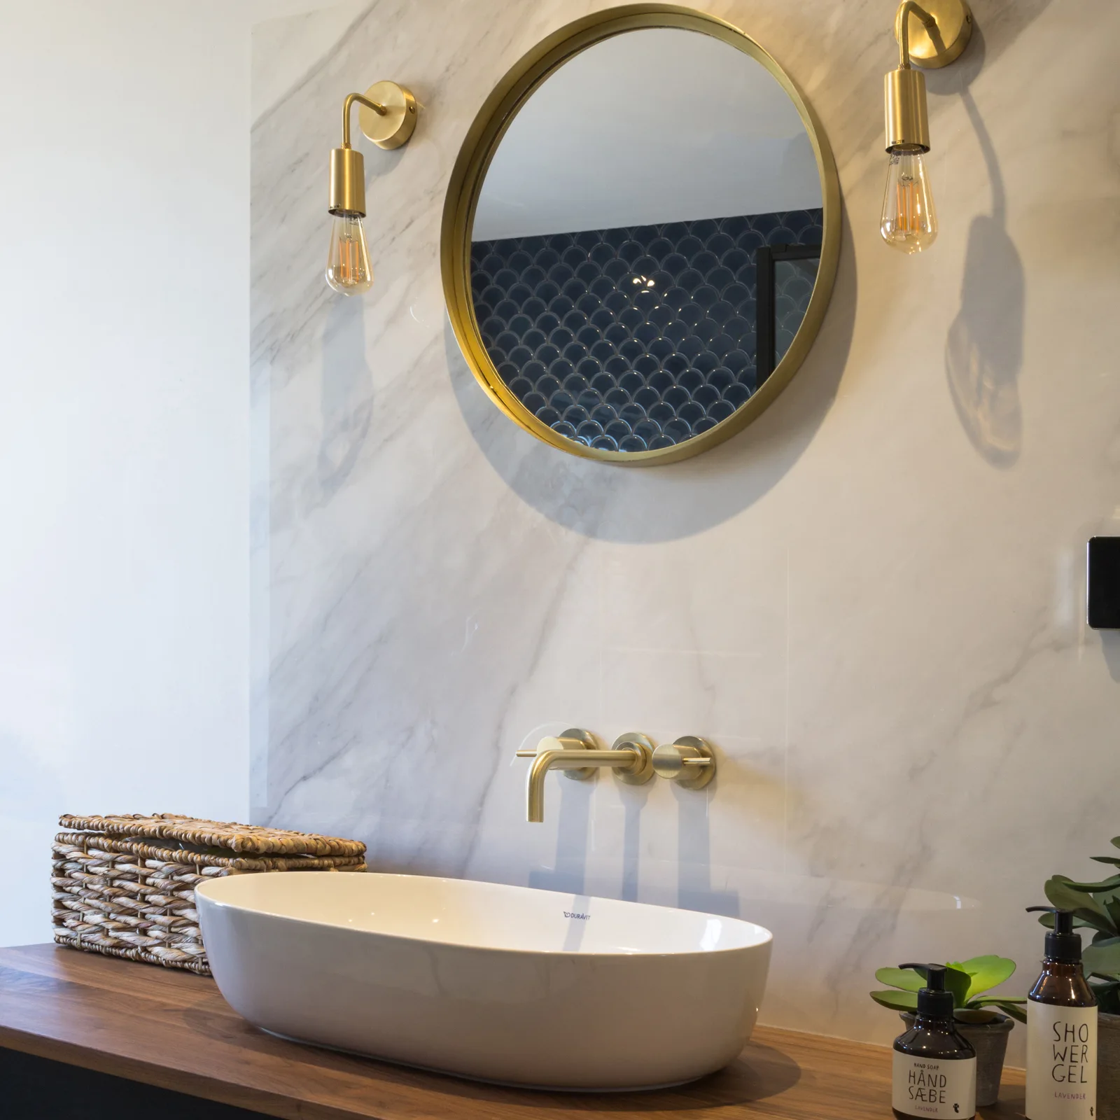
A distinctive tile, warm metal finish or expressive vanity can provide character without overwhelming the room. We help balance those choices with the available light and fitting proportions, keeping storage and cleaning access practical. The bath or shower arrangement and installation needs are considered before the palette is finalised.
Explore the details that make it yours ↗FROM IDEAS TO INSTALLATION
Bring measurements, photographs and the bathing, showering and storage needs you want to improve. Include the window, door, heating and known plumbing positions.
Consider fittings, furniture, surfaces and lighting together. Review the preparation, services and installation scope alongside the quotation before the specification is confirmed.
Obsidian remains your point of contact through design and installation. Agree the work and programme before proceeding, and retain the fitting, cleaning and maintenance information at handover.
Explore our design process, discuss the installation scope, and keep the care guidance with your final specification.
REAL OBSIDIAN WORK
Explore these Obsidian portfolio projects for ideas to discuss in your own brief. Each gallery tells its own story.
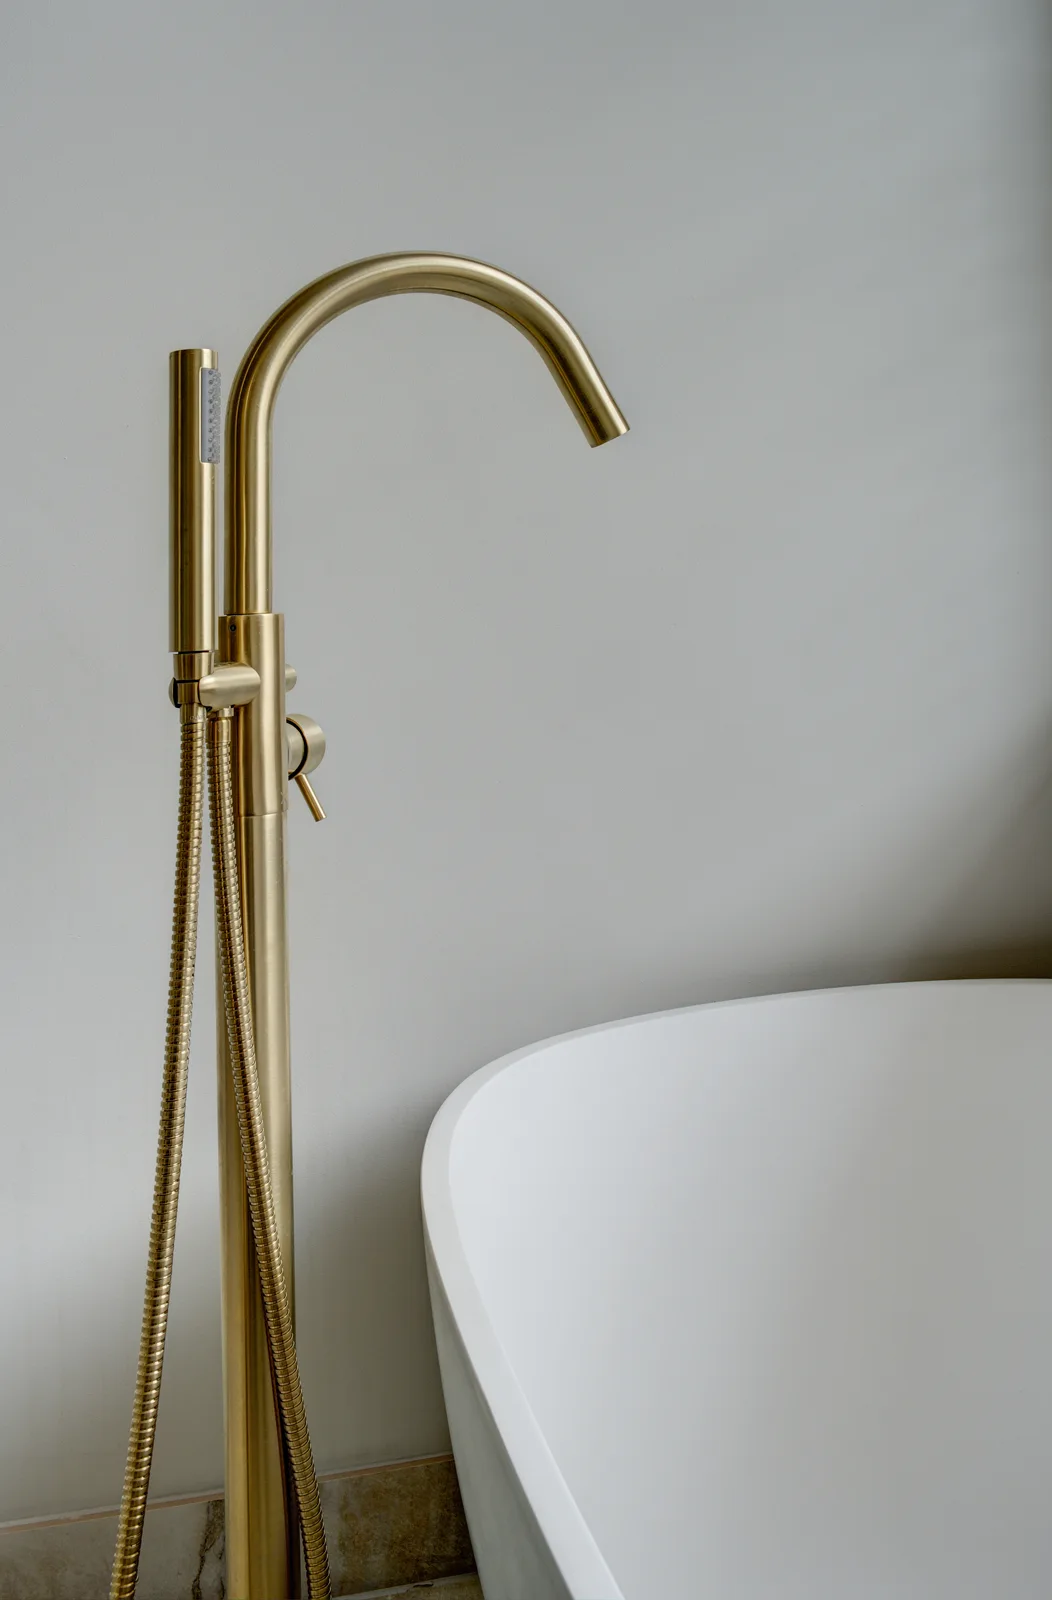
CONSIDERED. PERSONAL. OBSIDIAN.
Your priorities guide the design, from the room plan to the details you live with.
YOUR HOME. YOUR PRIORITIES.
For a bathroom in Bath, we explore the changes that would improve your routine, from a larger shower to better furniture storage. The room’s openings and known service positions inform the fitting specification.
Our Bath kitchen and interior design services can connect the bathroom to a larger home scheme. Shared finishes can carry through while the room keeps its own atmosphere.
Planning more than this room? Consider kitchen design in Bath or interior design in Bath as part of your brief.
Plan your next design step ↗YOUR HOME. YOUR LOCALITY.
Bathroom design and installation for Bath and surrounding communities.
YOUR LOCATION
Explore Bath, Somerset on Google Maps.
Open in Google Maps ↗